Address: 200 GIDDINGS Crescent, Milton FOR SALE Subdivision: 1036 - SC Scott Postal Code: L9T7A7 Style: Detached Multi-level Type: Single Family House Bedrooms: 5 Bathrooms: 4 Bedrooms Aboveground: 4 Bedrooms Belowground: 1 Parking: Attached Garage Garage: Attached Garage Lot Size (Approximate): 31 ft x 122 ft Stories: 2
About 200 Giddings Crescent
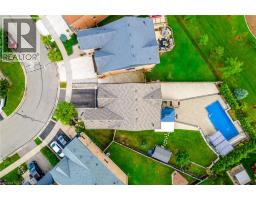
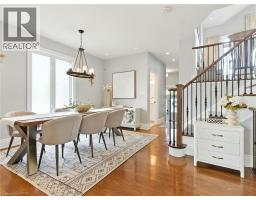
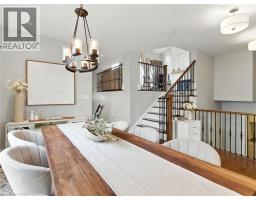
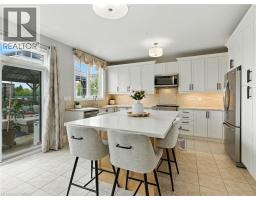
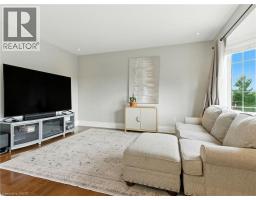
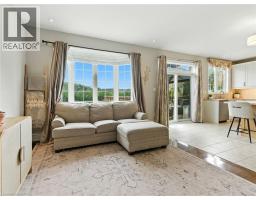
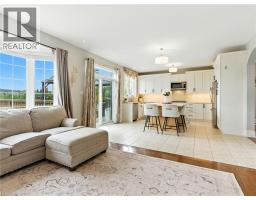
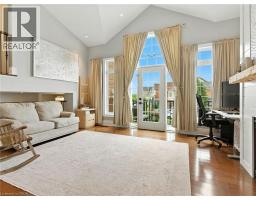
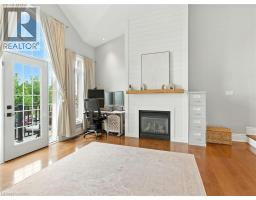
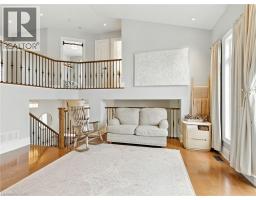
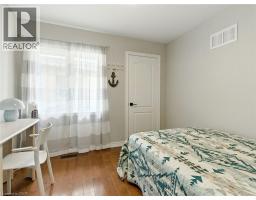
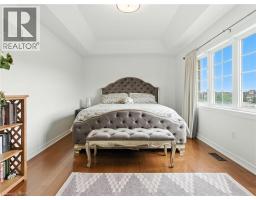
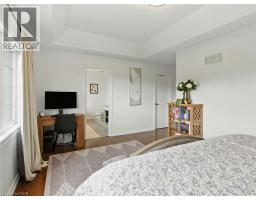
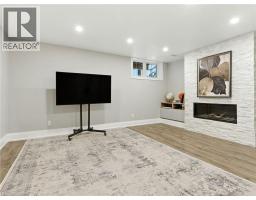
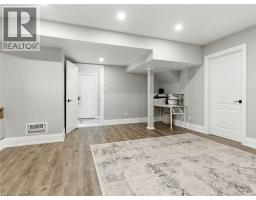
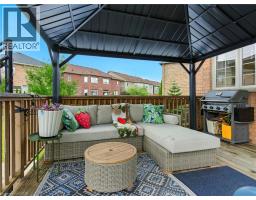
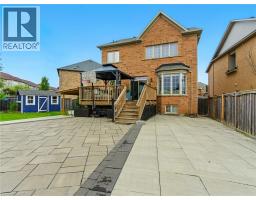
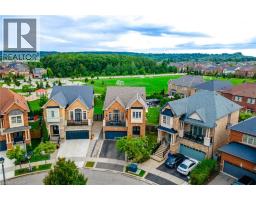
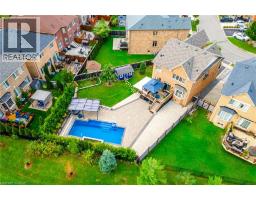
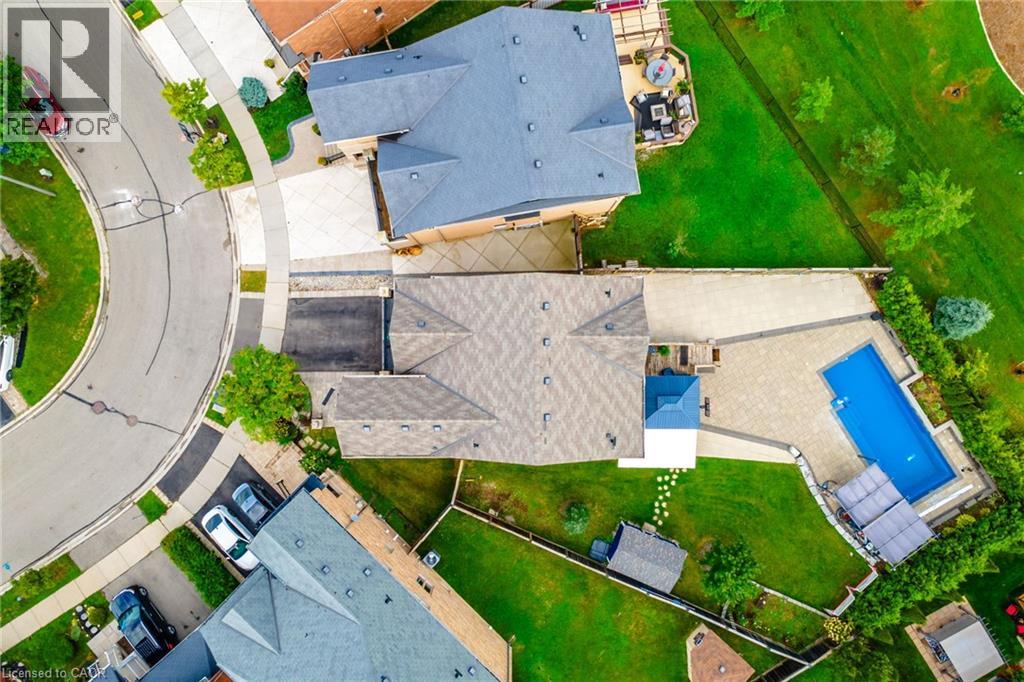
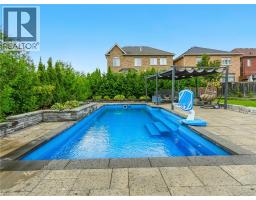
They didn’t buy it simply for the square footage. They bought it for what life could feel like. At 200 Giddings Crescent, the kitchen is the heart of the home. Bright and spacious, it features an oversized island with room for the whole family to gather for breakfast, homework, meal preparation and conversations at the end of the day. From here, everyday life flows naturally outside to the raised deck, where westerly escarpment views and evening sunsets create a beautiful backdrop for dinner and entertaining. After school, backpacks drop, shoes come off and the backyard takes over. At the centre is a spectacular 33-foot heated saltwater pool with sheer-edge waterfalls, surrounded by a large paver-stone patio and a grassy area with plenty of room to play. Open fields and expansive views create a private outdoor setting made for summer afternoons, family barbecues and evenings with friends. It is the kind of backyard children remember growing up in and the place friends and family will always want to gather. Inside, the mid-level family room brings everyone together with vaulted ceilings, oversized windows and a fireplace. It is a comfortable place for movie nights, quiet mornings or conversations that stretch late into the evening. Four spacious bedrooms upstairs give everyone room of their own, while the finished basement adds a fifth bedroom and flexible living space that can change as your family does. Use it as a playroom, guest space, home office, fitness area or future teen retreat. Located in Milton’s sought-after Scott neighbourhood, this 4+1 bedroom, 4-bathroom home is close to Escarpment View Public School, Queen of Heaven Catholic Elementary School, parks, trails and conservation areas. Downtown Milton’s shops, caf&No.233;s and restaurants are also just minutes away. More than a home with extra space, this is a place where family life can unfold with ease, where everyone has room when they need it and can come together when it matters most. (id:56071). Get more information on 200 Giddings Crescent
Property Features
Appliances: Central Vacuum, Dishwasher, Dryer, Refrigerator, Stove, Water softener, Water purifier, Washer, Microwave Built-in, Window Coverings Features: Cul-de-sac, Paved driveway, Gazebo, Automatic Garage Door Opener Rental Equipment: Furnace Fireplace Total: 2 Pool Type: Inground pool Directions: Derry Road, Scott Boulevard, Giddings Crescent Zoning Description: A Interior Size (Approximate): 2897 sqft Fence: Fence Access: Highway access Lot (Approximate): under 1/2 acre Exterior Finish: Brick Water: Municipal water, Municipal sewage system Heating / Cooling: Natural gas / Central air conditioning Age (Approximate): 2009 Constructed Date: 2009 Basement: Full (Finished) Finished
Rooms & Sizes
(Approximate)
Family room Second level 16 6 x 15 3
Primary Bedroom Third level 17 0 x 15 8
Bedroom Third level 10 4 x 9 11
Bedroom Third level 11 2 x 16 10
Bedroom Third level 9 11 x 10 0
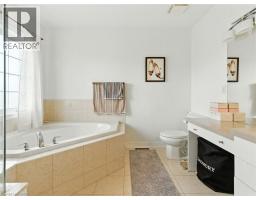
Full bathroom Third level 10 4 x 9 9
4pc Bathroom Third level 7 5 x 10 8
Utility room Basement 9 10 x 11 1
Storage Basement 9 8 x 8 8
Recreation room Basement 16 10 x 18 2
Cold room Basement 9 4 x 9 1
Bedroom Basement 9 3 x 13 0
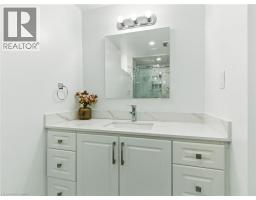
4pc Bathroom Basement 4 11 x 9 8
Living room Main level 10 11 x 16 11
Laundry room Main level 5 11 x 8 10
Kitchen Main level 16 10 x 15 1
Foyer Main level 10 1 x 6 1
Dining room Main level 14 7 x 13 10
2pc Bathroom Main level 6 0 x 5 3
Found a property your're looking for? Schedule a showing with our team. We're here to answer your questions and help you get a closer look.
Get More Property Info!
John DiRenzo
Sales Representative RE/MAX Centre City John DiRenzo Team Brokerage
Direct Phone: (519) 857-3490
John DiRenzo, Salesperson. Cell: (519) 857-3490. RE/MAX Centre City John DiRenzo Team Brokerage.
Terms Of Use
This website is operated by RE/MAX Centre City John DiRenzo Team Brokerage, a brokerage who is a member of The Canadian Real Estate Association (CREA). The content on this website is owned or controlled by CREA. By accessing this website, the user agrees to be bound by these terms of use as amended from time to time, and agrees that these terms of use constitute a binding contract between the user, RE/MAX Centre City John DiRenzo Team Brokerage, and CREA.
The content on this website is protected by copyright and other laws, and is intended solely for the private, non-commercial use by individuals. Any other reproduction, distribution or use of the content, in whole or in part, is specifically prohibited. Prohibited uses include commercial use, "screen scraping", "database scraping", and any other activity intended to collect, store, reorganize or manipulate the content of this website.
Trademarks:
REALTOR®, REALTORS®, and the REALTOR® logo are certification marks that are owned by REALTOR® Canada Inc. and licensed exclusively to The Canadian Real Estate Association (CREA). These certification marks identify real estate professionals who are members of CREA and who must abide by CREA's By-Laws, Rules, and the REALTOR® Code. The MLS® trademark and the MLS® logo are owned by CREA and identify the professional real estate services provided by members of CREA. The data provided is for informational purposes only and should not be relied upon without verification.