Brokered by: Century 21 Heritage House Ltd Brokerage
MLS®: X14179812 (Freehold)
Price: $925,000.00
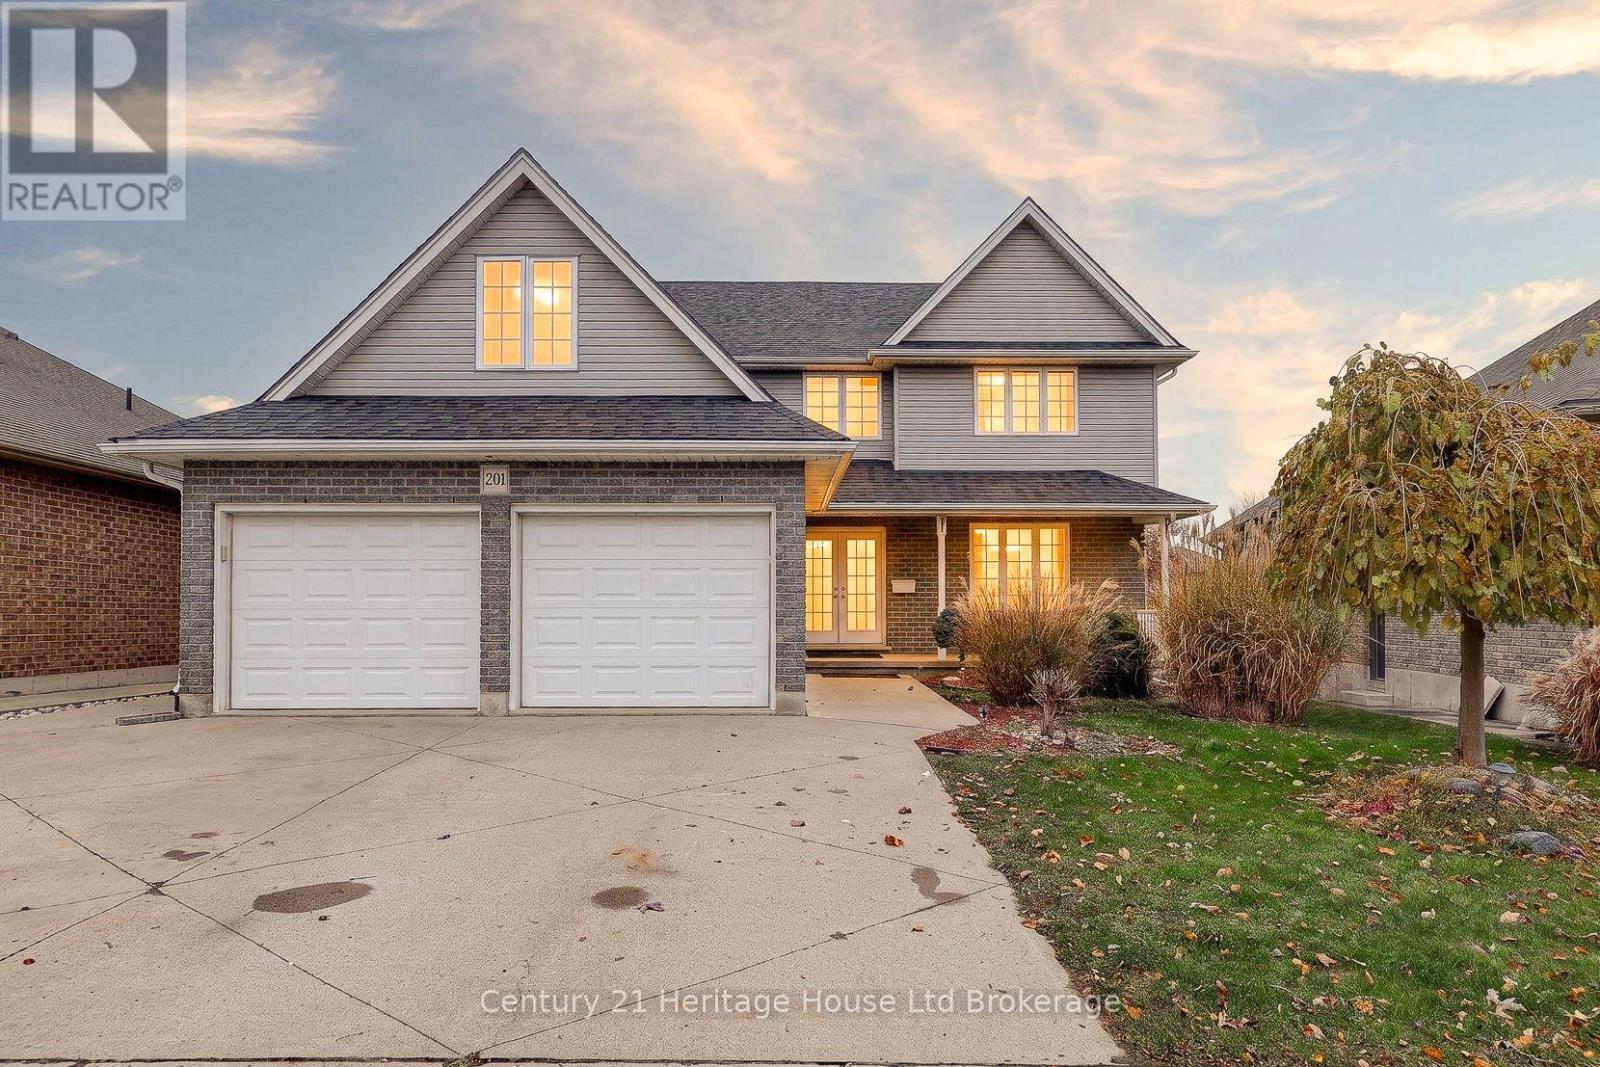
Address: 201 FALCON DRIVE, Woodstock (Woodstock - North) FOR SALE Postal Code: N4T1W5 Style: Detached Type: Single Family House Bedrooms: 5 Bathrooms: 4 Bedrooms Aboveground: 4 Bedrooms Belowground: 1 Parking: Attached Garage Garage: Attached Garage Lot Size (Approximate): 41 ft ,7 in x 108 ft ,3 in Property Size (Approximate): 41.6 x 108.3 FT Stories: 2
About 201 Falcon Drive
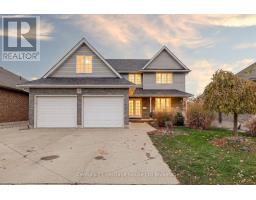
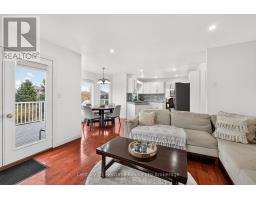
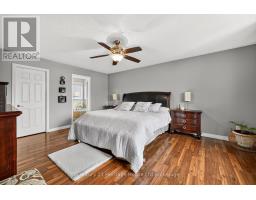
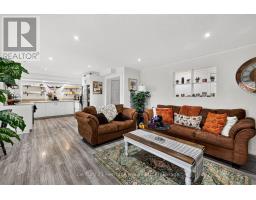
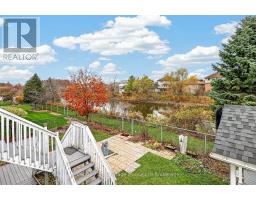
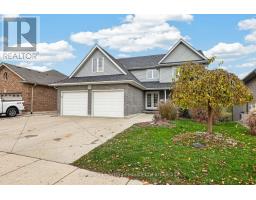
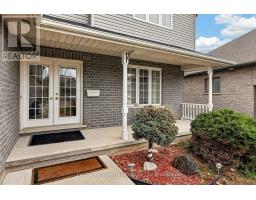
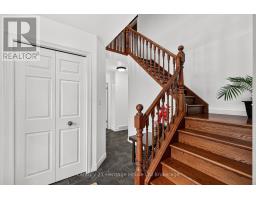
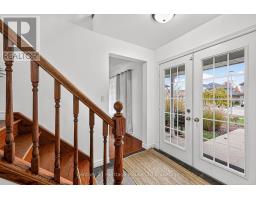
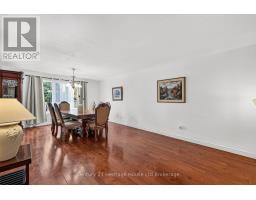
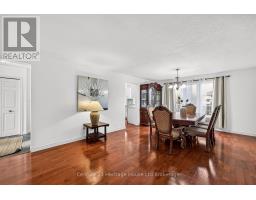
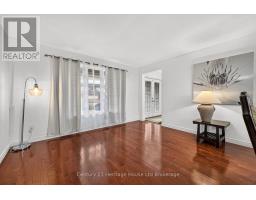
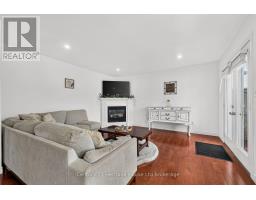
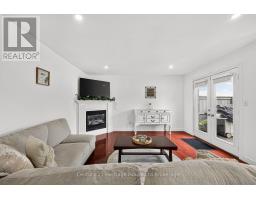
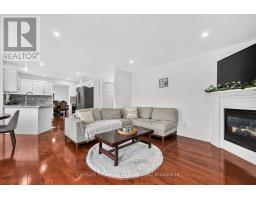
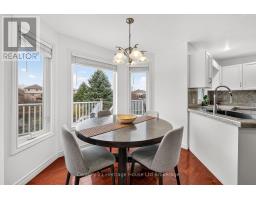
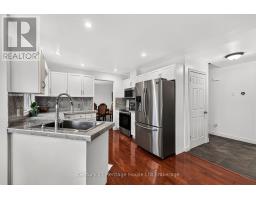
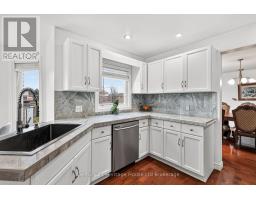
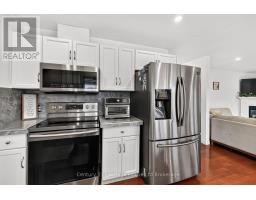
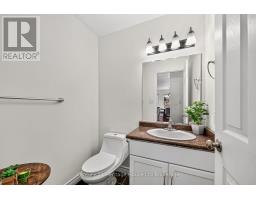
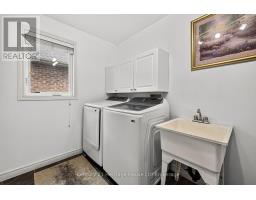
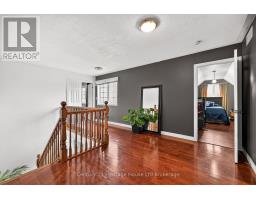
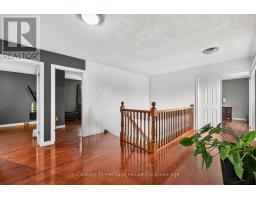
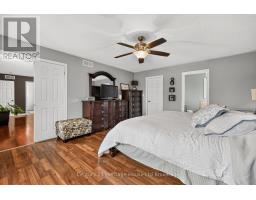
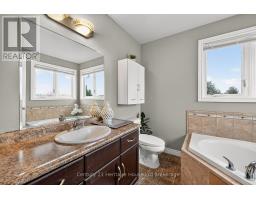
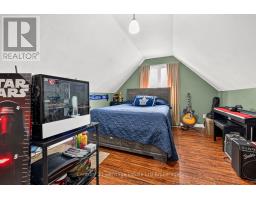
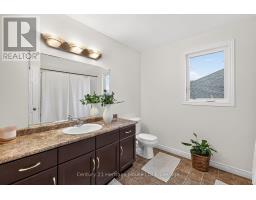
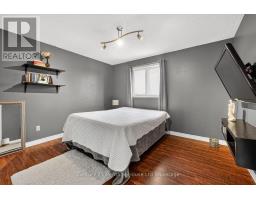
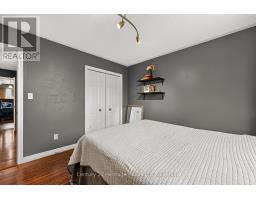
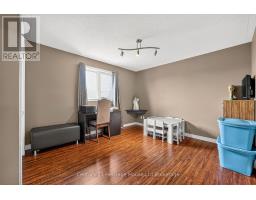
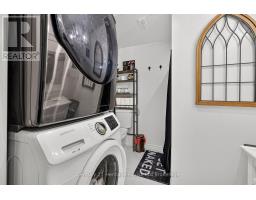
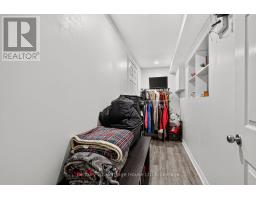
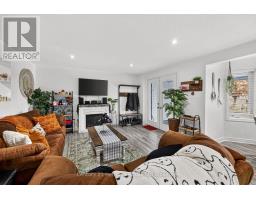
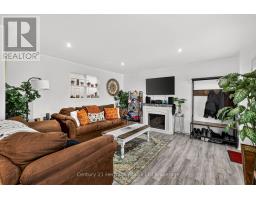
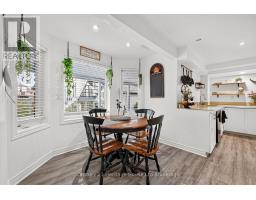
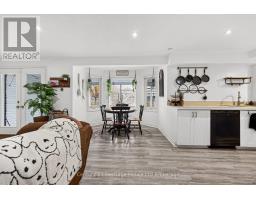
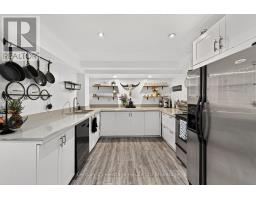
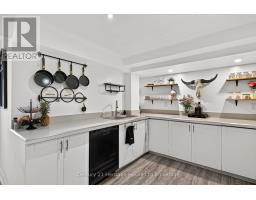
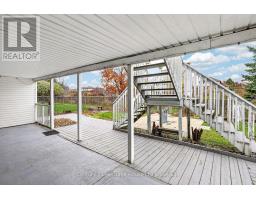
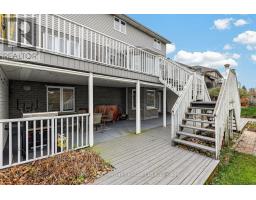
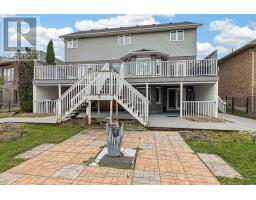
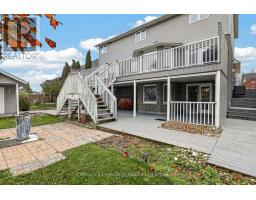
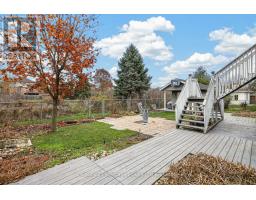
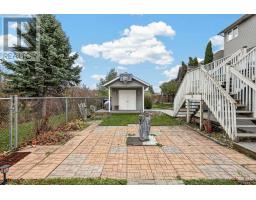
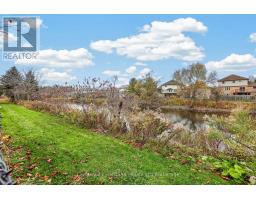
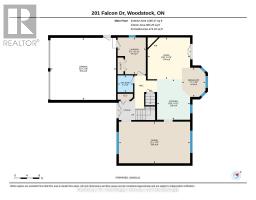
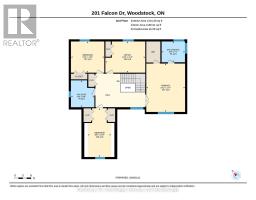
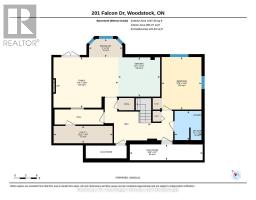
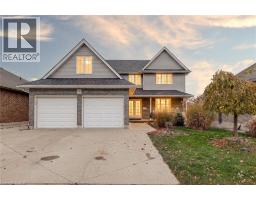
Backing onto a peaceful green setting with no rear neighbours, 201 Falcon Drive offers something truly special: a beautifully updated home with two full kitchens, a walkout in-law suite and space for everyone to feel at home. Set in an established north Woodstock neighbourhood near parks and schools, this property makes an impression inside and out. The main floor welcomes you with inviting finishes, a generous formal dining room and a gorgeous kitchen with white cabinetry, beautiful countertops, a coordinating backsplash, stainless steel appliances and a spacious peninsula. A sunny breakfast area frames views of the backyard, while the adjoining living room features a fireplace and doors to the elevated deck. Main-floor laundry with utility sink, a two-piece bathroom and inside access to the double garage make everyday life easier. Upstairs, the primary bedroom includes a walk-in closet and private three-piece ensuite, alongside three more bedrooms and a four-piece bathroom with a corner jetted tub. The finished lower level is a home within a home: a full in-law suite with its own kitchen, breakfast area, comfortable family room with fireplace, bedroom and three-piece bathroom. Walk straight out to the backyard, or use the additional entrance through the garage. There s even a cold room for extra storage. And what a backyard! With no homes directly behind, the open outlook gives the outdoor space a wonderful sense of breathing room. Enjoy meals on the elevated deck, relax with a morning coffee or gather with friends while taking in the greenery beyond. Nearby parks, including Trevor Slater Park, add to the appeal of this north Woodstock location. The backyard s open views are quite lovely from the breakfast nook, deck and walkout level, connecting each floor to the outdoors. With 4+1 bedrooms, four bathrooms, two complete kitchens and a double garage, this extensively updated home brings together beautiful everyday living and thoughtful space for extended family. (id:56071). Get more information on 201 Falcon Drive
Property Features
Appliances: Garage door opener remote(s), Dishwasher, Dryer, Garage door opener, Stove, Washer, Window Coverings, Refrigerator Features: Irregular lot size, In-Law Suite Rental Equipment: Air Conditioner, Water Heater Directions: Cross Streets: Falcon Dr & Cardinal Dr. ** Directions: From Devonshire Turn North onto Falcon. Past Cardinal, Property is on the Left. Interior Size (Approximate): 2000 - 2500 sqft Lot (Approximate): 41.6 x 108.3 FT 41.6 x 108.3 FT Exterior Finish: Brick, Vinyl siding Water: Municipal water, Sanitary sewer Heating / Cooling: Natural gas / Central air conditioning Age (Approximate): Foundation: Poured Concrete Basement: Full, N/A, N/A (Partially finished) Partially finished
Rooms & Sizes
(Approximate)
Primary Bedroom Second level 4.29 m x 5.36 m
Bedroom 2 Second level 4.42 m x 3.45 m
Bedroom 3 Second level 3.7 m x 3.45 m
Bedroom 4 Second level 2.59 m x 5.39 m
Eating area Basement 2.74 m x 1.5 m
Family room Basement 5.33 m x 4.17 m
Kitchen Basement 3.45 m x 3.23 m
Cold room Basement 5.99 m x 1.3 m
Bedroom Basement 3.28 m x 4.34 m
Living room Main level 4.11 m x 4.17 m
Dining room Main level 4.09 m x 7.01 m
Kitchen Main level 3.99 m x 3.25 m
Eating area Main level 2.87 m x 2.31 m
Laundry room Main level 3.61 m x 2.77 m
Found a property your're looking for? Schedule a showing with our team. We're here to answer your questions and help you get a closer look.
Get More Property Info!
John DiRenzo
Sales Representative RE/MAX Centre City Realty Inc Brokerage
Direct Phone: (519) 857-3490
Brokered by: Royal Lepage Triland Realty Brokerage
John DiRenzo, Salesperson. Cell: (519) 857-3490. RE/MAX Centre City Realty Inc Brokerage.
Terms Of Use
This website is operated by RE/MAX Centre City Realty Inc Brokerage, a brokerage who is a member of The Canadian Real Estate Association (CREA). The content on this website is owned or controlled by CREA. By accessing this website, the user agrees to be bound by these terms of use as amended from time to time, and agrees that these terms of use constitute a binding contract between the user, RE/MAX Centre City Realty Inc Brokerage, and CREA.
The content on this website is protected by copyright and other laws, and is intended solely for the private, non-commercial use by individuals. Any other reproduction, distribution or use of the content, in whole or in part, is specifically prohibited. Prohibited uses include commercial use, "screen scraping", "database scraping", and any other activity intended to collect, store, reorganize or manipulate the content of this website.
Trademarks:
REALTOR®, REALTORS®, and the REALTOR® logo are certification marks that are owned by REALTOR® Canada Inc. and licensed exclusively to The Canadian Real Estate Association (CREA). These certification marks identify real estate professionals who are members of CREA and who must abide by CREA's By-Laws, Rules, and the REALTOR® Code. The MLS® trademark and the MLS® logo are owned by CREA and identify the professional real estate services provided by members of CREA. The data provided is for informational purposes only and should not be relied upon without verification.