
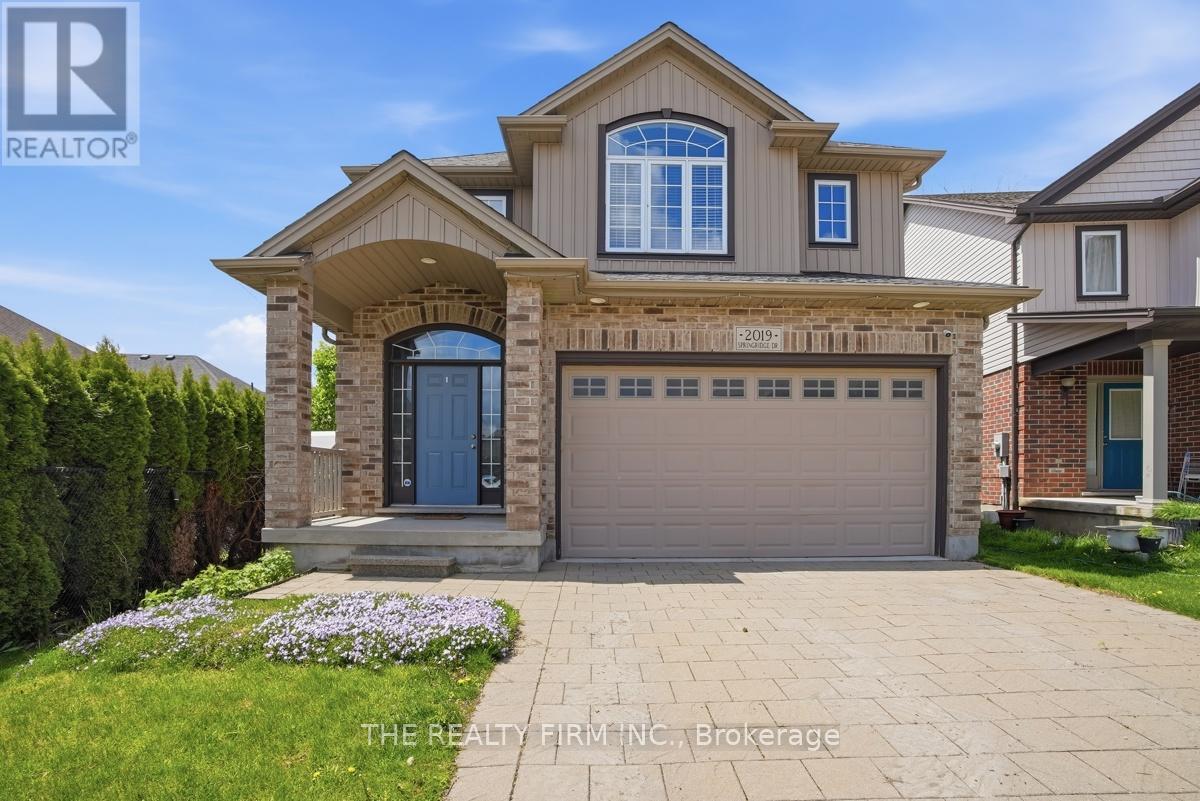
 NEW LISTING
Brokered by: THE REALTY FIRM INC.
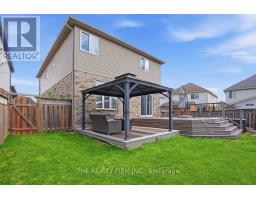
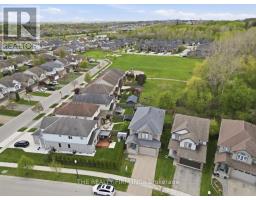
Address: 2019 SPRINGRIDGE DRIVE, London North (North C)
FOR SALE
Postal Code: N5X0H1
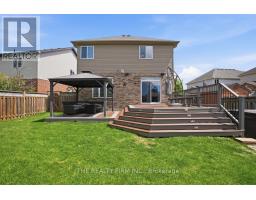
Style: Detached
Type: Single Family House
Bedrooms: 5
Bathrooms: 4
Bedrooms Aboveground: 3
Bedrooms Belowground: 2
Parking: Attached Garage
Garage: Attached Garage
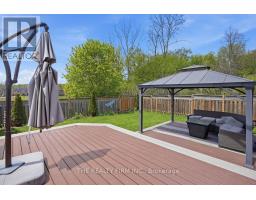
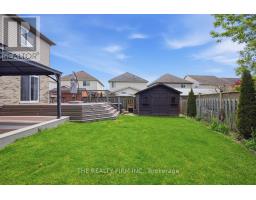
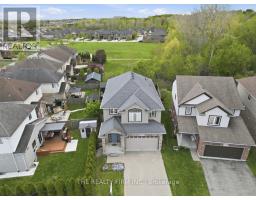
Lot Size: 32.51 m x 120.78 m
Property Size: 32.5 x 120.8 M ; 32.51 ft x 113.47 ft x 55.49 ft x 120 ft
Stories: 2
| Bedroom 3 Second level 3.52 m x 3.3 m | Recreational, Games room Second level 5.34 m x 3.3 m | Bathroom Second level 2.45 m x 2.51 m |
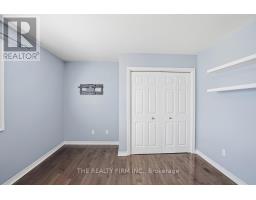
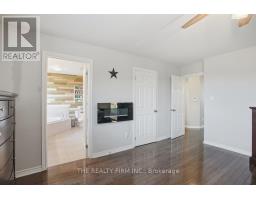
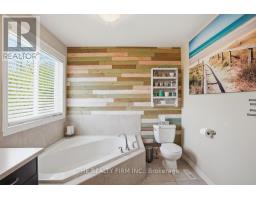
| Primary Bedroom Second level 4.16 m x 4.63 m | Bathroom Second level 3.6 m x 2.39 m | Bedroom 2 Second level 3.18 m x 4.14 m |
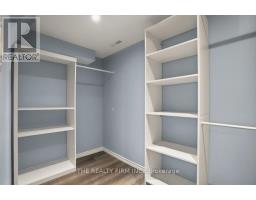
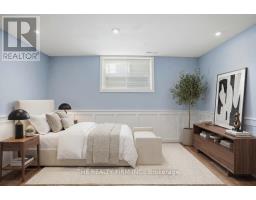
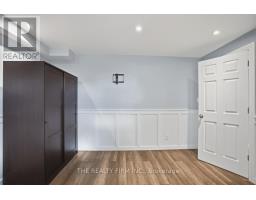
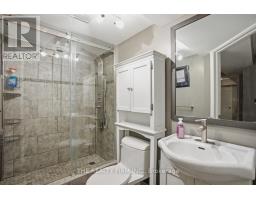
| Bedroom 4 Basement 3.85 m x 3.14 m | Bedroom 5 Basement 3.85 m x 3.74 m | Family room Basement 3.92 m x 3.73 m |
| Utility room Basement 2.72 m x 3.13 m | Bathroom Basement 2.72 m x 1.51 m | Foyer Basement 2.38 m x 5.76 m |
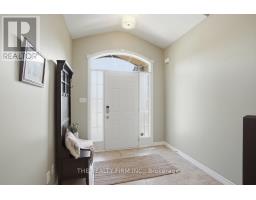
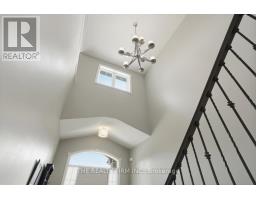
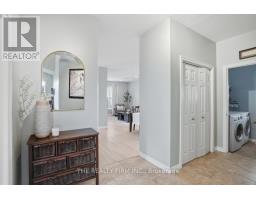
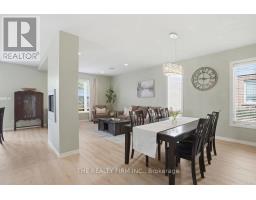
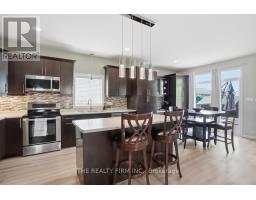
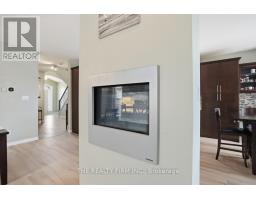
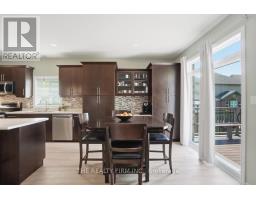
| Foyer Main level 3.9 m x 7.36 m | Kitchen Main level 3.93 m x 3 m | Eating area Main level 3.91 m x 3 m |
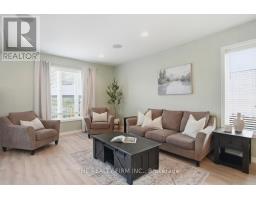
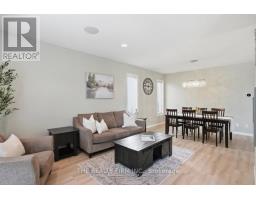
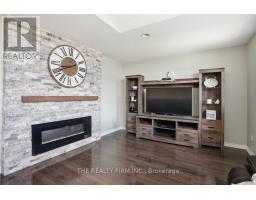
| Living room Main level 3.84 m x 3.9 m | Dining room Main level 3.95 m x 3.08 m | Laundry room Main level 2.14 m x 1.86 m |
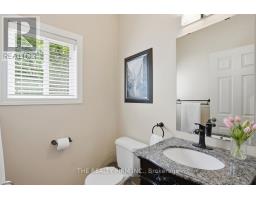
| Bathroom Main level 1.64 m x 1.51 m |

Sales Representative
RE/MAX Centre City John DiRenzo Team Brokerage
Direct Phone: (519) 857-3490
* Mandatory fields..
















 NEW LISTING
Welcome to this immaculate, turn-key residence nestled in London s highly desirable North C neighborhood. Fr ..
 FOR SALE
This charming family home offers generous living space in a welcoming neighborhood, ideally ..
 FOR SALE
This 2,833 sq. ft. home offers a grand entrance with a large covered front porch and an impressive open fo ..
 FOR SALE
To Be Built. The best time to take advantage of all incentives available to new-home buyers is right now, ..
John DiRenzo, Salesperson. Cell: (519) 857-3490. RE/MAX Centre City John DiRenzo Team Brokerage.