Address: 2021 LUMB COURT, London North (North R) FOR SALE Postal Code: N6G5J4 Style: Detached Type: Single Family House Bedrooms: 3 Bathrooms: 4 Bedrooms Aboveground: 3 Parking: Attached Garage Garage: Attached Garage Lot Size (Approximate): 57 ft ,1 in x 122 ft ,9 in Property Size (Approximate): 57.1 x 122.8 FT ; 57.06 x 122.79 x 56.14 x 132.23 X 56.94 Stories: 2
About 2021 Lumb Court
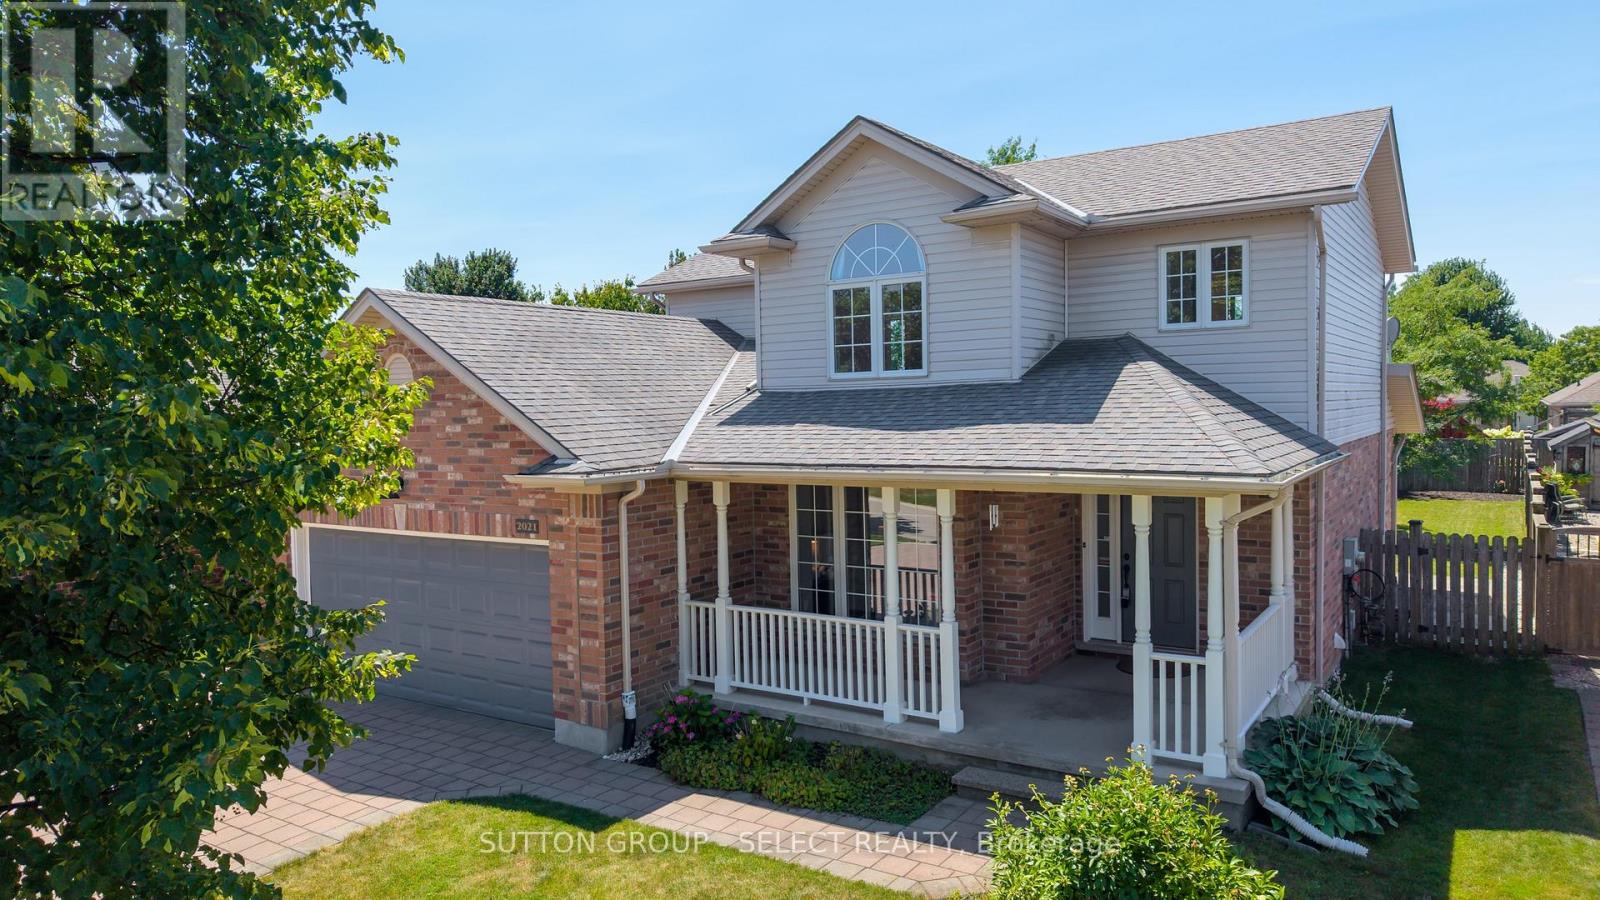
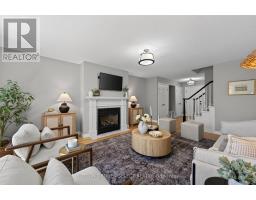
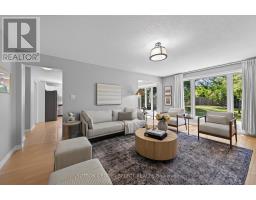
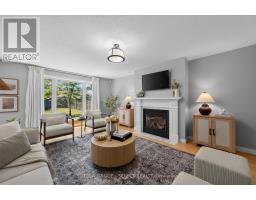
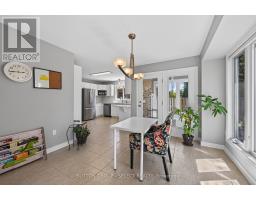
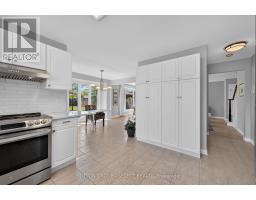
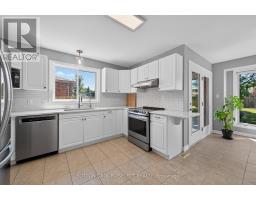
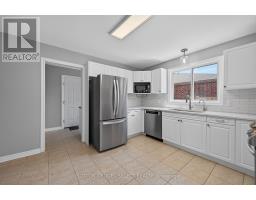
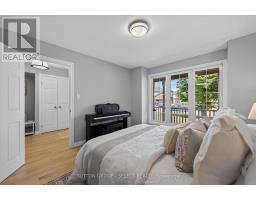
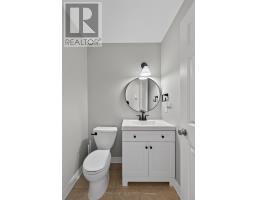
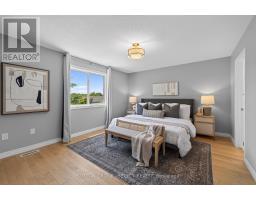
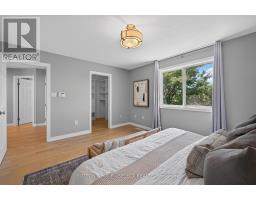
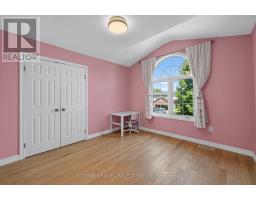
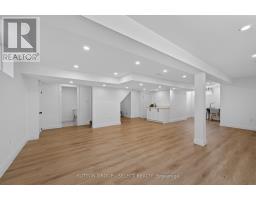
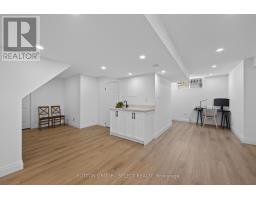
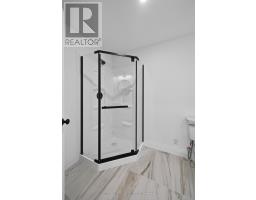
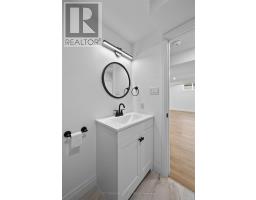
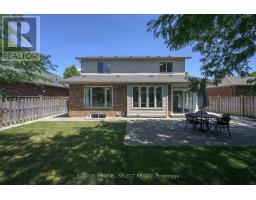

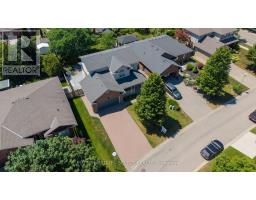
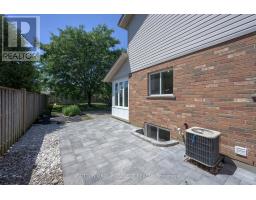
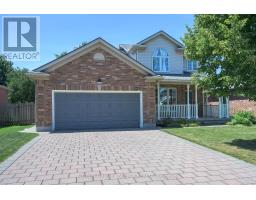
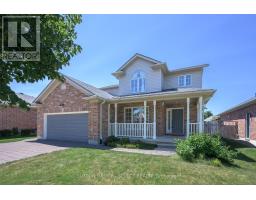
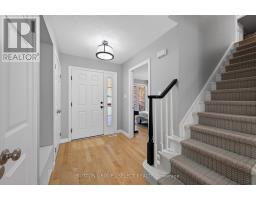
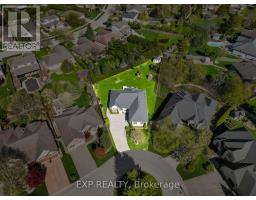
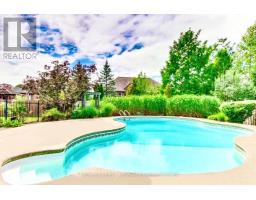
BARGAIN! PRICED BELOW REPLACEMENT! FULLY FINISHED. VERY PRETTY. UPDATED. UPSCALE NEIGHBOURHOOD ON PREMIUM LARGE, COURT, LOT. This very pretty, sunlit and sun-drenched, fully finished home with an excellent, no-carpet floor plan, will meet your needs & your budget. Updates & upgrades throughout including completely finishing the lower-level creating a luxurious, bright, clean, lower level with kitchenette & large egress windows (55K). A modern black & white 3pc spotless bathroom w/ glass shower completes the space. Lower includes new sump pump with backup battery, 06/ 26. Upgraded insulation in roof / attic ( 24), relaid entire oversized brick driveway & updated landscaping ( 23), updated primary walk-in closet w/ closet shelving system ( 23). Home has extensive new, clean, flooring. Quartz counters grace the sunny kitchen w/ built-in pantry, subway tile backsplash, stainless-steel appliances w/newer fridge and large bank of full wall cabinets. Sensational sunroom w/ patio door leading to private, fully-fenced backyard w/ stone patio & storage shed. Main floor mudroom, laundry room, features excellent cabinetry w/ wood counter for great storage. Dining area leads to landscaped, lush, POOL-SIZE private rear property. Main floor Great Room is drenched by west-facing, natural light, through the floor-to-ceiling windows that glistens onto the newer hardwood flooring. Gas fireplace warms on chilly nights. Main floor bedroom - as shown in photos - is easily used as den/office/library. Three bedrooms on 2nd floor with the Primary bedroom showcasing a beautiful 4pc ensuite & updated walk-in closet. Double car garage, large drive, and NO sidewalk offer superior parking options. Located steps from Plane Tree Park, nearby amenities include shopping, restaurants, award winning schools, playgrounds, University of Western Ontario and London Health Sciences Centre. PRICED EXCEPTIONALLY WELL. This home is sunny, spotless, sensational at a VERY GOOD PRICE. Welcome Home! (id:56071). Get more information on 2021 Lumb Court
Property Features
Appliances: Garage door opener remote(s), Water Heater, Dishwasher, Dryer, Garage door opener, Microwave, Stove, Washer, Refrigerator Features: Cul-de-sac, Flat site, Lighting, Carpet Free, Sump Pump Rental Equipment: Water Heater - Gas, Water Heater Fireplace Total: 1 Directions: Cross Streets: Plane Tree Dr / Lumb Ct. ** Directions: Fanshawe Park Rd W, north into Pinnacle Pkwy, 2nd exit through circle, stay on Pinnacle Pkwy, 1st exit through next circle into Plane Tree Dr, south into Lumb Crt. Zoning Description: R1-7 Interior Size (Approximate): 1500 - 2000 sqft Fence: Fully Fenced, Fenced yard Community Features: School Bus Amenities: Fireplace(s) Lot (Approximate): 57.1 x 122.8 FT ; 57.06 x 122.79 x 56.14 x 132.23 X 56.94 57.1 x 122.8 FT ; 57.06 x 122.79 x 56.14 x 132.23 X 56.94 Exterior Finish: Vinyl siding, Brick Water: Municipal water, Sanitary sewer Heating / Cooling: Natural gas / Central air conditioning Age (Approximate): 16 to 30 years Foundation: Concrete, Poured Concrete Basement: Full (Finished) Finished
Rooms & Sizes
(Approximate)
Bedroom Second level 3.66 m x 3.35 m
Bedroom Second level 3.35 m x 3.23 m
Primary Bedroom Second level 4.47 m x 3.76 m
Family room Basement 9.65 m x 8.74 m
Foyer Main level 3.23 m x 2.54 m
Study Main level 3.58 m x 3.35 m
Great room Main level 5.79 m x 4.27 m
Dining room Main level 3.45 m x 3.43 m
Kitchen Main level 3.96 m x 3.66 m
Sunroom Main level 2.13 m x 2.1 m
Laundry room Main level 3.15 m x 1.65 m
Found a property your're looking for? Schedule a showing with our team. We're here to answer your questions and help you get a closer look.
Get More Property Info!
John DiRenzo
Sales Representative RE/MAX Centre City John DiRenzo Team Brokerage
Direct Phone: (519) 857-3490
John DiRenzo, Salesperson. Cell: (519) 857-3490. RE/MAX Centre City John DiRenzo Team Brokerage.
Terms Of Use
This website is operated by RE/MAX Centre City John DiRenzo Team Brokerage, a brokerage who is a member of The Canadian Real Estate Association (CREA). The content on this website is owned or controlled by CREA. By accessing this website, the user agrees to be bound by these terms of use as amended from time to time, and agrees that these terms of use constitute a binding contract between the user, RE/MAX Centre City John DiRenzo Team Brokerage, and CREA.
The content on this website is protected by copyright and other laws, and is intended solely for the private, non-commercial use by individuals. Any other reproduction, distribution or use of the content, in whole or in part, is specifically prohibited. Prohibited uses include commercial use, "screen scraping", "database scraping", and any other activity intended to collect, store, reorganize or manipulate the content of this website.
Trademarks:
REALTOR®, REALTORS®, and the REALTOR® logo are certification marks that are owned by REALTOR® Canada Inc. and licensed exclusively to The Canadian Real Estate Association (CREA). These certification marks identify real estate professionals who are members of CREA and who must abide by CREA's By-Laws, Rules, and the REALTOR® Code. The MLS® trademark and the MLS® logo are owned by CREA and identify the professional real estate services provided by members of CREA. The data provided is for informational purposes only and should not be relied upon without verification.

 NEW LISTING














 FOR SALE
 FOR SALE
 FOR SALE
 FOR SALE