Brokered by: Royal LePage Burloak Real Estate Services
MLS®: 40850784 (Freehold)
Price: $1,474,900.00
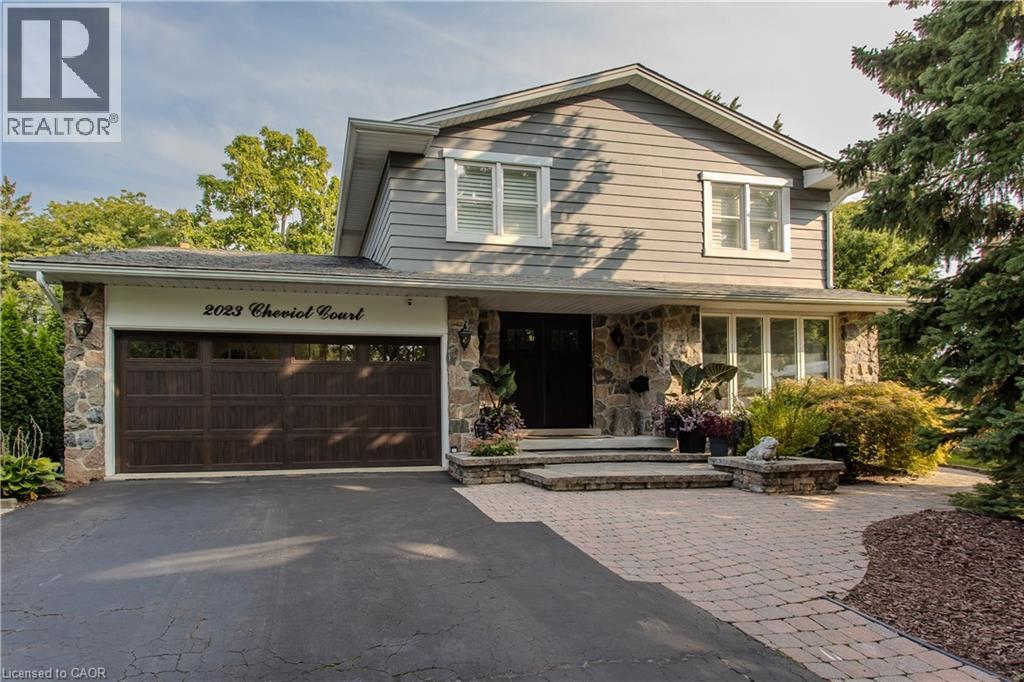
Address: 2023 CHEVIOT Court, Burlington FOR SALE Subdivision: 341 - Brant Hills Postal Code: L7P1W7 Style: Detached Type: Single Family House Bedrooms: 4 Bathrooms: 3 Bedrooms Aboveground: 4 Bedrooms Belowground: 0 Parking: Attached Garage Garage: Attached Garage Lot Size (Approximate): 43 ft x 154 ft Stories: 2
About 2023 Cheviot Court
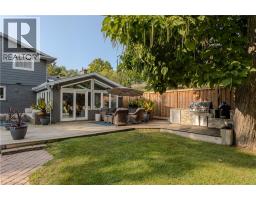
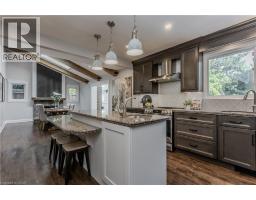
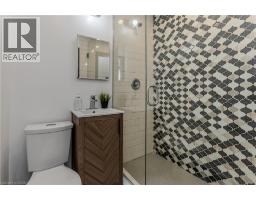
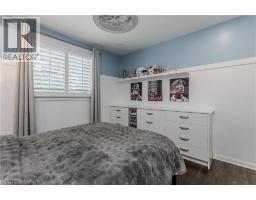
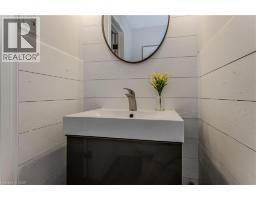
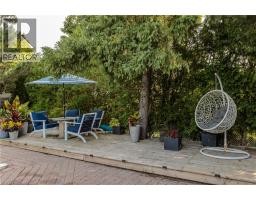
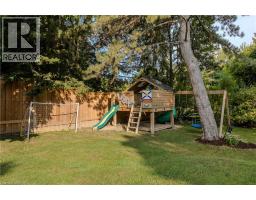
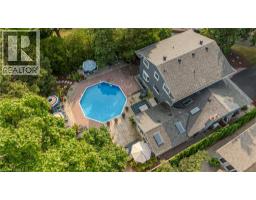
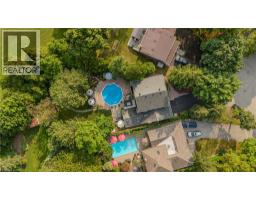
Hidden away on a quiet court and set on an extraordinary quarter-acre lot backing onto city green space, this one-of-a-kind 4-bedroom, 3-bathroom home blends timeless character, thoughtful updates, and resort-style outdoor living. With approximately 3,700 sq. ft. of finished living space, it has been thoughtfully designed for exceptional family living in one of Burlington s most established neighbourhoods. Rich hardwood flooring, California shutters, exposed wood beams, custom millwork, and multiple fireplaces create a warm yet sophisticated atmosphere throughout. The living room flows effortlessly into the formal dining room, while the updated kitchen offers abundant cabinetry, generous prep space, and everyday functionality. A spacious dining area with a fireplace and skylight creates the perfect setting for family meals and entertaining, while the adjoining sunroom overlooks the spectacular backyard. A 3-piece bathroom with a glass shower adds convenience to the main level. The family room offers another comfortable space to gather around the fireplace. A standout feature is the professionally converted garage, transformed into an impressive flex space with soaring 17 ceilings, a fireplace, and endless possibilities as a home office, gym, studio, games room, or media lounge, with the option to convert it back to a traditional garage if desired. The upper level features four spacious bedrooms, including a generous primary retreat, along with two bathrooms. The finished basement extends the living space with a large recreation room, laundry area, and excellent storage. Designed for unforgettable outdoor living, the backyard is a private retreat featuring an approx. 1,800 sq. ft. deck, inground pool, outdoor kitchen, natural gas BBQ, firepit, custom clubhouse, pool shed, mature trees, and expansive green space. Backing onto school grounds, it offers a remarkable setting for relaxing, entertaining, and making lasting memories. (id:56071). Get more information on 2023 Cheviot Court
Property Features
Appliances: Dishwasher, Dryer, Refrigerator, Stove, Washer, Garage door opener Rental Equipment: Water Heater Fireplace Total: 2 Fireplace: Wood Other - See remarks Pool Type: Inground pool Directions: Mountain Grove Zoning Description: R3.1 Interior Size (Approximate): 3697 sqft Community Features: Community Centre Lot (Approximate): under 1/2 acre Exterior Finish: Brick, Other, Stone Water: Municipal water, Municipal sewage system Heating / Cooling: Natural gas / Central air conditioning Age (Approximate): Foundation: Block Basement: Full (Finished) Finished
Rooms & Sizes
(Approximate)
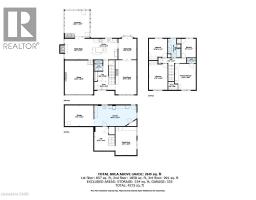
Bedroom Second level 11 0 x 15 6
5pc Bathroom Second level 7 6 x 11 1
Bedroom Second level 10 10 x 11 1
Bedroom Second level 8 7 x 11 1
2pc Bathroom Second level 5 3 x 2 11
Primary Bedroom Second level 12 5 x 15 6
Storage Basement 17 4 x 12 2
Laundry room Basement 24 11 x 12 3
Family room Basement 12 5 x 16 9
3pc Bathroom Main level 5 0 x 6 4
Bonus Room Main level 16 10 x 20 0
Sunroom Main level 14 10 x 15 3
Dining room Main level 16 1 x 12 3
Kitchen Main level 15 1 x 12 3
Dining room Main level 10 9 x 12 3
Living room Main level 12 5 x 20 2
Found a property your're looking for? Schedule a showing with our team. We're here to answer your questions and help you get a closer look.
Get More Property Info!
John DiRenzo
Sales Representative RE/MAX Centre City John DiRenzo Team Brokerage
Direct Phone: (519) 857-3490
John DiRenzo, Salesperson. Cell: (519) 857-3490. RE/MAX Centre City John DiRenzo Team Brokerage.
Terms Of Use
This website is operated by RE/MAX Centre City John DiRenzo Team Brokerage, a brokerage who is a member of The Canadian Real Estate Association (CREA). The content on this website is owned or controlled by CREA. By accessing this website, the user agrees to be bound by these terms of use as amended from time to time, and agrees that these terms of use constitute a binding contract between the user, RE/MAX Centre City John DiRenzo Team Brokerage, and CREA.
The content on this website is protected by copyright and other laws, and is intended solely for the private, non-commercial use by individuals. Any other reproduction, distribution or use of the content, in whole or in part, is specifically prohibited. Prohibited uses include commercial use, "screen scraping", "database scraping", and any other activity intended to collect, store, reorganize or manipulate the content of this website.
Trademarks:
REALTOR®, REALTORS®, and the REALTOR® logo are certification marks that are owned by REALTOR® Canada Inc. and licensed exclusively to The Canadian Real Estate Association (CREA). These certification marks identify real estate professionals who are members of CREA and who must abide by CREA's By-Laws, Rules, and the REALTOR® Code. The MLS® trademark and the MLS® logo are owned by CREA and identify the professional real estate services provided by members of CREA. The data provided is for informational purposes only and should not be relied upon without verification.