
 NEW LISTING
Brokered by: CENTURY 21 FIRST CANADIAN CORP
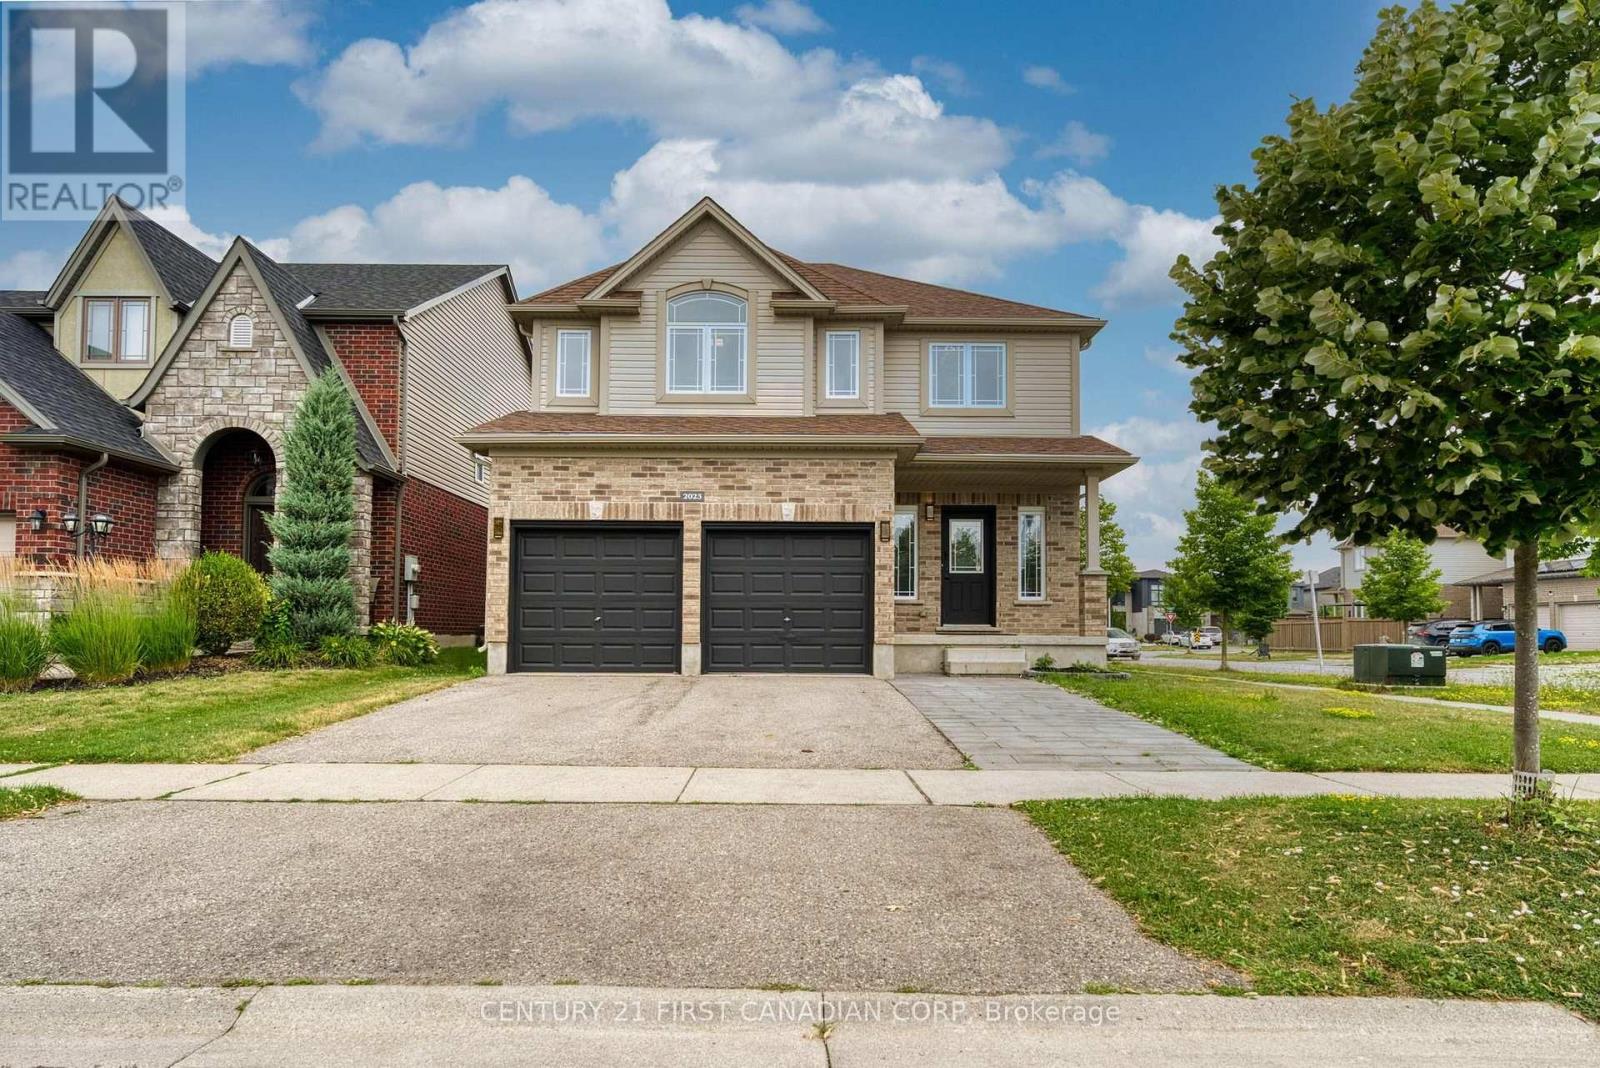
Address: 2023 JUBILEE DRIVE, London North (North E)
FOR SALE
Postal Code: N6G0H7
Style: Detached
Type: Single Family House
Bedrooms: 6
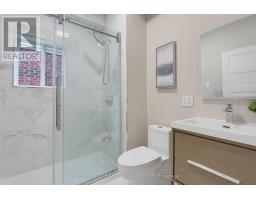
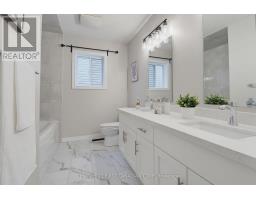
Bathrooms: 6
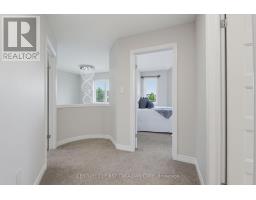
Bedrooms Aboveground: 4
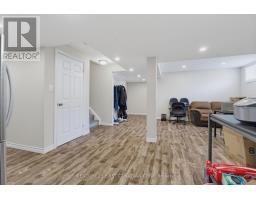
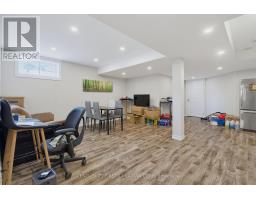
Bedrooms Belowground: 2
Parking: Attached Garage
Garage: Attached Garage
Lot Size (Approximate): 42 ft ,4 in x 108 ft ,6 in
Property Size (Approximate): 42.4 x 108.5 FT ; 108.54x 40.93x 108.53x 42.36
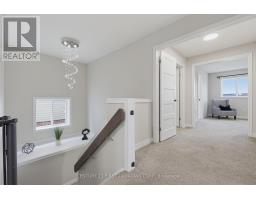
Stories: 2
(Approximate)
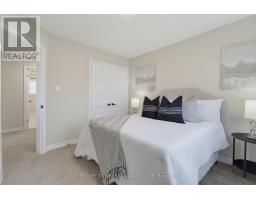
| Bathroom Second level Measurements not available | Bedroom 3 Second level 4.08 m x 3.43 m | Bedroom 4 Second level 3.43 m x 3.09 m |
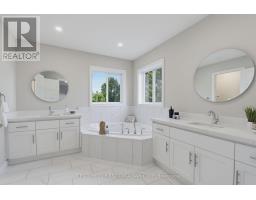
| Bathroom Second level Measurements not available | Primary Bedroom Second level 5.82 m x 5.91 m | Bathroom Second level Measurements not available |
| Bedroom 2 Second level 3.93 m x 3.59 m | Great room Lower level 4.43 m x 3.41 m | Kitchen Lower level 4.86 m x 1.88 m |
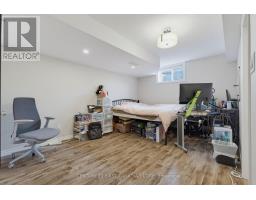
| Bedroom 5 Lower level 3.28 m x 5.09 m | Bathroom Lower level Measurements not available | Bedroom Lower level 3.54 m x 3.15 m |
| Bathroom Lower level Measurements not available | Laundry room Lower level Measurements not available | Living room Main level 5.26 m x 3.9 m |
| Laundry room Main level Measurements not available | Kitchen Main level 3.56 m x 4.04 m | Eating area Main level 3.56 m x 3.15 m |
| Dining room Main level 3.41 m x 3.14 m | Office Main level 3.41 m x 2.61 m |

Sales Representative
RE/MAX Centre City John DiRenzo Team Brokerage
Direct Phone: (519) 857-3490
* Mandatory fields..



















 FOR SALE
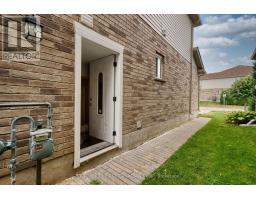
Welcome to 1939 Jubilee Drive, an exceptional move-in-ready home in one of Northwes ..
 FOR SALE
Welcome to Whitehills. This home is perfect for first-time buyers and growing f ..
 FOR SALE
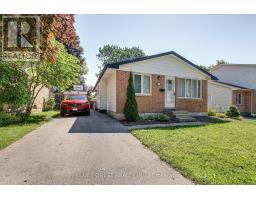
Welcome to this charming 3-bedroom, 2-bath brick bungalow nestled on a generous 50 ..
 FOR SALE
Welcome to sought-after Hyde Park, one of Northwest London s most desirable family neighbourhoo ..
John DiRenzo, Salesperson. Cell: (519) 857-3490. RE/MAX Centre City John DiRenzo Team Brokerage.