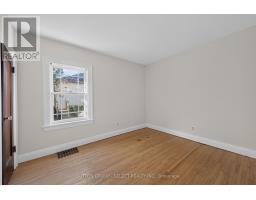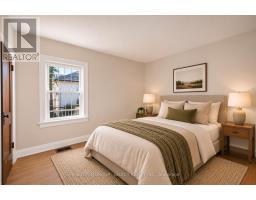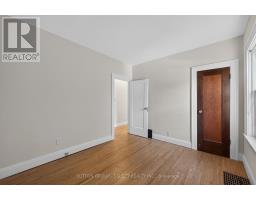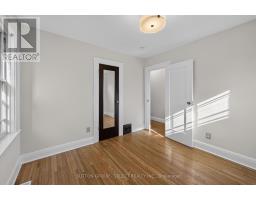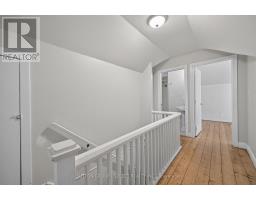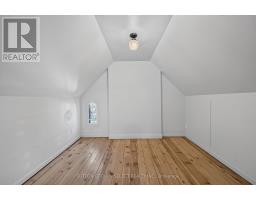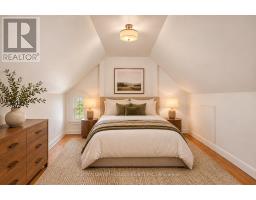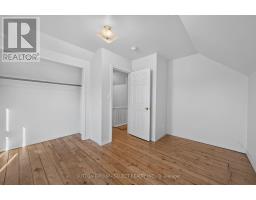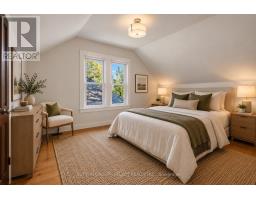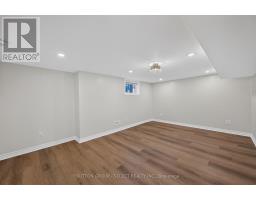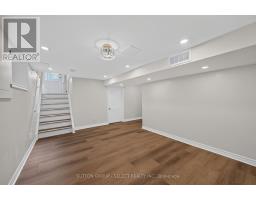
Address: 203 TECUMSEH AVENUE E, London South (South F) FOR SALE Postal Code: N6C1S5 Style: Detached Type: Single Family House Bedrooms: 6 Bathrooms: 3 Bedrooms Aboveground: 5 Bedrooms Belowground: 1 Parking: No Garage Garage: No Garage Lot Size (Approximate): 34 ft x 80 ft Property Size (Approximate): 34 x 80 FT ; 34.09 ft x 79.75 ft x 34.09 ft x 79.76 Stories: 1.5
About 203 Tecumseh Avenue E
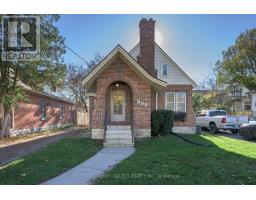
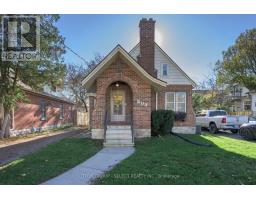
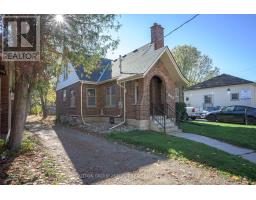
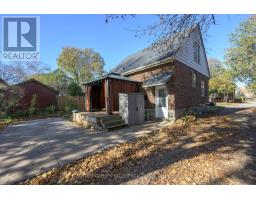
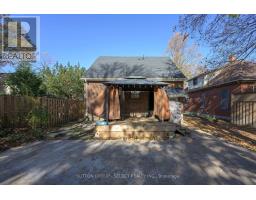
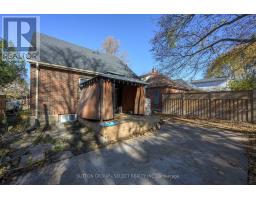
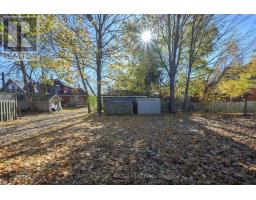
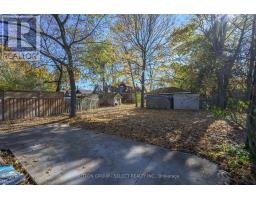
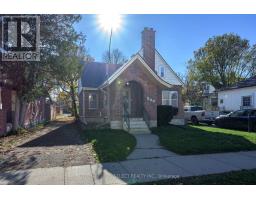
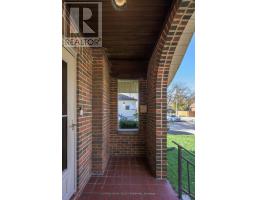
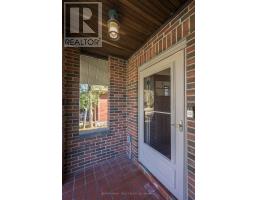
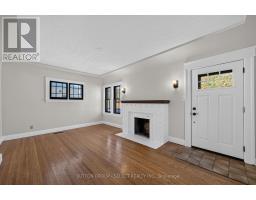
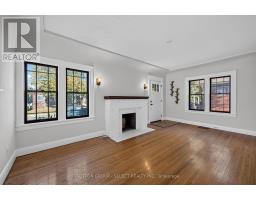
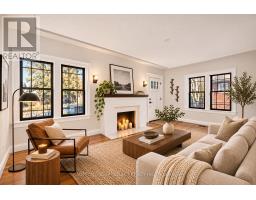
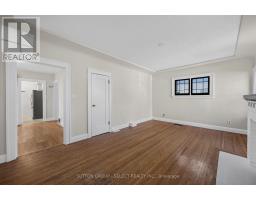
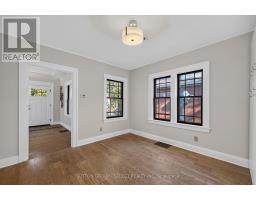
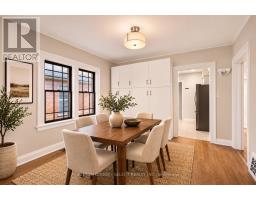
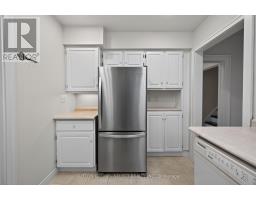
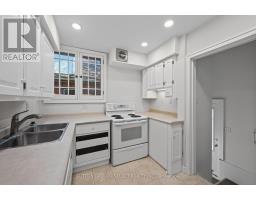
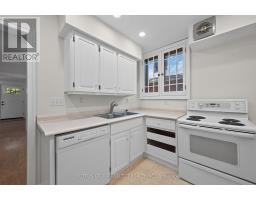
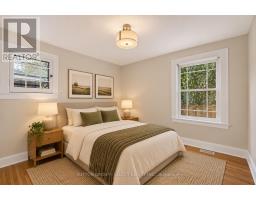
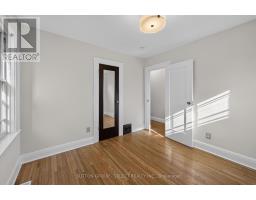
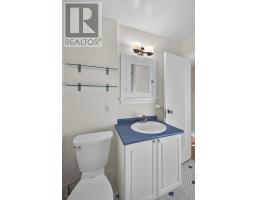
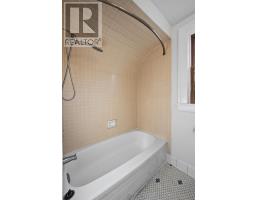
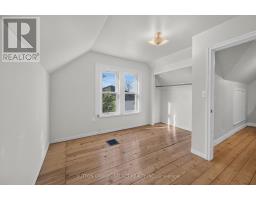
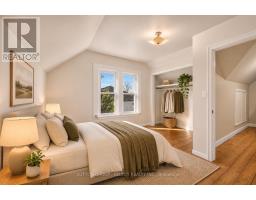
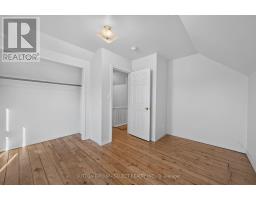
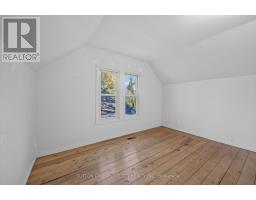
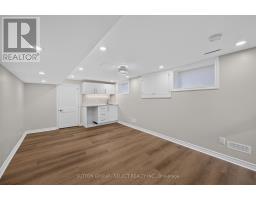
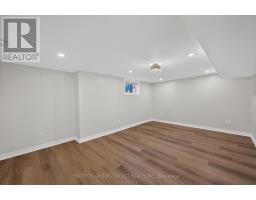
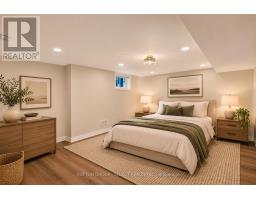
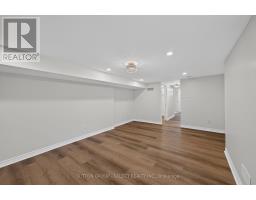
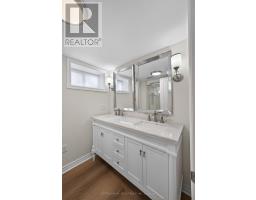
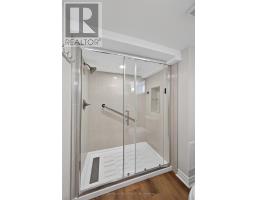
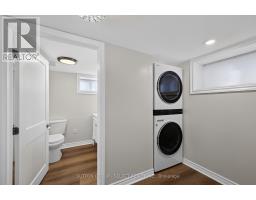
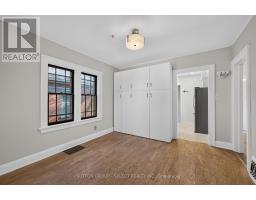
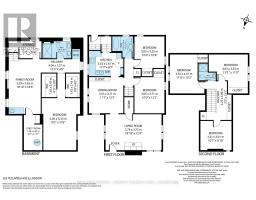
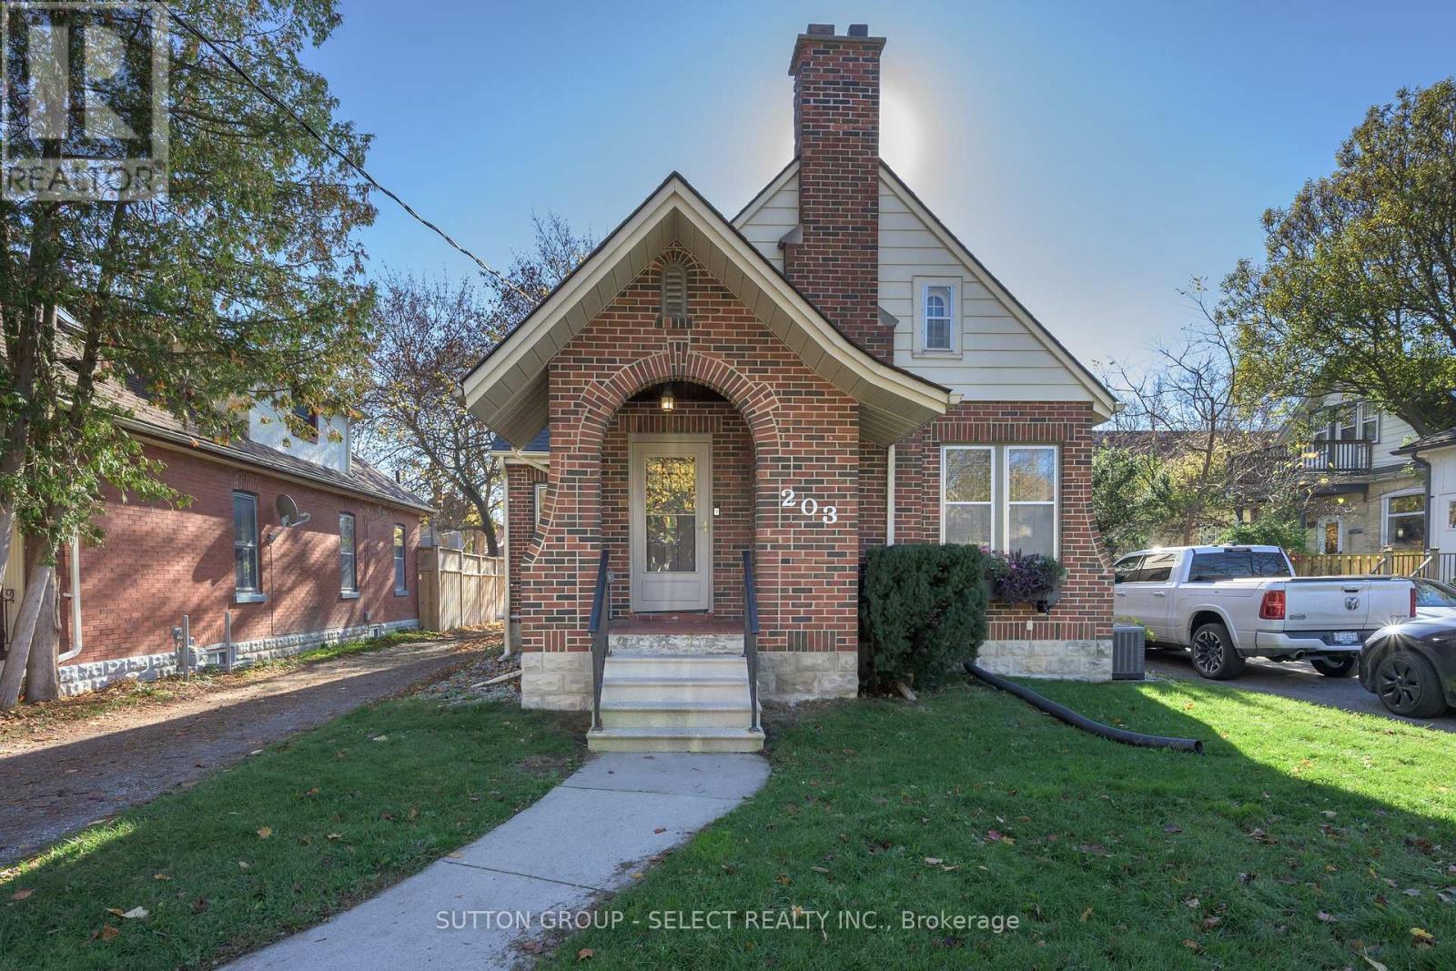
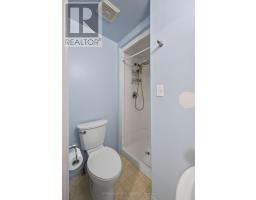
Timeless Tudor Charm, Exceptional Space & An Unbeatable Wortley Village Location! Character, space and location come together in this beautifully appointed, deceptively spacious 5+1 bedroom classic Tudor in the heart of highly desirable Wortley Village. Offering the charm homeowners love, the room growing families need and the flexibility today s lifestyles demand, this is a home that delivers on all fronts. Just a short stroll to the Village shops, restaurants, schools and neighbourhood amenities, you ll enjoy everything that makes Wortley Village one of London s most sought-after communities.Thoughtfully laid out, the main level offers two generously sized bedrooms, a well-appointed kitchen, separate dining room, inviting living room with fireplace and a four-piece bathroom. Upstairs, you ll find three additional bedrooms, plenty of storage and a three-piece bathroom. Hardwood and hard-surface flooring plus classic Tudor character add warmth and appeal throughout. The renovated lower level adds exceptional versatility with a self-contained in-law suite, complete with a separate entrance, spacious bedroom with twin closets and egress window, kitchenette, newer three-piece bathroom and additional storage. An ideal setup for extended family, guests or added living flexibility.Step outside to enjoy the rear deck and pergola, creating an inviting outdoor space for relaxing and entertaining. Meaningful updates offer added peace of mind, including a new roof (2025), extensive basement renovations, waterproofing and sump pump (2024), updated 200-amp electrical service (2024) and asbestos removal (2023). The hard work is done! Move in and enjoy the character, comfort and convenience of this wonderful home in an exceptional neighbourhood. Space, flexibility, thoughtful improvements and an outstanding location make this one worth discovering. Furnished photos are virtually staged. (id:56071). Get more information on 203 Tecumseh Avenue E
Property Features
Appliances: Water Heater, Water meter, Dishwasher, Dryer, Stove, Washer, Window Coverings, Refrigerator Features: Irregular lot size, Lane, Carpet Free, Sump Pump, In-Law Suite Rental Equipment: Air Conditioner, Furnace Fireplace Total: 1 Directions: Cross Streets: Wortley. ** Directions: 2 doors east of Wortley Rd. Interior Size (Approximate): 1500 - 2000 sqft Community Features: School Bus Amenities: Fireplace(s) Lot (Approximate): 34 x 80 FT ; 34.09 ft x 79.75 ft x 34.09 ft x 79.76 34 x 80 FT ; 34.09 ft x 79.75 ft x 34.09 ft x 79.76 Exterior Finish: Brick Flooring: Hardwood Water: Municipal water, Sanitary sewer Heating / Cooling: Natural gas / Central air conditioning Age (Approximate): 51 to 99 years Foundation: Concrete Basement: N/A, N/A (Finished), N/A Finished
Rooms & Sizes
(Approximate)
Bedroom Second level 3.55 m x 4.01 m
Bedroom Second level 4.03 m x 3.35 m
Bedroom Second level 3.21 m x 3.01 m
Utility room Basement 1.9 m x 3.62 m
Family room Basement 3.29 m x 5.63 m
Bedroom Basement 3.36 m x 5.33 m
Dining room Main level 3.53 m x 3.71 m
Living room Main level 5.74 m x 3.75 m
Bedroom Main level 3.05 m x 3.71 m
Bedroom Main level 3.05 m x 3.25 m
Kitchen Main level 3.53 m x 2.61 m
Found a property your're looking for? Schedule a showing with our team. We're here to answer your questions and help you get a closer look.
Get More Property Info!
John DiRenzo
Sales Representative RE/MAX Centre City Realty Inc Brokerage
Direct Phone: (519) 857-3490
John DiRenzo, Salesperson. Cell: (519) 857-3490. RE/MAX Centre City Realty Inc Brokerage.
Terms Of Use
This website is operated by RE/MAX Centre City Realty Inc Brokerage, a brokerage who is a member of The Canadian Real Estate Association (CREA). The content on this website is owned or controlled by CREA. By accessing this website, the user agrees to be bound by these terms of use as amended from time to time, and agrees that these terms of use constitute a binding contract between the user, RE/MAX Centre City Realty Inc Brokerage, and CREA.
The content on this website is protected by copyright and other laws, and is intended solely for the private, non-commercial use by individuals. Any other reproduction, distribution or use of the content, in whole or in part, is specifically prohibited. Prohibited uses include commercial use, "screen scraping", "database scraping", and any other activity intended to collect, store, reorganize or manipulate the content of this website.
Trademarks:
REALTOR®, REALTORS®, and the REALTOR® logo are certification marks that are owned by REALTOR® Canada Inc. and licensed exclusively to The Canadian Real Estate Association (CREA). These certification marks identify real estate professionals who are members of CREA and who must abide by CREA's By-Laws, Rules, and the REALTOR® Code. The MLS® trademark and the MLS® logo are owned by CREA and identify the professional real estate services provided by members of CREA. The data provided is for informational purposes only and should not be relied upon without verification.