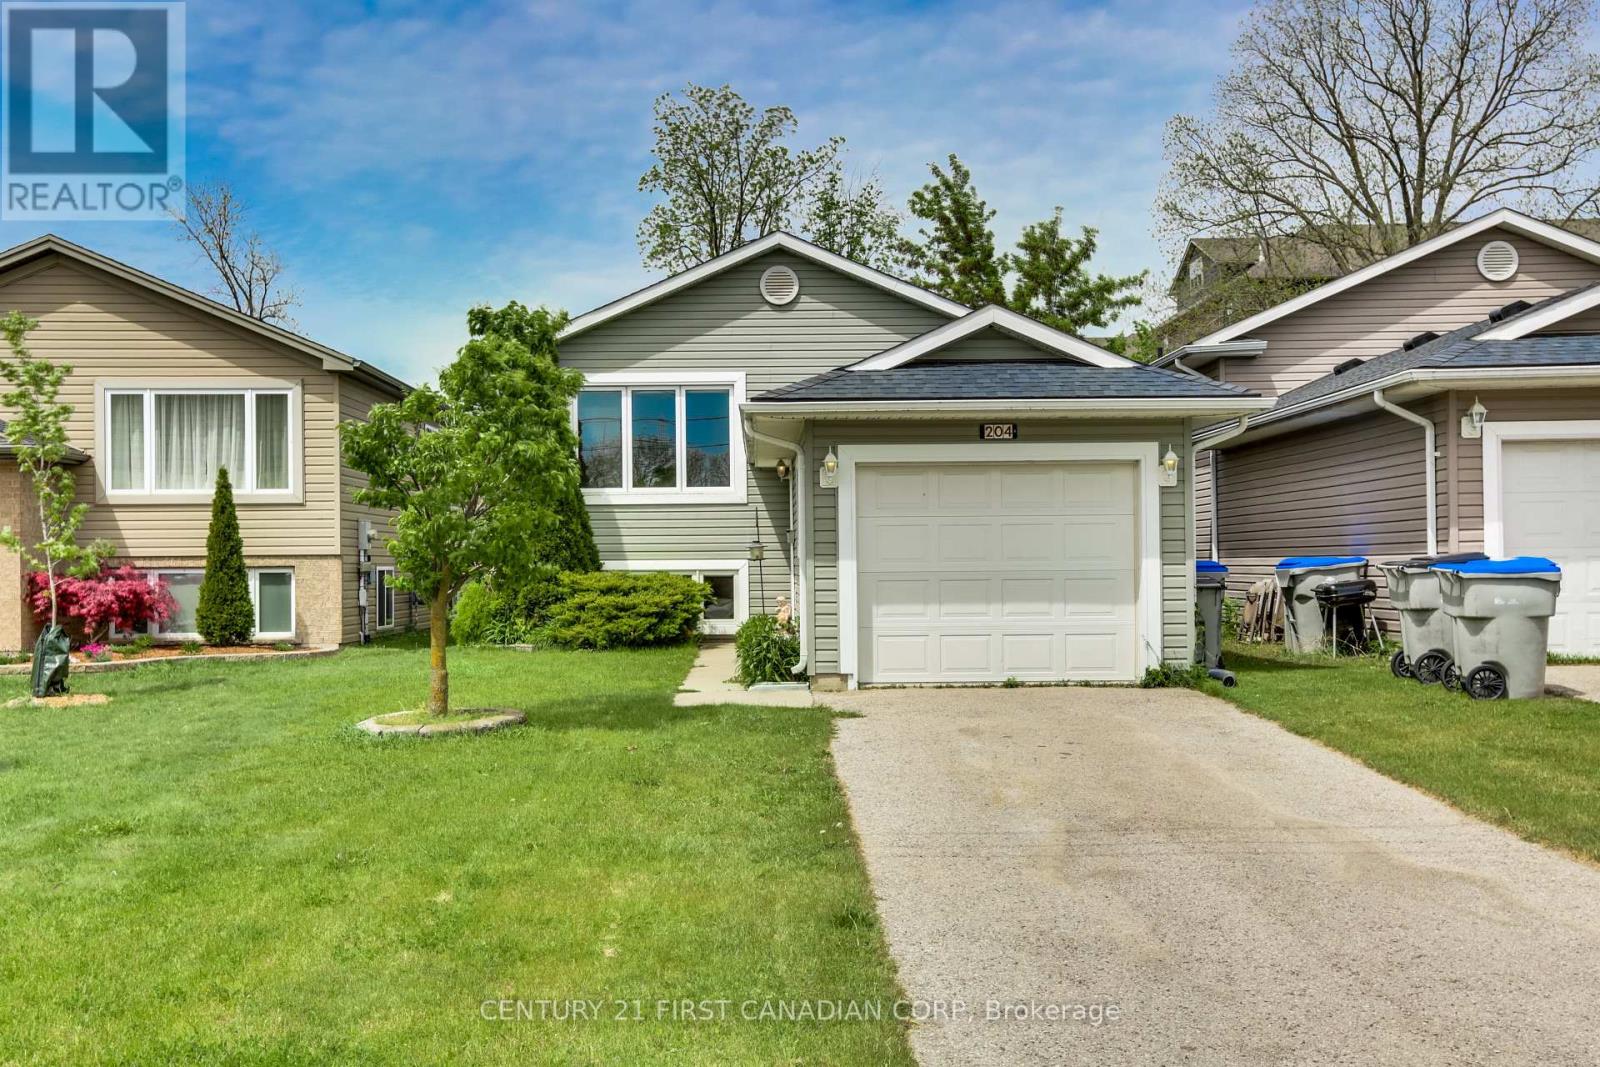
204 EWART STREET, Strathroy-Caradoc (NW) NEW LISTING

Brokered by: CENTURY 21 FIRST CANADIAN CORP

MLS®: X13173342 (Freehold)

Price: $489,900.00

Address: 204 EWART STREET, Strathroy-Caradoc (NW)
FOR SALE
Postal Code: N7G4G6
Style: Link Raised bungalow
Type: Single Family House
Bedrooms: 3
Bathrooms: 3
Bedrooms Aboveground:  2
Bedrooms Belowground:  1
Parking:  Attached Garage
Garage: Attached Garage
Lot Size:   33 ft ,2 in x 202 ft ,10 in
Property Size:  33.2 x 202.9 FT
Stories:  1


About 204 Ewart Street

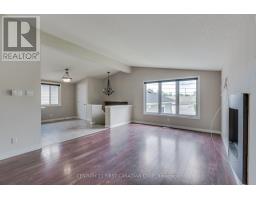
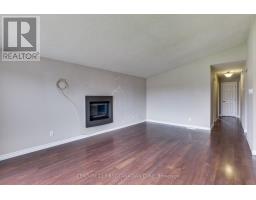
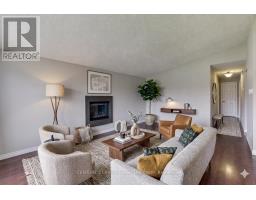
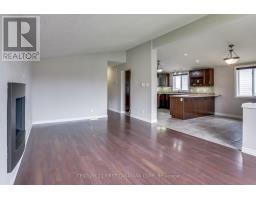
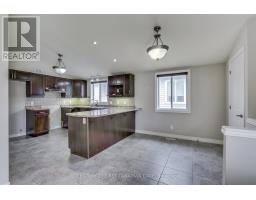
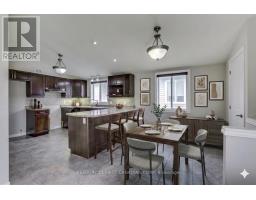
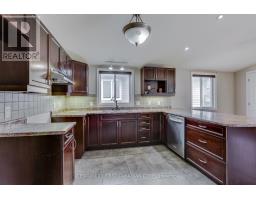
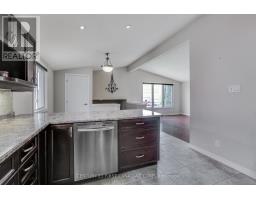
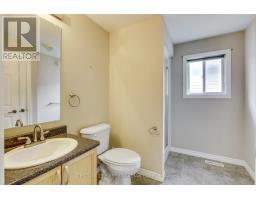
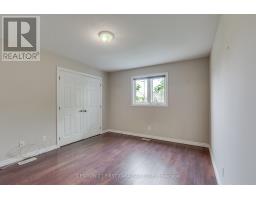
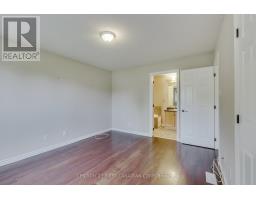
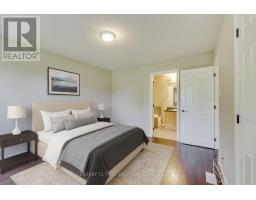
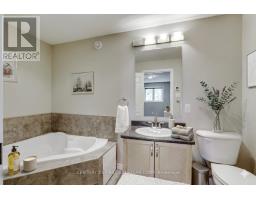
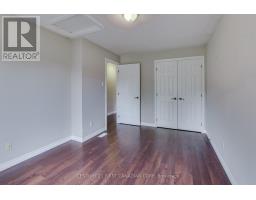
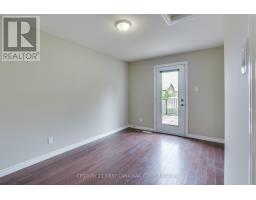
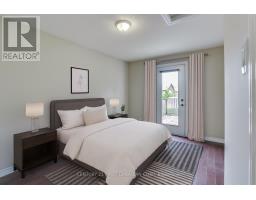
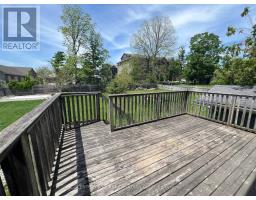
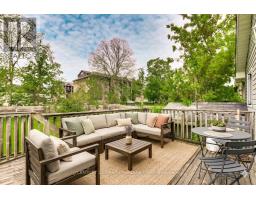
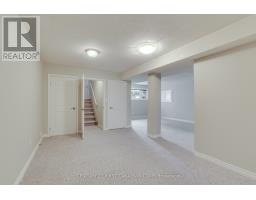
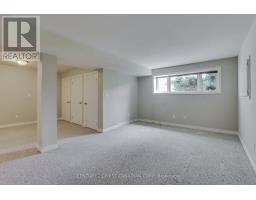
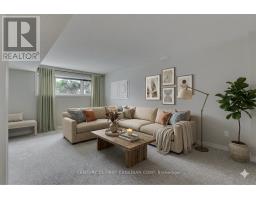
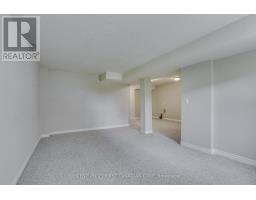
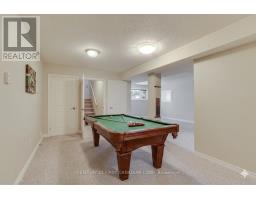
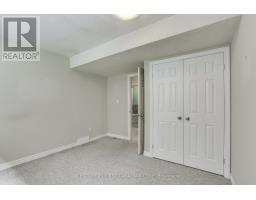
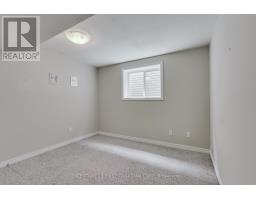
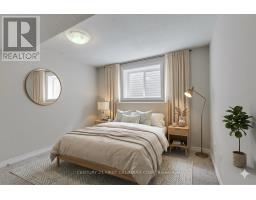
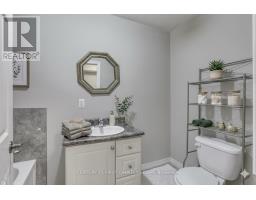
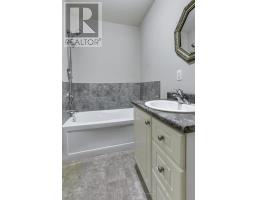
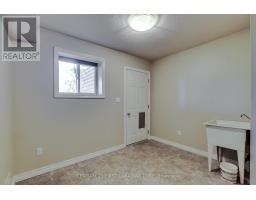
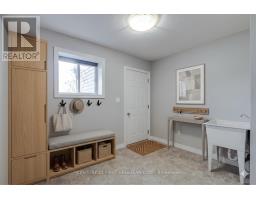
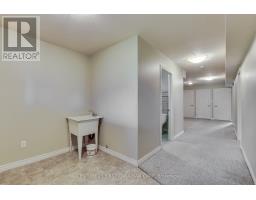
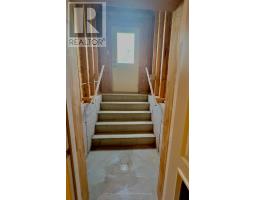
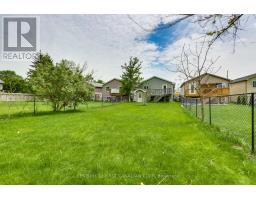
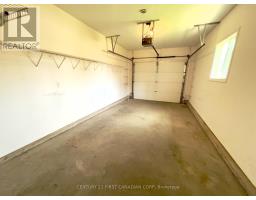
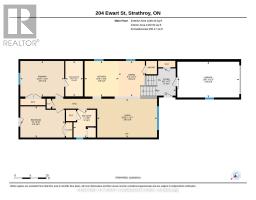
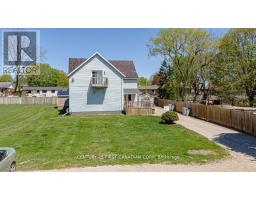
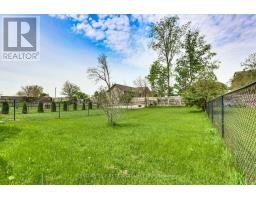
Welcome to 204 Ewart Street East, Strathroy! This beautifully laid-out raised bungalow offers over 2,000 square feet of fully finished living space, perfectly situated on an incredible, rare 33 ft by 203 ft deep lot. A little love with some new paint and appliances is all this fantastic home needs to be completely move-in ready! The bright and airy upper level features an open-concept living room that flows seamlessly into the kitchen and dinette, creating a wonderful space for entertaining. This level includes two well-sized bedrooms, highlighted by a primary retreat complete with its own private full ensuite, alongside a second full main bathroom. The fully finished lower level offers incredible versatility and true in-law capability, boasting a massive recreation room, a separate family room, a third spacious bedroom, a third full bathroom, and a dedicated mudroom. With a separate entrance featuring direct walk-up access to the exterior, this lower level is absolutely ideal for a granny suite, multi-generational living, or potential rental income. Complete with an attached one-car garage and a massive backyard canvas ready for your outdoor vision, this property provides a rare combination of space and adaptability. Please note that some photos have been digitally enhanced to showcase design inspiration and the endless possibilities for the space. Don t miss your chance to unlock the incredible value in this versatile home-schedule your private tour today! (id:56071). Get more information on 204 Ewart Street

Property Features

Appliances:  Garage door opener remote(s), Dishwasher
Features:  Level
Landscape:  Landscaped
Rental Equipment:  Water Heater
Fireplace Total:  1
Fireplace:   Insert
Directions:  Cross Streets: Albert St./Ewart St. ** Directions: Off Albert Street, South on Ewart St.
Zoning Description:  R1
Interior Size:  1100 - 1500 sqft
Fence:  Fenced yard
Amenities:  Fireplace(s)
Lot:  33.2 x 202.9 FT 33.2 x 202.9 FT
Exterior Finish:  Vinyl siding, Shingles
Water:  Municipal water, Sanitary sewer
Heating / Cooling:   Natural gas / Central air conditioning, Air exchanger, Ventilation system
Age: 6 to 15 years
Foundation: Concrete
Basement:  Full, N/A (Finished), N/A, N/A Finished

Rooms & Sizes

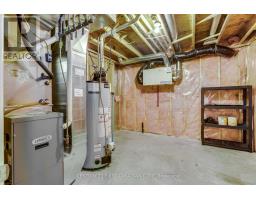
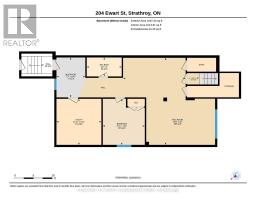
 Bathroom Lower level 1.52 m x 2.82 m  Mud room Lower level 3.21 m x 2.32 m  Utility room Lower level 3.71 m x 3.62 m
 Recreational, Games room Lower level 7.01 m x 5.03 m  Bedroom 3 Lower level 3.71 m x 3.39 m  Foyer Main level 2.6 m x 1.97 m
 Dining room Main level 3.41 m x 2.53 m  Kitchen Main level 3.41 m x 3.26 m  Living room Main level 3.72 m x 5.75 m
 Primary Bedroom Main level 3.41 m x 4.21 m  Bathroom Main level 3.4 m x 1.68 m  Bedroom 2 Main level 2.99 m x 4.27 m
 Bathroom Main level 2.66 m x 2.13 m    

Found a property your're looking for? Schedule a showing with our team. We're here to answer your questions and help you get a closer look.

JD

John DiRenzo

Sales Representative
RE/MAX Centre City John DiRenzo Team Brokerage
Direct Phone: (519) 857-3490

* Mandatory fields..
Message has been sent. Thank you
John DiRenzo, Salesperson. Cell: (519) 857-3490. RE/MAX Centre City John DiRenzo Team Brokerage.