
 NEW LISTING
Brokered by: CENTURY 21 FIRST CANADIAN CORP
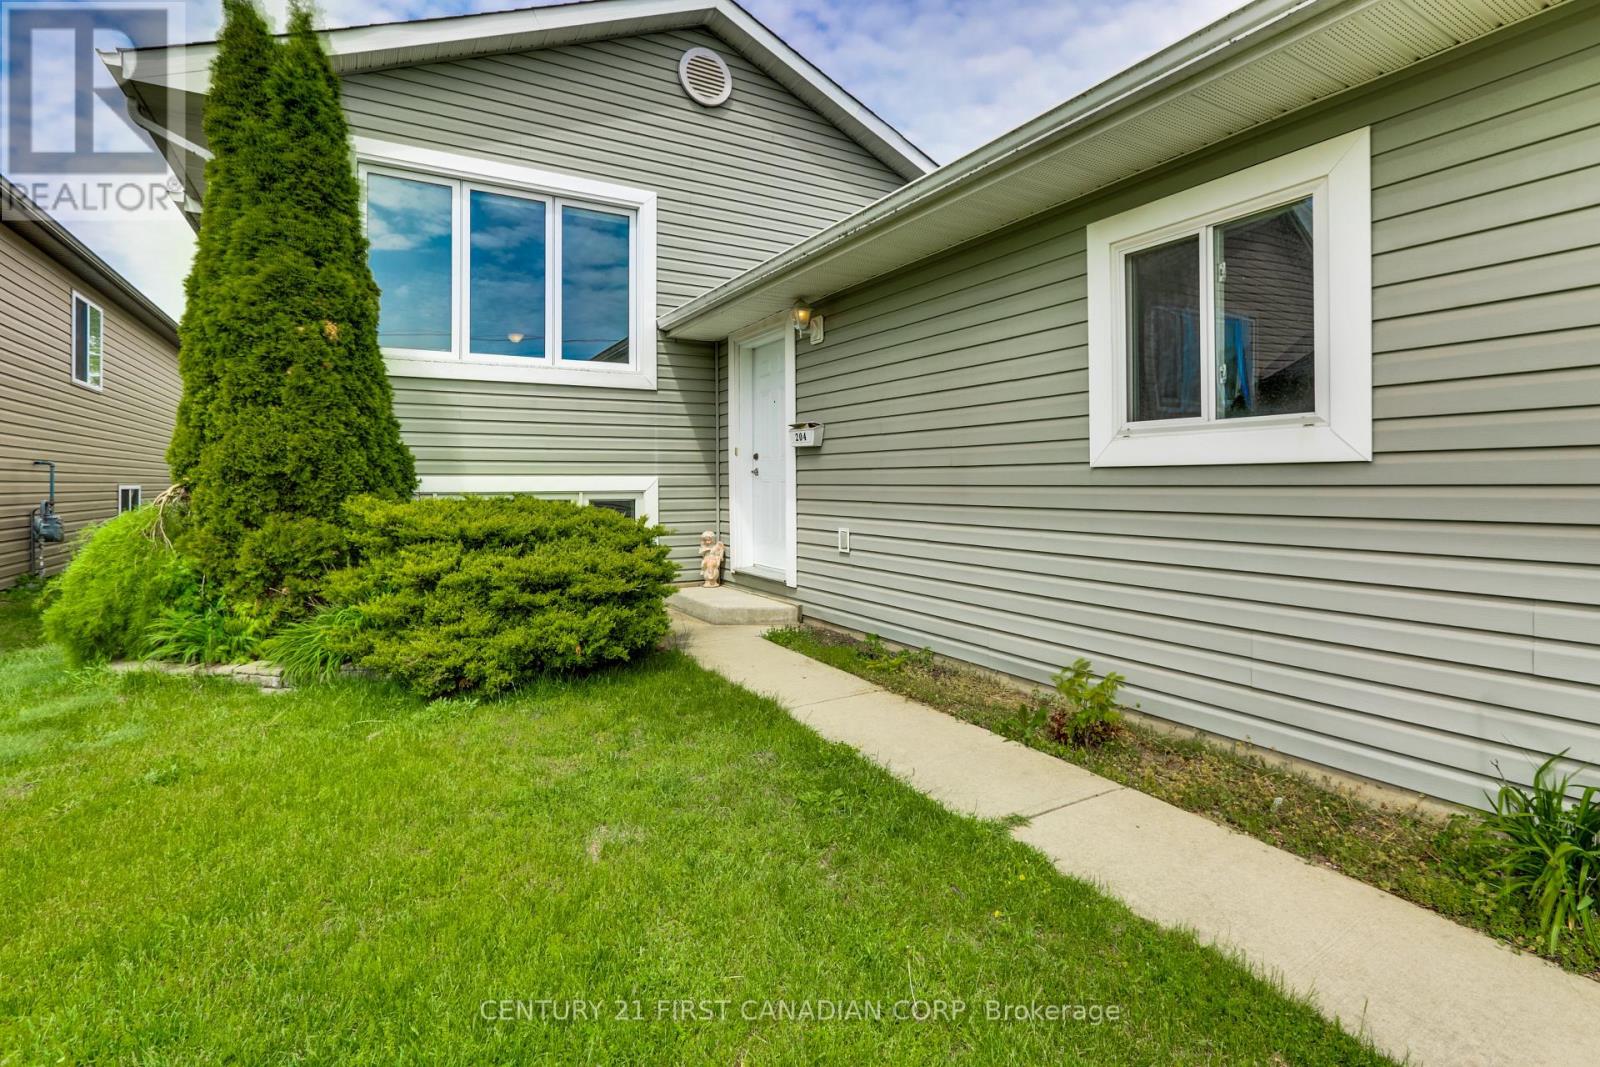
Address: 204 EWART STREET, Strathroy-Caradoc (NW)
FOR SALE
Postal Code: N7G4G6
Style: Link Raised bungalow
Type: Single Family House
Bedrooms: 3
Bathrooms: 3
Bedrooms Aboveground: 2
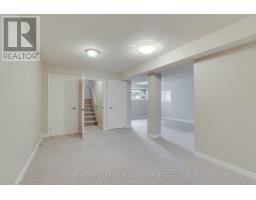
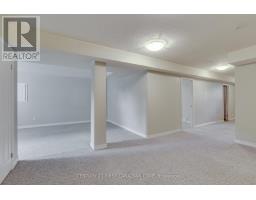
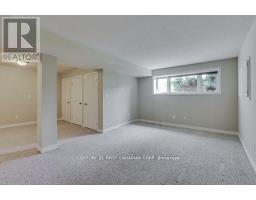
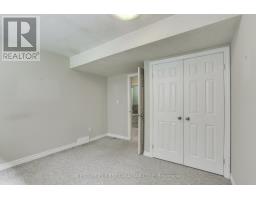
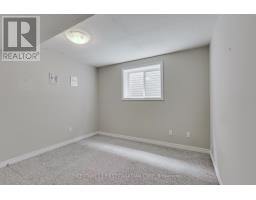
Bedrooms Belowground: 1
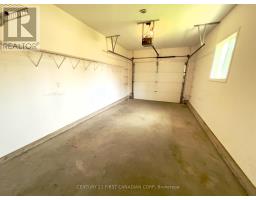
Parking: Attached Garage
Garage: Attached Garage
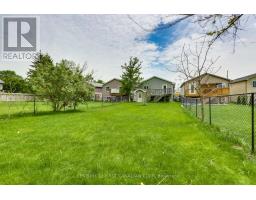
Lot Size (Approximate): 33 ft ,2 in x 202 ft ,10 in
Property Size (Approximate): 33.2 x 202.9 FT
Stories: 1
(Approximate)
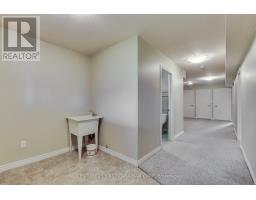
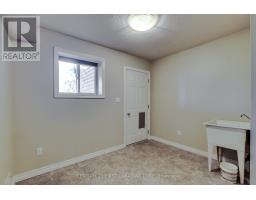
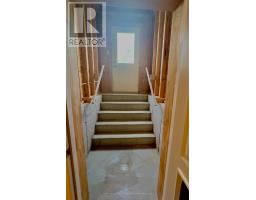
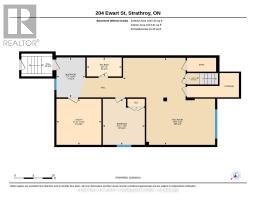
| Bathroom Lower level 1.52 m x 2.82 m | Mud room Lower level 3.21 m x 2.32 m | Utility room Lower level 3.71 m x 3.62 m |
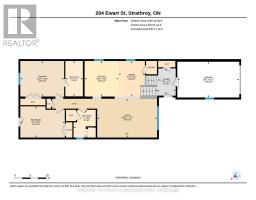
| Recreational, Games room Lower level 7.01 m x 5.03 m | Bedroom 3 Lower level 3.71 m x 3.39 m | Foyer Main level 2.6 m x 3.41 m |
| Dining room Main level 3.41 m x 2.53 m | Kitchen Main level 3.41 m x 3.26 m | Living room Main level 3.72 m x 5.75 m |
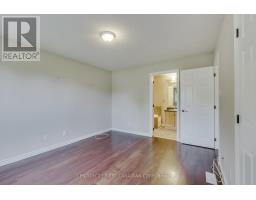
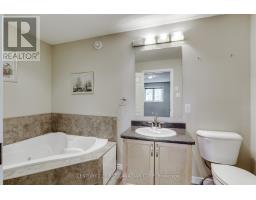
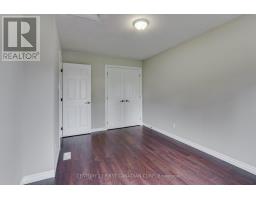
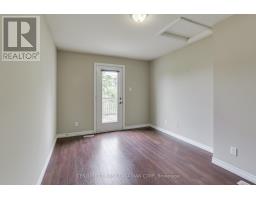
| Primary Bedroom Main level 3.41 m x 4.21 m | Bathroom Main level 3.4 m x 1.68 m | Bedroom 2 Main level 2.99 m x 4.27 m |
| Bathroom Main level 2.66 m x 2.13 m |

Sales Representative
RE/MAX Centre City John DiRenzo Team Brokerage
Direct Phone: (519) 857-3490
* Mandatory fields..










 FOR SALE
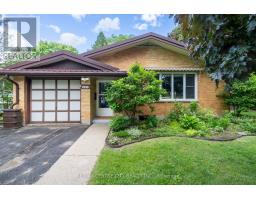
This well-maintained all-brick home sits on an impressive 64 x 216 ft fully fenced lot with an attached garage and plenty of ..
 FOR SALE
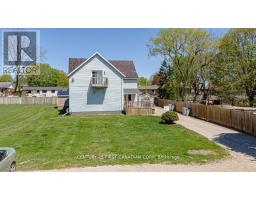
This fourplex presents an excellent investment opportunity. The property boasts ample parking for both guests and tenants ..
 FOR SALE
Strathroy s newest freehold townhomes are now ready for showings. The Clara, a stunning 1,800 sq. ft. townhome b ..
 FOR SALE
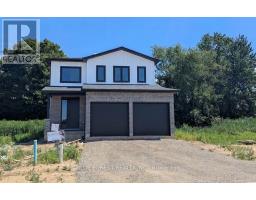
CURRENTLY BEING BUILT and READY IN 45 DAYS! This cu ..
John DiRenzo, Salesperson. Cell: (519) 857-3490. RE/MAX Centre City John DiRenzo Team Brokerage.