Address: 205 MUNNOCH BOULEVARD, Woodstock (Woodstock - North) FOR SALE Postal Code: N4T1V7 Style: Detached Type: Single Family House Bedrooms: 5 Bathrooms: 4 Bedrooms Aboveground: 4 Bedrooms Belowground: 1 Parking: Attached Garage Garage: Attached Garage Lot Size (Approximate): 43 ft ,8 in x 105 ft Property Size (Approximate): 43.7 x 10⁵ FT Stories: 2
About 205 Munnoch Boulevard
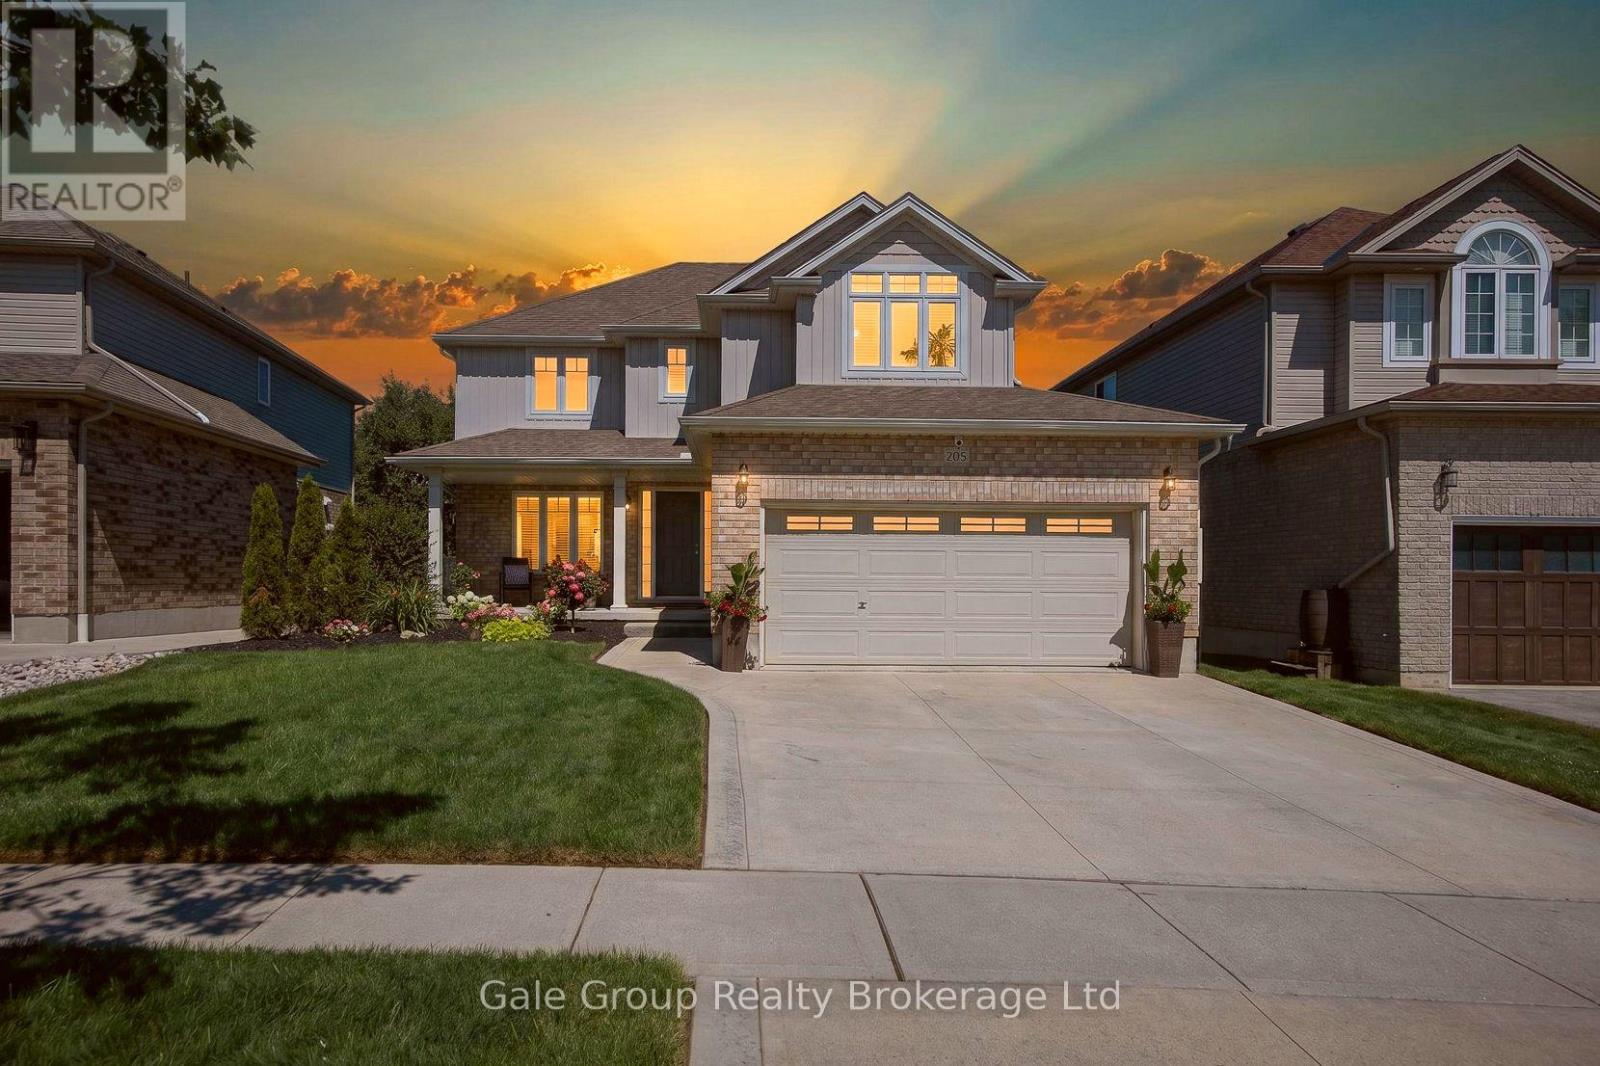
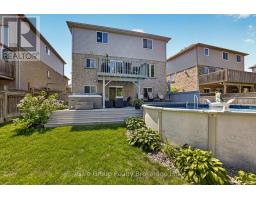
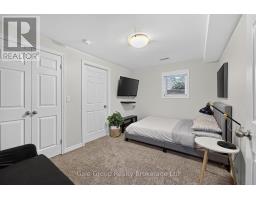
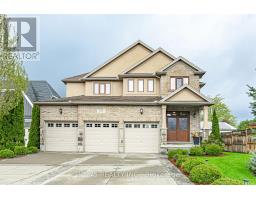
Some Homes Check Boxes. This One Sets the Standard.Nestled in one of Woodstock s most desirable family neighbourhoods, this beautifully finished2 storey home features a classic neutral exterior, meticulous landscaping, and a welcoming front porch that draws you in from the moment you arrive. Inside, the open concept main floor was designed for the way families actually live: rich dark maple hardwood in the great room, stunning maple kitchen cabinetry, ceramic tile in the kitchen and baths, a solid oak staircase, and the everyday convenience of main floor laundry. Step through the patio doors and discover one of this home s most unforgettable features, a premium lot backing onto a naturalized pond, a view that shifts beautifully with every season, and a backyard that connects you to nature every single day. Upstairs, four generous bedrooms await, including a primary retreat complete with a walk in closet and private ensuite, one of three full bathrooms in this home, alongside a convenient main floor half bath. The walkout finished basement adds even more versatility, with a fifth bedroom and kitchenette that make it ideal for extended family, guests, or multi generational living. With patio doors and large windows throughout, it s ready for cozy movie nights, a home gym, or simply stepping outside to enjoy hot summer days in your above ground pool. Steps from walking trails, minutes from the 401 and downtown shops and restaurants, and situated in one of Woodstock s premiere school districts(Algonquin School & Notre Dame), all of life s questions are answered easily at 205 Munnoch Blvd, Woodstock. (id:56071). Get more information on 205 Munnoch Boulevard
Property Features
Appliances: Garage door opener remote(s), Dishwasher, Dryer, Stove, Washer, Refrigerator Features: Irregular lot size, Sump Pump Rental Equipment: Water Heater, Water Softener Pool Type: Above ground pool Directions: Cross Streets: Lansdowne Ave. and Springbank Ave. N. ** Directions: Travelling north on Lansdowne Ave., turn right onto Springbank Ave. N, left on Parrott Pl. and then right on to Munnoch Blvd. Interior Size (Approximate): 1500 - 2000 sqft Lot (Approximate): 43.7 x 10⁵ FT|under 1/2 acre 43.7 x 10⁵ FT Exterior Finish: Brick Veneer, Vinyl siding Water: Municipal water, Sanitary sewer Heating / Cooling: Natural gas / Central air conditioning Age (Approximate): 16 to 30 years Foundation: Poured Concrete Basement: N/A (Finished) Finished
Rooms & Sizes
(Approximate)
Primary Bedroom Second level 4.26 m x 3.96 m
Bedroom 2 Second level 3.96 m x 3.35 m
Bedroom 3 Second level 4.26 m x 3.37 m
Bedroom 4 Second level 4.26 m x 3.27 m
Living room Main level 3.35 m x 5.18 m
Great room Main level 3.96 m x 7.62 m
Found a property your're looking for? Schedule a showing with our team. We're here to answer your questions and help you get a closer look.
Get More Property Info!
John DiRenzo
Sales Representative RE/MAX Centre City John DiRenzo Team Brokerage
Direct Phone: (519) 857-3490
John DiRenzo, Salesperson. Cell: (519) 857-3490. RE/MAX Centre City John DiRenzo Team Brokerage.
Terms Of Use
This website is operated by RE/MAX Centre City John DiRenzo Team Brokerage, a brokerage who is a member of The Canadian Real Estate Association (CREA). The content on this website is owned or controlled by CREA. By accessing this website, the user agrees to be bound by these terms of use as amended from time to time, and agrees that these terms of use constitute a binding contract between the user, RE/MAX Centre City John DiRenzo Team Brokerage, and CREA.
The content on this website is protected by copyright and other laws, and is intended solely for the private, non-commercial use by individuals. Any other reproduction, distribution or use of the content, in whole or in part, is specifically prohibited. Prohibited uses include commercial use, "screen scraping", "database scraping", and any other activity intended to collect, store, reorganize or manipulate the content of this website.
Trademarks:
REALTOR®, REALTORS®, and the REALTOR® logo are certification marks that are owned by REALTOR® Canada Inc. and licensed exclusively to The Canadian Real Estate Association (CREA). These certification marks identify real estate professionals who are members of CREA and who must abide by CREA's By-Laws, Rules, and the REALTOR® Code. The MLS® trademark and the MLS® logo are owned by CREA and identify the professional real estate services provided by members of CREA. The data provided is for informational purposes only and should not be relied upon without verification.

 NEW LISTING









 FOR SALE
 FOR SALE
 FOR SALE
 FOR SALE