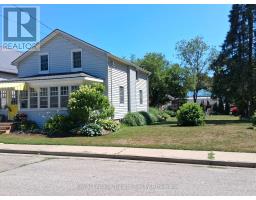
Address: 205 ORCHARD STREET, Central Elgin (Port Stanley) FOR SALE Postal Code: N5L1C4 Style: Detached Type: Single Family House Bedrooms: 2 Bathrooms: 1 Bedrooms Aboveground: 2 Parking: No Garage Garage: No Garage Lot Size (Approximate): 76 ft x 100 ft Property Size (Approximate): 76 x 100 FT Stories: 1.5
About 205 Orchard Street
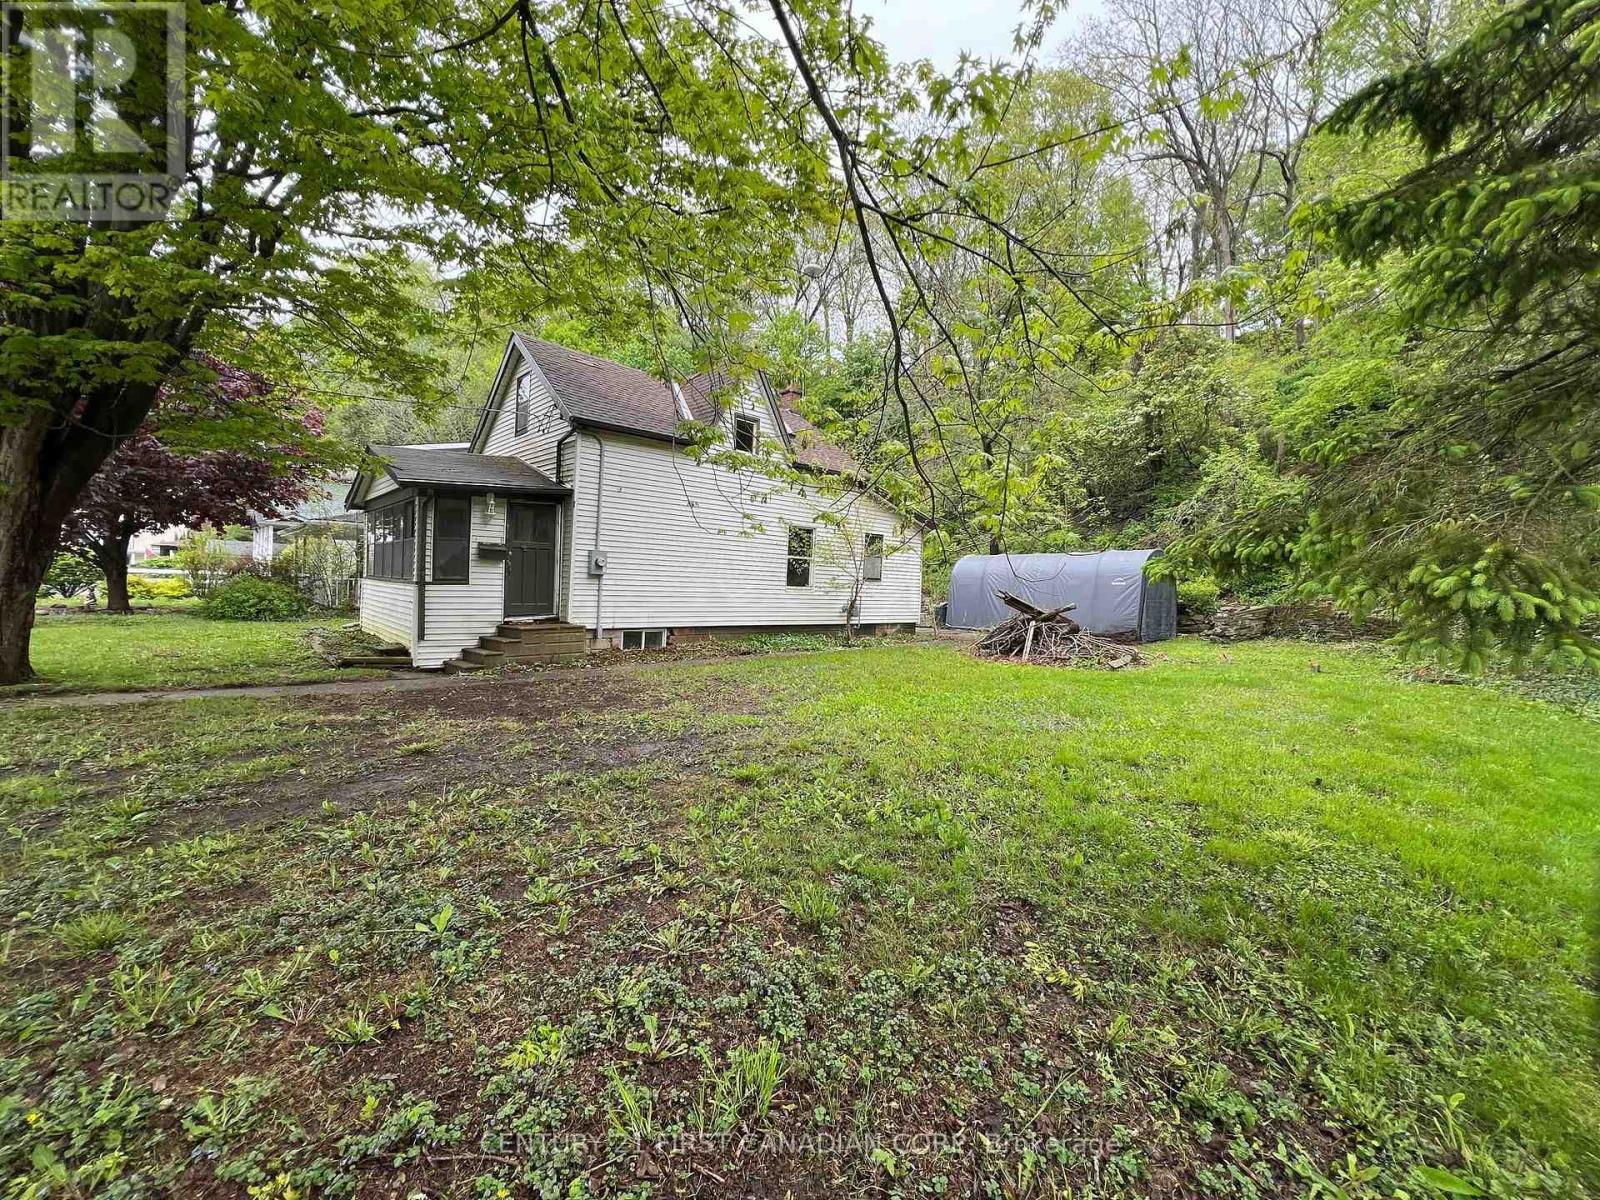
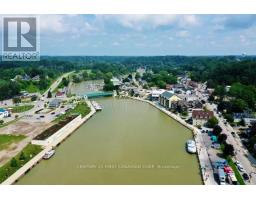
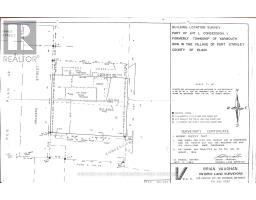
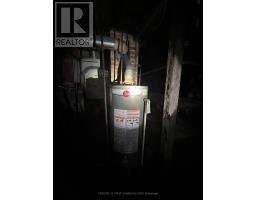
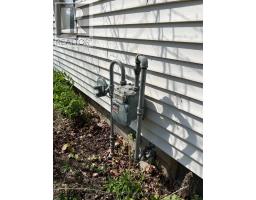
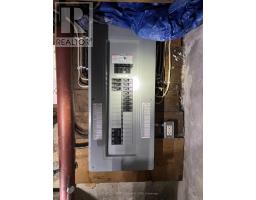
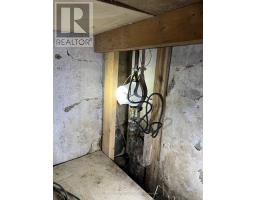
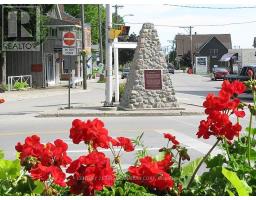
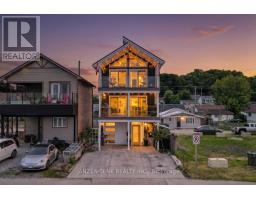
IMMEDIATE Possession available! Pretty rare these days to find a double lot backing onto greenspace, with incredible privacy under an arbour of trees, gorgeous hillside scenery, and a fully serviced residential house all in one for such an affordable price tag! And, right in the heart of the downtown core, yet off to the side on a quiet treed dead-end street, reminiscent of storybook settings. And around the corner from the Little Beach! This 1.5 storey house comes with these key updates as of 2022: 200 amp electrical panel, new gas meter, new water meter, and owned HWT ( new in 2021); Roof was reshingled in 2021. Low property taxes for being right in the heart of the downtown core, with steps to all amenities. A perfect property for builders, renovators, and/or investors seeking a prime lakeside location who have a vision to transform this double lot into something truly spectacular! Build up to 3 storeys here! It may be possible to see the Harbour from the 3rd level! The residential house is grandfathered-in as a legal non-conforming house in a mixed-use B1 zoning. Keep the foundation, if you want to keep the residential component of the property and rebuilt or install a pre-fab or tiny home on the same footprint. And/or design a mixed-use building offering a residence AND your business on the same footprint or on the vacant portion of land. Many options here! 6 allowable uses under this zoning. Zoning info is available upon request. B1 has its advantages! More advantages here than owning a residential lot if you re looking for a private spa-like atmostphere pn a quiet dead-end street! . Survey is in the photos. Book your showing with your Realtor to discover how you can transform this dreamy location into your long term residential home with business advantages! (id:56071). Get more information on 205 Orchard Street
Property Features
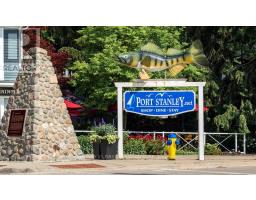
Appliances: Water meter, Water Heater Features: Cul-de-sac, Hillside, Irregular lot size, Backs on greenbelt, Flat site, Conservation/green belt Rental Equipment: Directions: Cross Streets: Main St. ** Directions: South into Port Stanley, left at the Fish onto Jamieson, follow around the bend street becomes Orchard, 205 is on the left, 2nd from the end. Zoning Description: B1 Interior Size (Approximate): 700 - 1100 sqft Access: Year-round access Lot (Approximate): 76 x 100 FT 76 x 100 FT Exterior Finish: Aluminum siding, Vinyl siding Water: Municipal water, Sanitary sewer Heating / Cooling: Natural gas / None Age (Approximate): 51 to 99 years Foundation: Block Basement: Full (Unfinished) Unfinished
Rooms & Sizes
(Approximate)
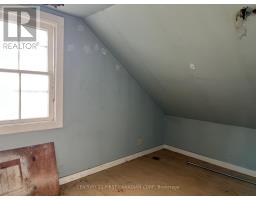
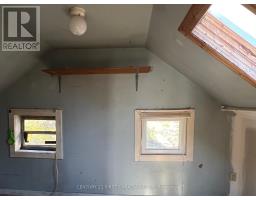
Bedroom Second level 4.57 m x 2.26 m
Bedroom 2 Second level 4.57 m x 2.26 m
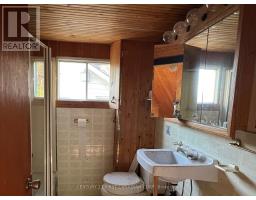
Bathroom Second level Measurements not available
Sunroom Main level 5.12 m x 2.44 m
Living room Main level 6.4 m x 5.18 m
Kitchen Main level 5.18 m x 2.44 m
Found a property your're looking for? Schedule a showing with our team. We're here to answer your questions and help you get a closer look.
Get More Property Info!
John DiRenzo
Sales Representative RE/MAX Centre City John DiRenzo Team Brokerage
Direct Phone: (519) 857-3490
John DiRenzo, Salesperson. Cell: (519) 857-3490. RE/MAX Centre City John DiRenzo Team Brokerage.
Terms Of Use
This website is operated by RE/MAX Centre City John DiRenzo Team Brokerage, a brokerage who is a member of The Canadian Real Estate Association (CREA). The content on this website is owned or controlled by CREA. By accessing this website, the user agrees to be bound by these terms of use as amended from time to time, and agrees that these terms of use constitute a binding contract between the user, RE/MAX Centre City John DiRenzo Team Brokerage, and CREA.
The content on this website is protected by copyright and other laws, and is intended solely for the private, non-commercial use by individuals. Any other reproduction, distribution or use of the content, in whole or in part, is specifically prohibited. Prohibited uses include commercial use, "screen scraping", "database scraping", and any other activity intended to collect, store, reorganize or manipulate the content of this website.
Trademarks:
REALTOR®, REALTORS®, and the REALTOR® logo are certification marks that are owned by REALTOR® Canada Inc. and licensed exclusively to The Canadian Real Estate Association (CREA). These certification marks identify real estate professionals who are members of CREA and who must abide by CREA's By-Laws, Rules, and the REALTOR® Code. The MLS® trademark and the MLS® logo are owned by CREA and identify the professional real estate services provided by members of CREA. The data provided is for informational purposes only and should not be relied upon without verification.

 NEW LISTING

 FOR SALE
 FOR SALE
 FOR SALE
 FOR SALE