Address: 2055 PRINCESS STREET S, Howick FOR SALE Postal Code: N0G1X0 Style: Detached Type: Single Family House Bedrooms: 4 Bathrooms: 2 Bedrooms Aboveground: 4 Parking: Attached Garage Garage: Attached Garage Lot Size (Approximate): 157 ft x 135 ft Property Size (Approximate): 157 x 135 FT ; N - 163 | E - 65 Stories: 1.5
About 2055 Princess Street S
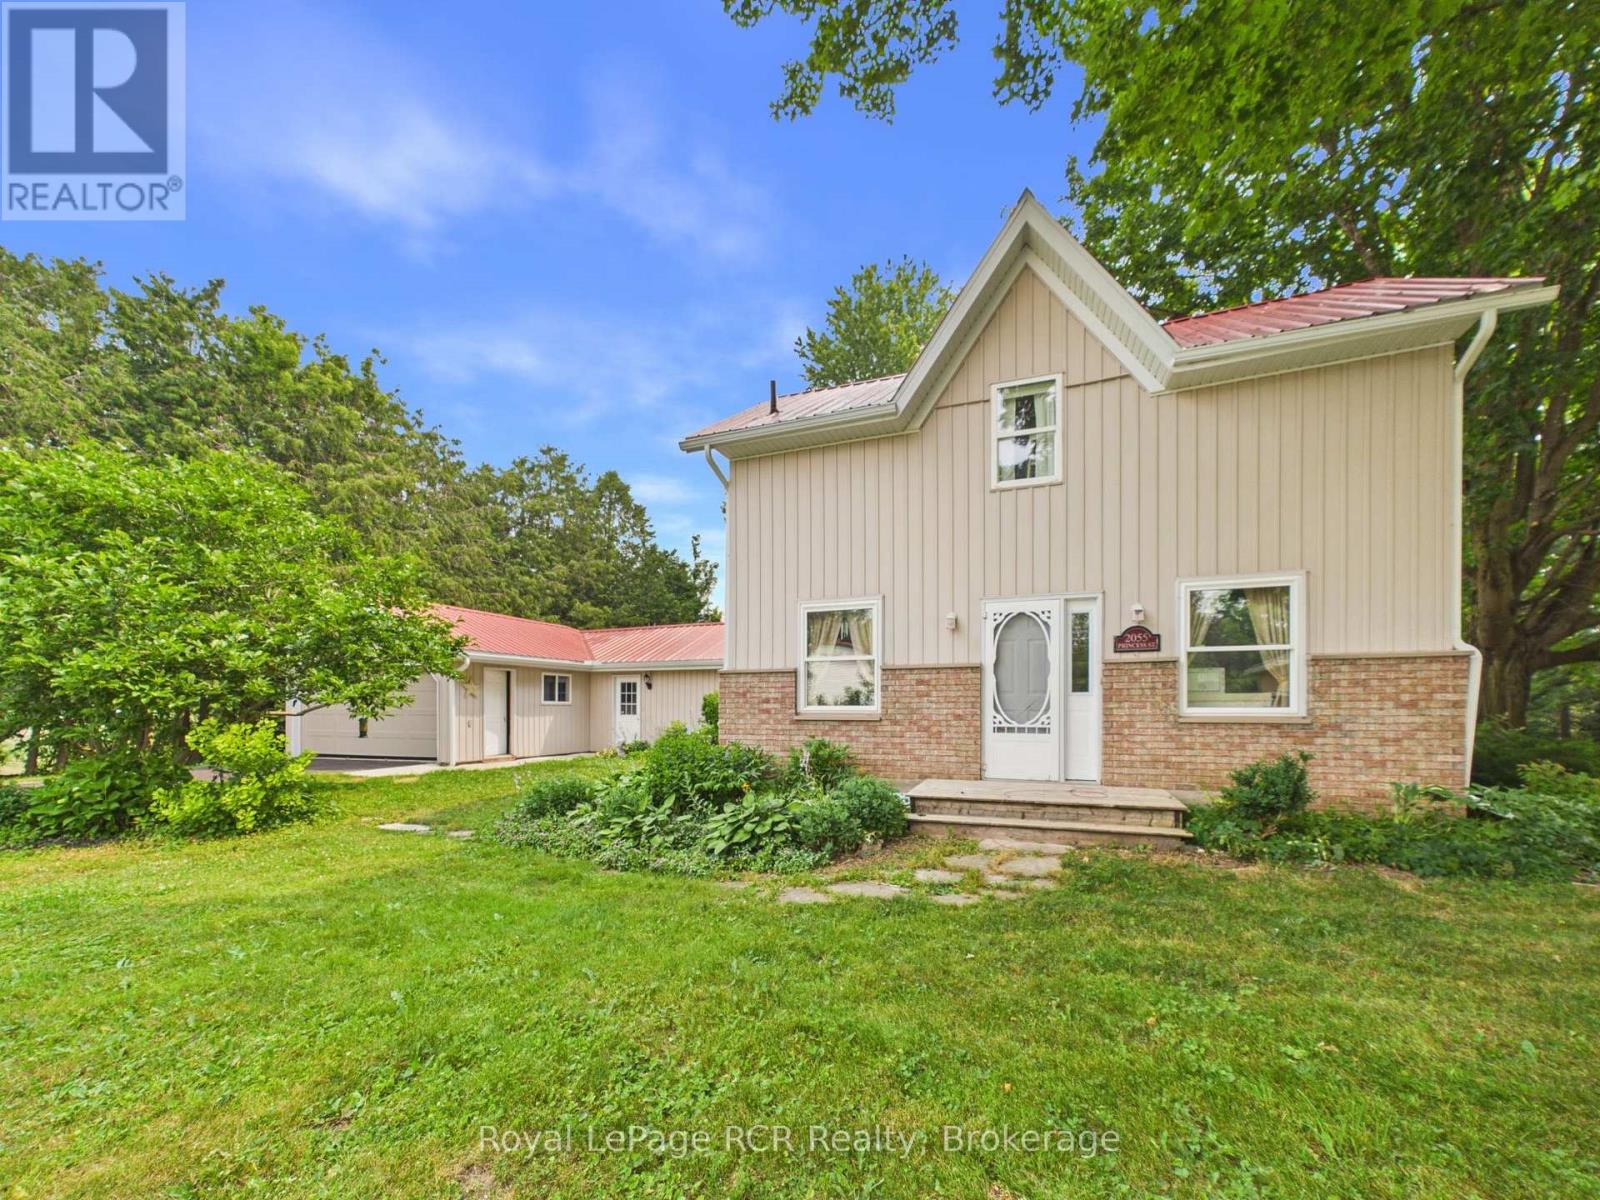
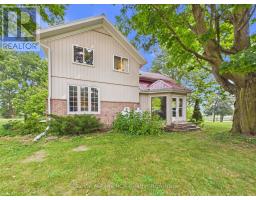
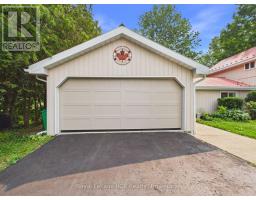
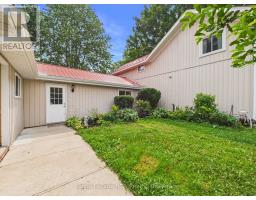
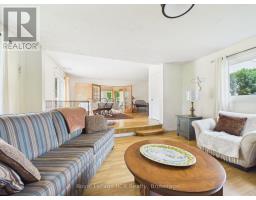
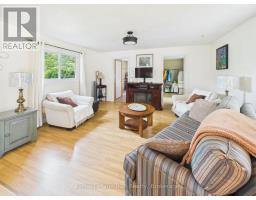
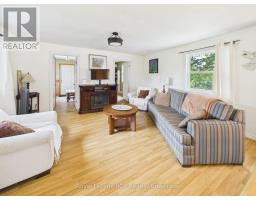
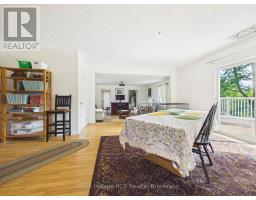
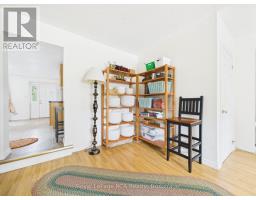
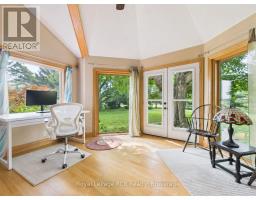
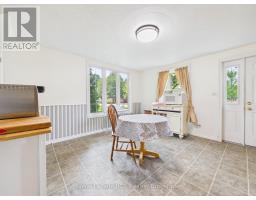
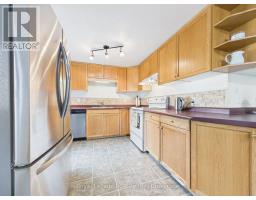
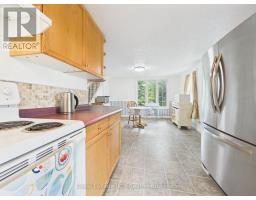
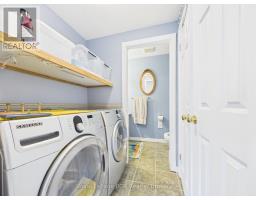
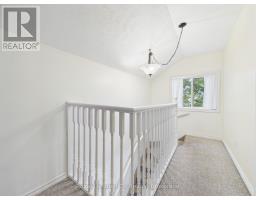
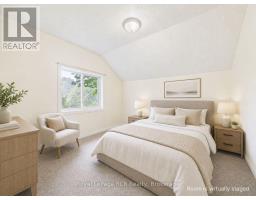
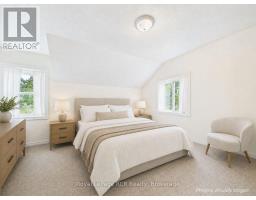
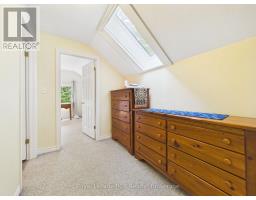
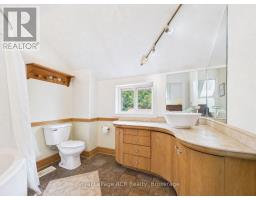
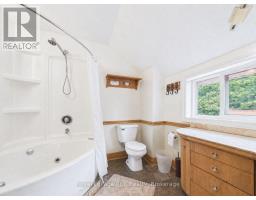
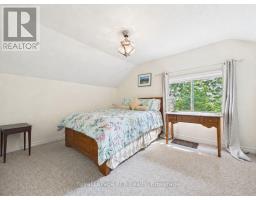
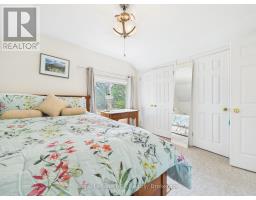
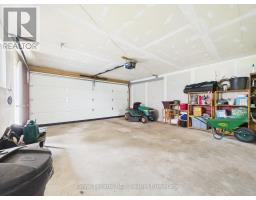
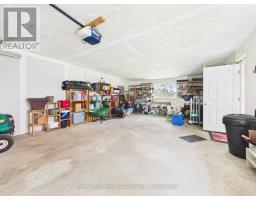
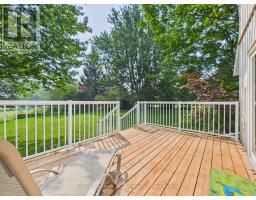
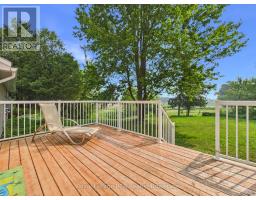
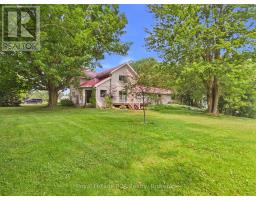
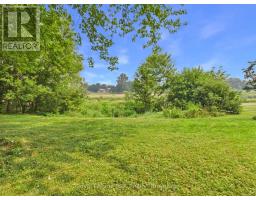
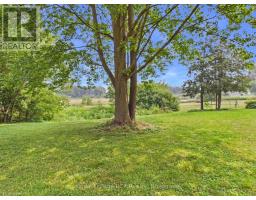
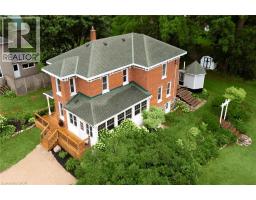
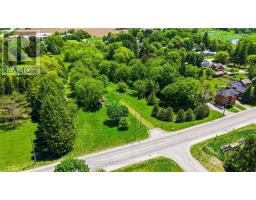
Set along the Maitland River in the peaceful village of Gorrie, 2055 Princess Street S is a warm and welcoming 1.5-storey home that combines rural charm with everyday comfort, offering approximately 2,140 square feet of finished living space above grade. The 0.343-acre lot feels like a private park, with mature trees, plenty of lawn for kids or pets, a handy garden shed and indirect access to the river at the rear of the property. A newer rear deck overlooks this beautiful setting and creates an ideal spot for morning coffee, summer barbecues or simply unwinding while you listen to the sounds of nature. Inside, the main floor offers a bright, functional layout. The spacious kitchen features ample cabinetry and counter space and opens into a generous dining area, keeping the cook connected to family or guests. Just beyond, an oversized living room provides excellent space for everyday living and entertaining, with large windows that flood the room with natural light. The standout sunroom, wrapped with floor-to-ceiling windows and garden views, is perfect for a home office, studio or quiet reading nook. A convenient main-floor bedroom (or office), laundry room, and 2-piece bath add to the home s practicality. Upstairs, the second level is light and airy thanks to a skylight at the landing, and offers three comfortable bedrooms plus a full 4-piece bathroom. Each bedroom enjoys pleasant treed views and neutral finishes that make decorating easy. Outside, the attached 1.5-car garage (approx. 17 x 30 ) and double-wide asphalt driveway provide ample parking and storage. Additional peace of mind comes from the durable steel roof, propane forced-air heat (installed in 2025) and a Generac backup generator. All of this is set in a friendly rural community with riverside recreation, local amenities and an easy drive to nearby centres like Wingham and Listowel-an inviting place to call home. (id:56071). Get more information on 2055 Princess Street S
Property Features
Appliances: Garage door opener remote(s), Dishwasher, Dryer, Freezer, Garage door opener, Stove, Washer, Refrigerator Features: Wooded area, Irregular lot size, Conservation/green belt Rental Equipment: None Fireplace Total: 1 Directions: Cross Streets: Edward Street/Princess Street S. ** Directions: From Victoria Street turn east onto Edward Street. Follow Edward Street until you meet Princess Street S. Zoning Description: VR1/OS1 Interior Size (Approximate): 2000 - 2500 sqft Amenities: Fireplace(s) Lot (Approximate): 157 x 135 FT ; N - 163 | E - 65 157 x 135 FT ; N - 163 | E - 65 Exterior Finish: Brick, Vinyl siding Water: Drilled Well, Septic System Heating / Cooling: Electric, Propane / None Age (Approximate): 100+ years Foundation: Slab, Stone Basement: Partial (Unfinished) Unfinished
Rooms & Sizes
(Approximate)
Bathroom Second level 2.52 m x 2.6 m
Bedroom 2 Second level 2.97 m x 3.03 m
Bedroom 3 Second level 4.05 m x 4.28 m
Bedroom 4 Second level 3.88 m x 3.33 m
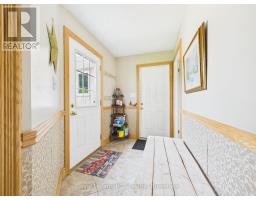
Foyer Main level 3.68 m x 1.63 m
Living room Main level 8.8 m x 5.99 m
Bedroom Main level 3.69 m x 2.91 m
Sunroom Main level 3.25 m x 5.6 m
Kitchen Main level 7.04 m x 5.06 m
Laundry room Main level 1.5 m x 1.62 m
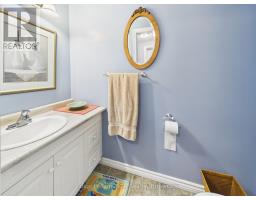
Bathroom Main level 1 m x 2.15 m
Found a property your're looking for? Schedule a showing with our team. We're here to answer your questions and help you get a closer look.
Get More Property Info!
John DiRenzo
Sales Representative RE/MAX Centre City John DiRenzo Team Brokerage
Direct Phone: (519) 857-3490
John DiRenzo, Salesperson. Cell: (519) 857-3490. RE/MAX Centre City John DiRenzo Team Brokerage.
Terms Of Use
This website is operated by RE/MAX Centre City John DiRenzo Team Brokerage, a brokerage who is a member of The Canadian Real Estate Association (CREA). The content on this website is owned or controlled by CREA. By accessing this website, the user agrees to be bound by these terms of use as amended from time to time, and agrees that these terms of use constitute a binding contract between the user, RE/MAX Centre City John DiRenzo Team Brokerage, and CREA.
The content on this website is protected by copyright and other laws, and is intended solely for the private, non-commercial use by individuals. Any other reproduction, distribution or use of the content, in whole or in part, is specifically prohibited. Prohibited uses include commercial use, "screen scraping", "database scraping", and any other activity intended to collect, store, reorganize or manipulate the content of this website.
Trademarks:
REALTOR®, REALTORS®, and the REALTOR® logo are certification marks that are owned by REALTOR® Canada Inc. and licensed exclusively to The Canadian Real Estate Association (CREA). These certification marks identify real estate professionals who are members of CREA and who must abide by CREA's By-Laws, Rules, and the REALTOR® Code. The MLS® trademark and the MLS® logo are owned by CREA and identify the professional real estate services provided by members of CREA. The data provided is for informational purposes only and should not be relied upon without verification.

 NEW LISTING





 FOR SALE
 FOR SALE
 FOR SALE
 FOR SALE