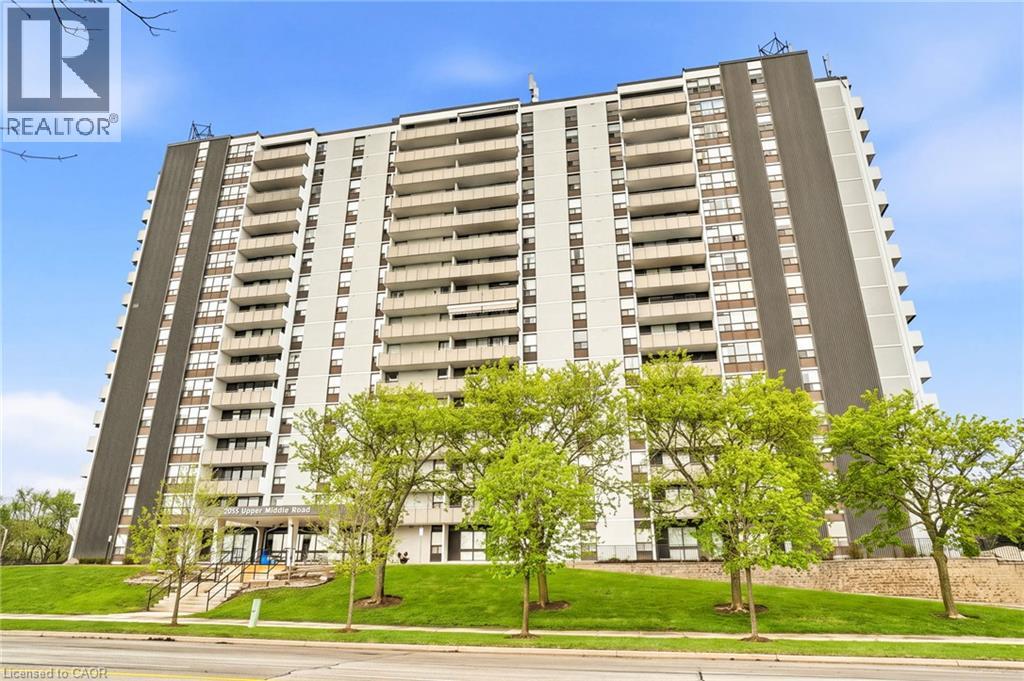
Address: 2055 UPPER MIDDLE Road UnitNo. 810, Burlington FOR SALE Subdivision: 341 - Brant Hills Postal Code: L7P3P4 Style: Attached Other Type: Single Family Apartment Maint/Condo. Fee: 1085.29 Fee Includes: Monthly Insurance, Cable TV, Heat, Electricity, Landscaping, Parking Bedrooms: 2 Bathrooms: 2 Bedrooms Aboveground: 1 Bedrooms Belowground: 1 Parking: Underground Garage: Underground Lot Size (Approximate): x Stories: 16
About 2055 Upper Middle Road Unitno. 810
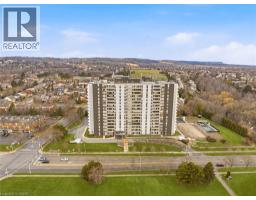
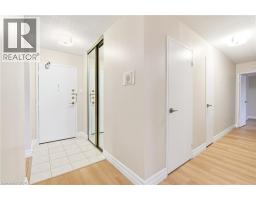
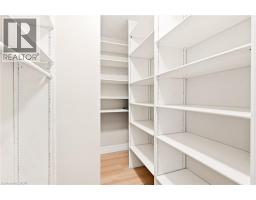
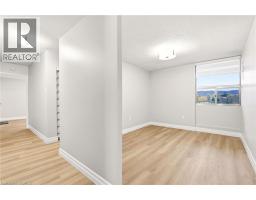
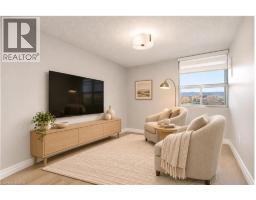
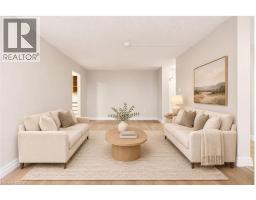
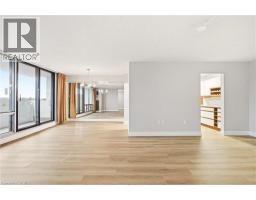
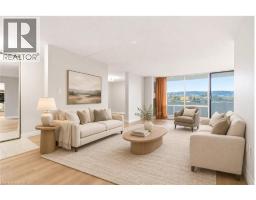
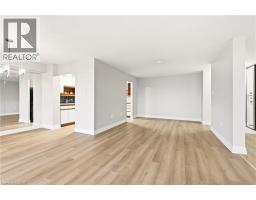
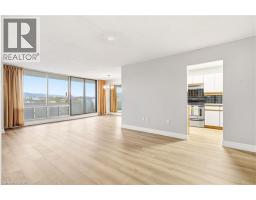
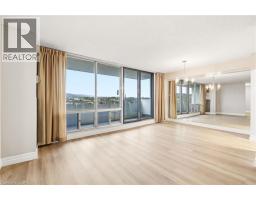
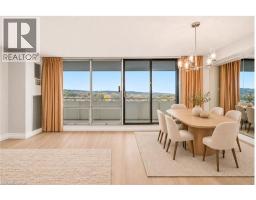
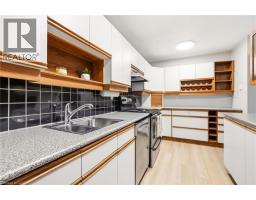
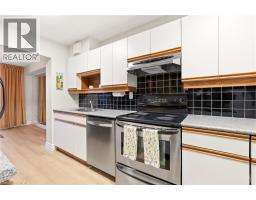
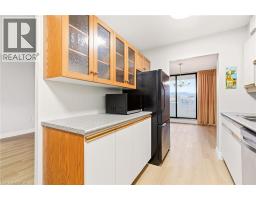
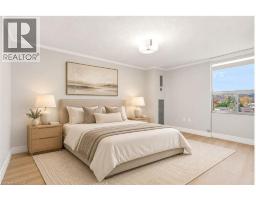
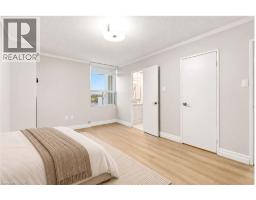
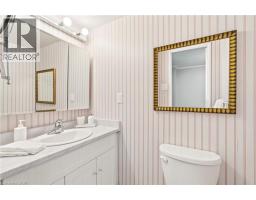
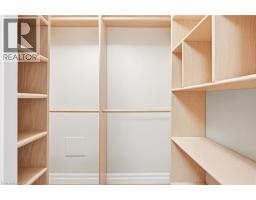
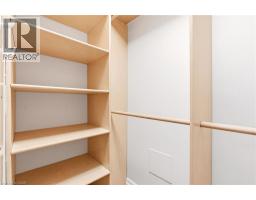
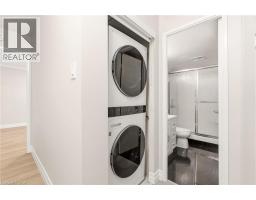
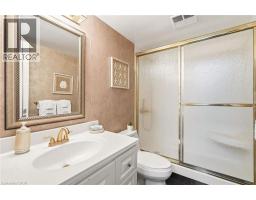
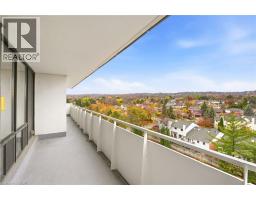
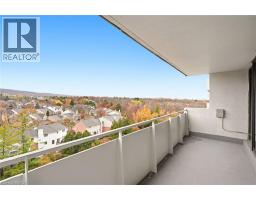
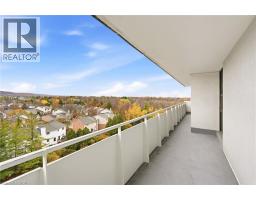
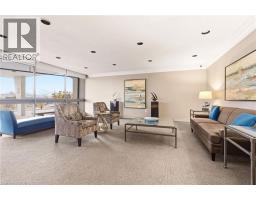
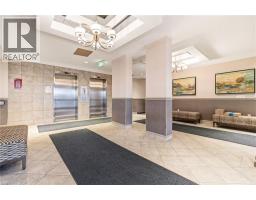
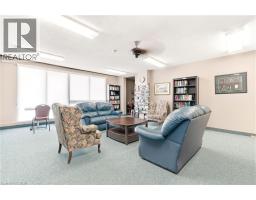
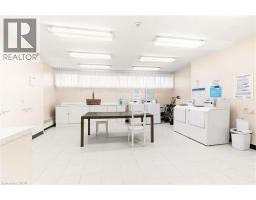
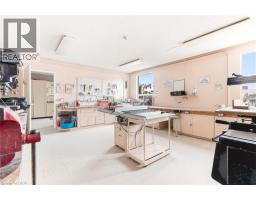
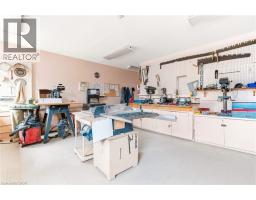
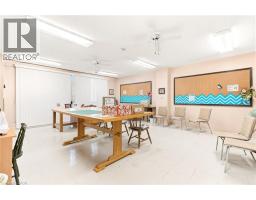
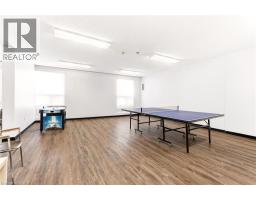
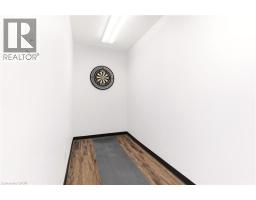
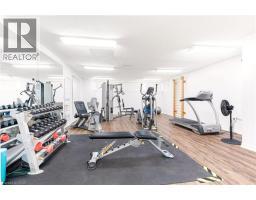
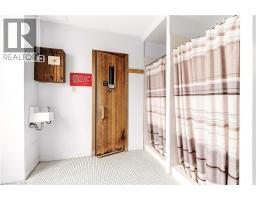
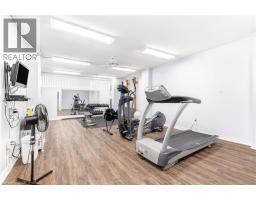
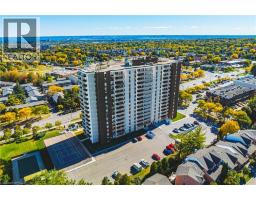
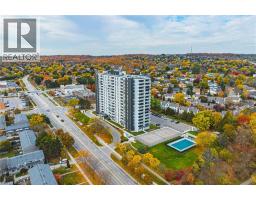
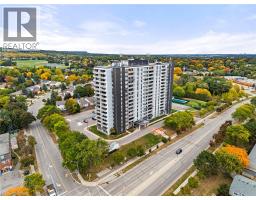
Beautiful escarpment views, generous living space and exceptional convenience await in this meticulously maintained North Burlington condo. Offering over 1,075 sq. ft., this bright one-bedroom-plus-den suite features 1.5 bathrooms and a thoughtfully designed layout. The versatile den makes an ideal home office or guest space, while an oversized private balcony offers a peaceful setting to relax and enjoy the views. Recent updates include vinyl flooring, fresh paint throughout, new fixtures and new transom blinds. The spacious living room opens directly onto the balcony, while a dedicated dining area with mirrored walls and picturesque views provides a welcoming space to entertain. A bright kitchen, in-suite laundry and a separate in-suite storage room complete this comfortable, well-appointed home. Condo fees offer outstanding value, covering heat, hydro, water, central air conditioning and Bell Fibe TV. One underground parking space adds everyday convenience. Residents enjoy an extensive range of amenities, including an outdoor pool, tennis courts, exercise room, men’s and ladies’ change rooms with sauna facilities, party room, workshop, library, guest suite and ample visitor parking, along with an on-site building manager. Set in a welcoming, established community within walking distance of shopping, transit, banks, Tim Hortons, Shoppers Drug Mart, parks and scenic trails, this home offers the space you want and the carefree condo lifestyle you’ve been looking for. (id:56071). Get more information on 2055 Upper Middle Road Unitno. 810
Property Features
Appliances: Dishwasher, Microwave, Refrigerator, Stove, Hood Fan, Window Coverings Features: Balcony Rental Equipment: Pool Type: Outdoor pool Directions: Brant St/Upper Middle Rd Zoning Description: RM4 Interior Size (Approximate): 1075 sqft View: View (panoramic) Amenities: Exercise Centre, Guest Suite, Party Room Access: Highway access, Highway Nearby Lot (Approximate): Unknown Exterior Finish: Stucco Water: Municipal water, Municipal sewage system Heating / Cooling: Natural gas / Central air conditioning Age (Approximate): 1976 Constructed Date: 1976 Basement: None
Rooms & Sizes
(Approximate)
4pc Bathroom Main level Measurements not available
2pc Bathroom Main level Measurements not available
Den Main level 12 3 x 9 4
Bedroom Main level 15 6 x 10 4
Kitchen Main level 12 4 x 7 7
Dining room Main level 11 0 x 7 9
Living room Main level 23 8 x 11 3
Found a property your're looking for? Schedule a showing with our team. We're here to answer your questions and help you get a closer look.
Get More Property Info!
John DiRenzo
Sales Representative RE/MAX Centre City Realty Inc Brokerage
Direct Phone: (519) 857-3490
John DiRenzo, Salesperson. Cell: (519) 857-3490. RE/MAX Centre City Realty Inc Brokerage.
Terms Of Use
This website is operated by RE/MAX Centre City Realty Inc Brokerage, a brokerage who is a member of The Canadian Real Estate Association (CREA). The content on this website is owned or controlled by CREA. By accessing this website, the user agrees to be bound by these terms of use as amended from time to time, and agrees that these terms of use constitute a binding contract between the user, RE/MAX Centre City Realty Inc Brokerage, and CREA.
The content on this website is protected by copyright and other laws, and is intended solely for the private, non-commercial use by individuals. Any other reproduction, distribution or use of the content, in whole or in part, is specifically prohibited. Prohibited uses include commercial use, "screen scraping", "database scraping", and any other activity intended to collect, store, reorganize or manipulate the content of this website.
Trademarks:
REALTOR®, REALTORS®, and the REALTOR® logo are certification marks that are owned by REALTOR® Canada Inc. and licensed exclusively to The Canadian Real Estate Association (CREA). These certification marks identify real estate professionals who are members of CREA and who must abide by CREA's By-Laws, Rules, and the REALTOR® Code. The MLS® trademark and the MLS® logo are owned by CREA and identify the professional real estate services provided by members of CREA. The data provided is for informational purposes only and should not be relied upon without verification.

 NEW LISTING [CONDO]


 FOR SALE
 FOR SALE
 FOR SALE
 FOR SALE