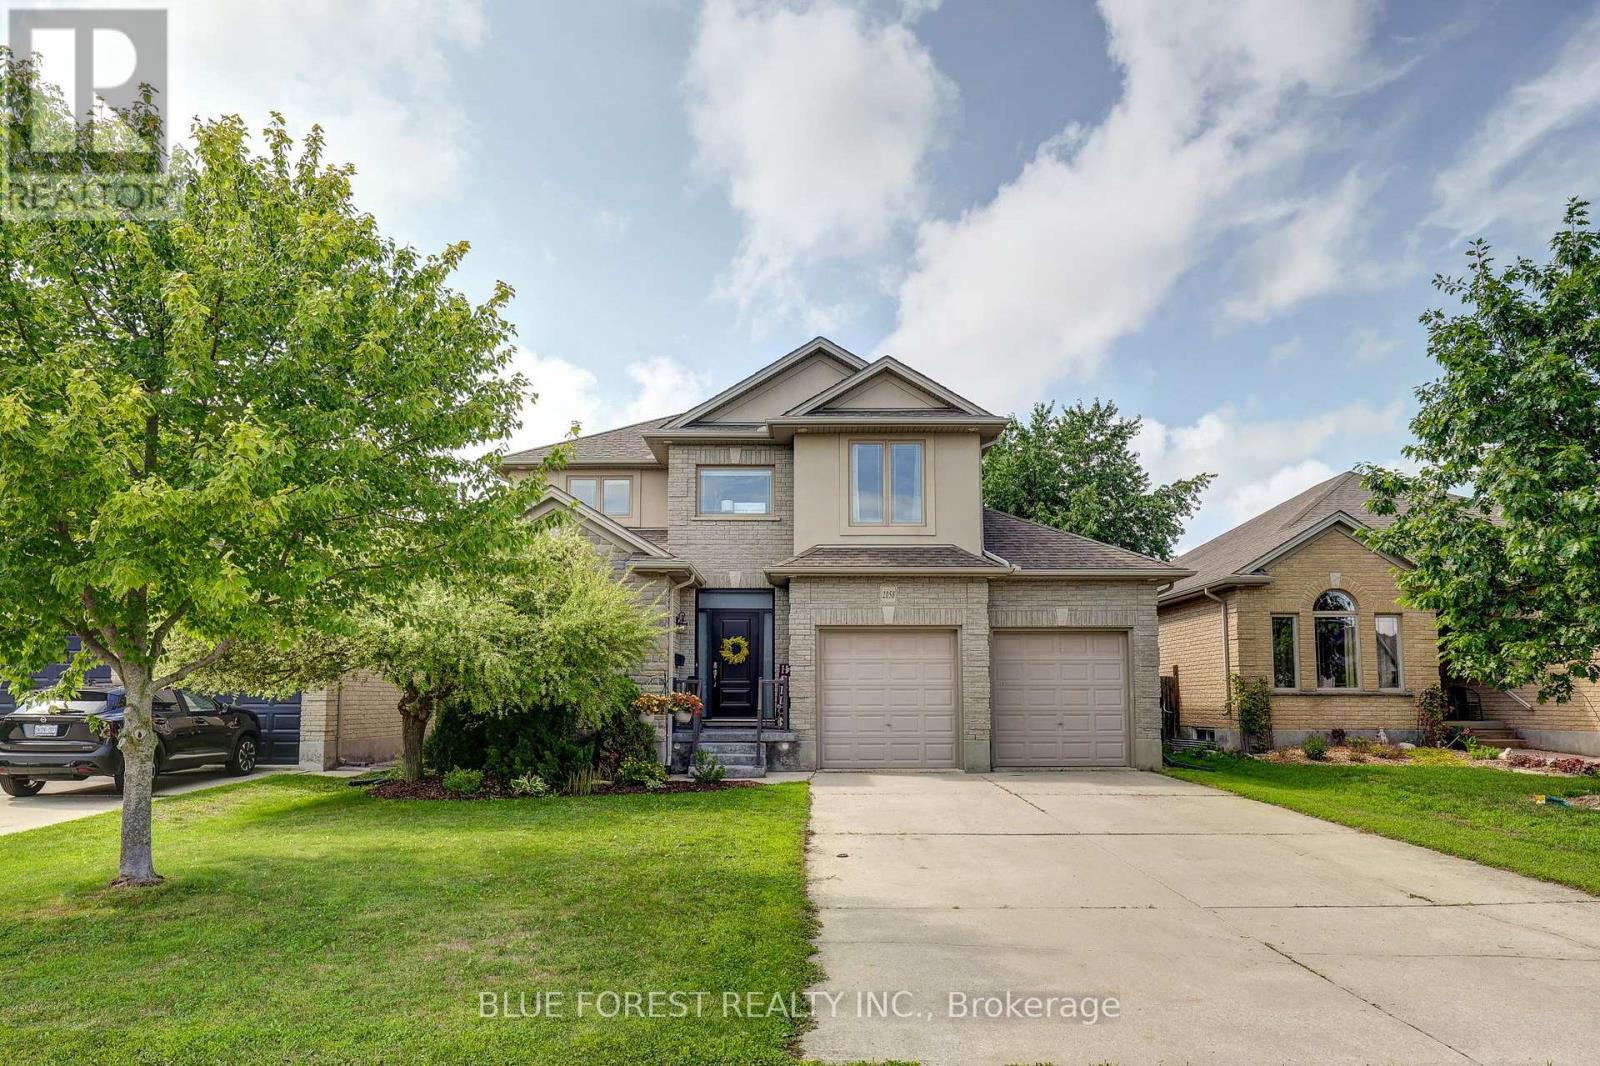
2058 WESTPOINT HEIGHTS, London South (South V) NEW LISTING

Brokered by: BLUE FOREST REALTY INC.

MLS®: X13670268 (Freehold)

Price: $899,900.00

Address: 2058 WESTPOINT HEIGHTS, London South (South V)
FOR SALE
Postal Code: N6P0A3
Style: Detached
Type: Single Family House
Bedrooms: 4
Bathrooms: 4
Bedrooms Aboveground:  3
Bedrooms Belowground:  1
Parking:  Attached Garage
Garage: Attached Garage
Lot Size (Approximate):   49 ft ,3 in x 115 ft ,1 in
Property Size (Approximate):  49.3 x 115.1 FT
Stories:  2


About 2058 Westpoint Heights

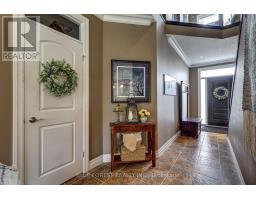
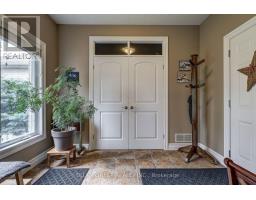
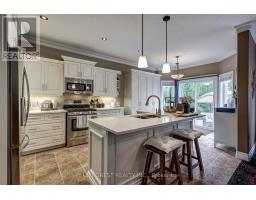
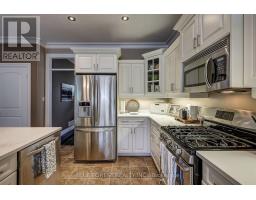
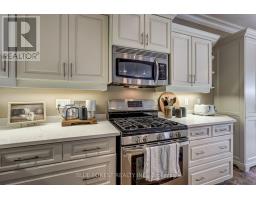
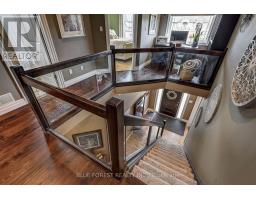
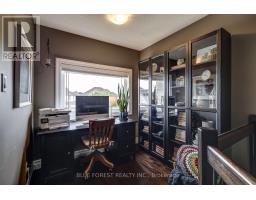
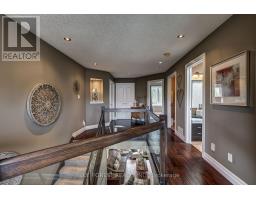
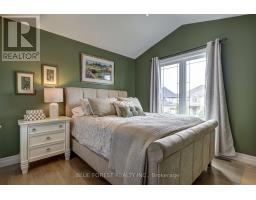
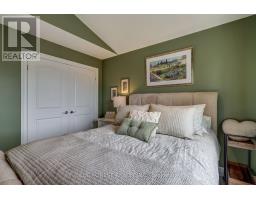
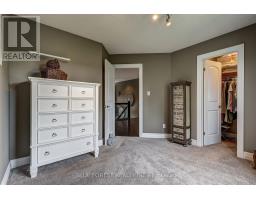
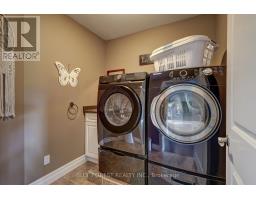
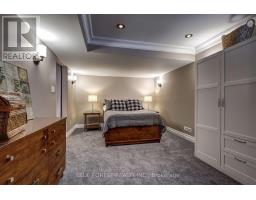
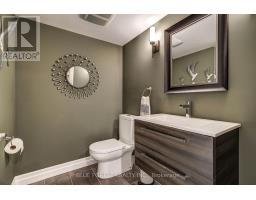
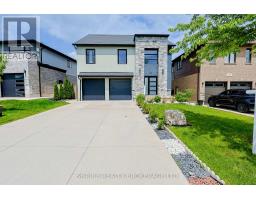
Welcome home to this beautifully finished 2 storey in lovely Lambeth, offering 3 bedrooms up plus a fourth in the lower level, 4 bathrooms and a 2 car garage with a full mudroom off the garage entry to keep everyday coming and going organized. Engineered hickory hardwood flows through the main floor, connecting a large dining room and a kitchen complete with stainless steel appliances including a gas stove, a custom built in pantry, and an island big enough for entertaining. Upstairs, the primary suite offers an ensuite with double sinks, a tiled shower and a jacuzzi tub to soak your stress away, joined by two more bedrooms that both have large closets, a flex space above the entrance that works beautifully as an office or a cozy reading spot, and a convenient second floor laundry room. The finished lower level adds the fourth bedroom, a rec room, an office nook, a powder room, a cold room and plenty of storage, giving the whole family space to spread out. Step outside to a landscaped backyard framed by trees that hold their canopy right through the winter for privacy in every season, complete with a fully fenced yard, an inground irrigation system, a natural gas line for your BBQ, and a stamped concrete patio ready for all your summer parties. Updates include the newly updated kitchen with custom built in pantry, a new custom front door package, air conditioning (2022), and added insulation. Close to major roads, highways, shopping and schools. Book your showing today! (id:56071). Get more information on 2058 Westpoint Heights

Property Features

Appliances:  Dishwasher, Dryer, Microwave, Range, Stove, Washer, Window Coverings, Refrigerator
Features:  Flat site, Sump Pump
Rental Equipment:  Water Heater
Directions:  Cross Streets: Savoy St and Wharncliffe Rd S. ** Directions: Savoy and Westpoint Heights.
Zoning Description:  RES
Interior Size (Approximate):  2000 - 2500 sqft
Lot (Approximate):  49.3 x 115.1 FT|under 1/2 acre 49.3 x 115.1 FT
Exterior Finish:  Brick
Water:  Municipal water, Sanitary sewer
Heating / Cooling:   Natural gas / Central air conditioning
Age (Approximate): 
Foundation: Poured Concrete
Basement:  Full (Finished) Finished

Rooms & Sizes

(Approximate)

 Primary Bedroom Second level 3.83 m x 4.24 m  Bathroom Second level Measurements not available  Bedroom Second level 3.32 m x 3.02 m
 Bedroom Second level 3.07 m x 3.3 m  Bathroom Second level Measurements not available  Bathroom Basement Measurements not available
 Office Basement 2.87 m x 2.76 m  Recreational, Games room Basement 5.25 m x 3.37 m  Bedroom 4 Basement 3.2 m x 5.96 m
 Dining room Main level 3.32 m x 6.75 m  Kitchen Main level 3.32 m x 3.78 m  Mud room Main level 3.32 m x 2.48 m
 Living room Main level 3.63 m x 5.33 m  Bathroom Main level Measurements not available  

Found a property your're looking for? Schedule a showing with our team. We're here to answer your questions and help you get a closer look.

Get More Property Info!

JD

John DiRenzo

Sales Representative
RE/MAX Centre City John DiRenzo Team Brokerage
Direct Phone: (519) 857-3490

* Mandatory fields..
Message has been sent. Thank you

John DiRenzo, Salesperson. Cell: (519) 857-3490. RE/MAX Centre City John DiRenzo Team Brokerage.