Address: 206 CANADA Street, Hamilton FOR SALE Subdivision: 121 - Kirkendall Postal Code: L8P1P6 Style: Semi-detached Type: Single Family House Bedrooms: 3 Bathrooms: 3 Bedrooms Aboveground: 3 Bedrooms Belowground: 0 Lot Size (Approximate): 28 ft x 115 ft Stories: 2
About 206 Canada Street
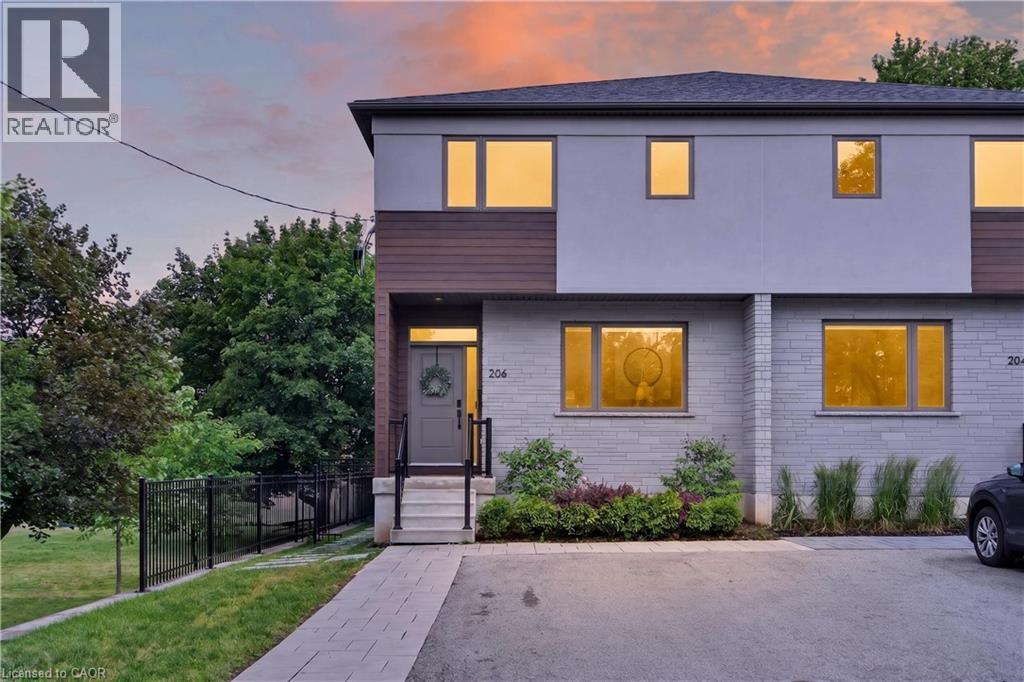
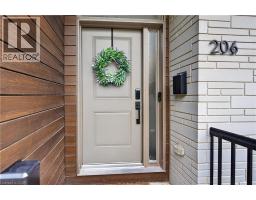
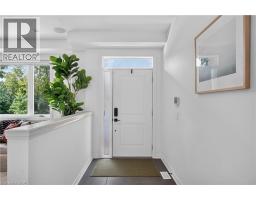
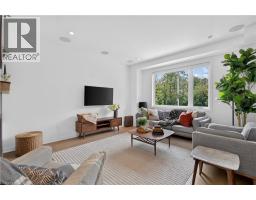
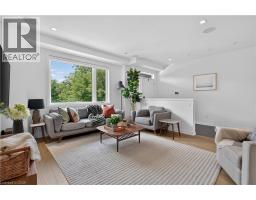
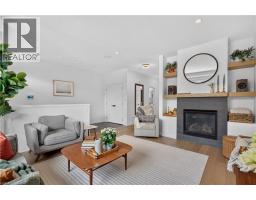
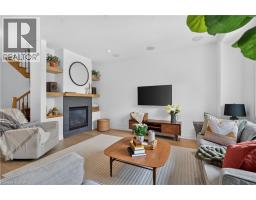
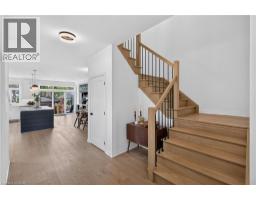
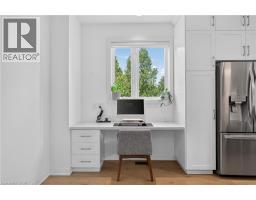
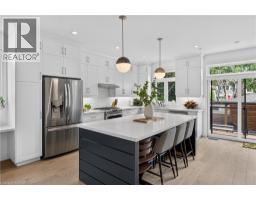
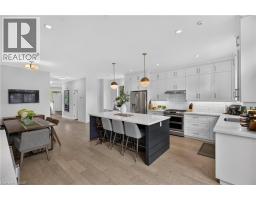
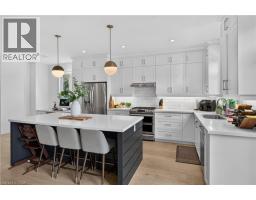
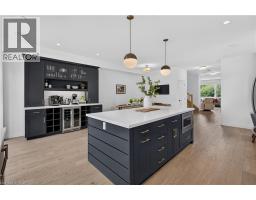
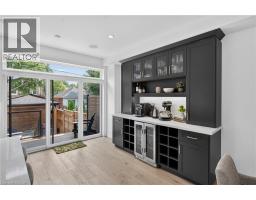
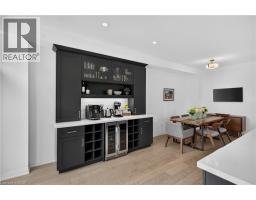
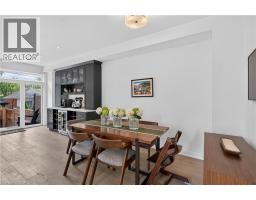
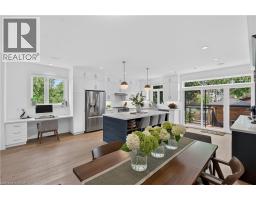
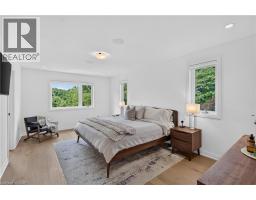
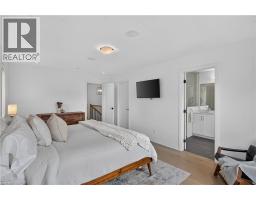
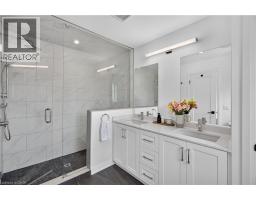
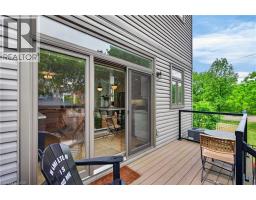
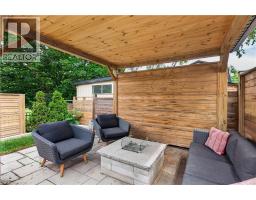
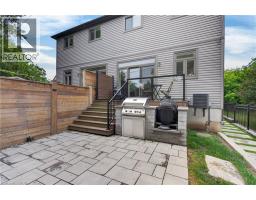
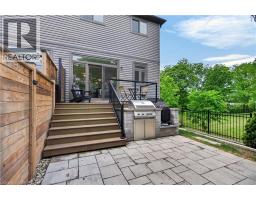
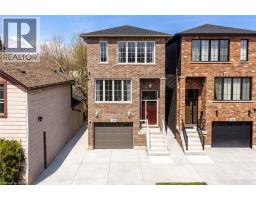
An exceptional opportunity in one of Hamilton s most coveted neighbourhoods. Built in 20 & situated at the end of a dead-end street beside Jackson Park, this stunning 2-stry residence offers a blend of modern design & thoughtful upgrades. W/ an attractive ext fa&No.231;ade & parking for 4+ vehicles, the home immediately impresses upon arrival. The beautifully designed int offers premium feat & fin throughout. Main lvl feat incl a spacious foyer w/ an o/s storage closet, an inviting liv rm w/ an o/s front window, gas FP & custom built-in shelving. Step into a spectacular open-concept kitch/din area. The kitch feat white cab, quartz, S/S app, undermount lighting, an attractive backsplash, built-in desk, an o/s centre island w/ seating for 5+ & a bonus servery w/ bev fridge & add cab. O/S sliding doors/windows, w/ bonus transom above floods the main lvl w/ natural light. A lrg powder rm completes the main lvl. The upper lvl offers a luxe primary w/ built-in speakers, multiple windows w/ S/W exposure (views of the park), a walk-in closet, and a spa-inspired 4 pc ensuite feat a dbl vanity w/ quartz counters, linen storage & a glass shower. 2 additional bdrms, a stylish 4-pc bath & convenient bdrm-lvl laund complete the 2nd flr. Bonus smart home feat (Control4), incl integrated lighting, blinds, & in-ceiling speakers. Outdoor living is equally impressive. A striking path of lrg stone pavers stretches from the front of the home to the rear. The raised composite deck w/ glass railings leads to a low-maint yard w/ an interlock patio, outdoor kitch w/ built-in S/S BBQ, charcoal BBQ, stunning timber-frame gazebo w/ natural wood ceil, a modern stone fire table & privacy fencing. Enjoy the ability to walk to Locke St s caf&No.233;s, restaurants, boutiques, & shops. Explore nearby trails, parks, schools, & rec facilities while maintaining quick access to downtown Hamilton, GO Transit, major highways, MAC, HHS & more. A rare offering that truly checks every box. (id:56071). Get more information on 206 Canada Street
Property Features
Appliances: Central Vacuum - Roughed In, Garburator Features: Paved driveway, Sump Pump Rental Equipment: Fireplace Total: 1 Fireplace: Insert Directions: From Locke S/Jackson W, W on Jackson W, S on Poulette, W on Canada Zoning Description: R1a Interior Size (Approximate): 2186 sqft Lot (Approximate): under 1/2 acre Exterior Finish: Stone, Vinyl siding Water: Municipal water, Municipal sewage system Heating / Cooling: Natural gas / Central air conditioning Age (Approximate): 2020 Constructed Date: 2020 Basement: Full (Unfinished) Unfinished
Rooms & Sizes
(Approximate)
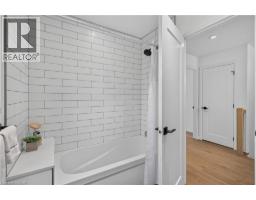
4pc Bathroom Second level 8 0 x 5 9
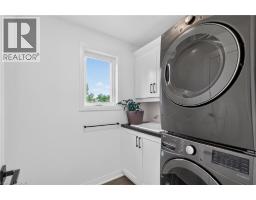
Laundry room Second level 6 8 x 5 9
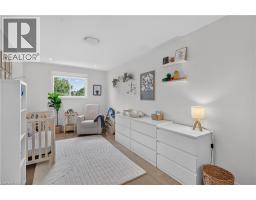
Bedroom Second level 19 2 x 9 3
Bedroom Second level 19 2 x 9 5
4pc Bathroom Second level 11 5 x 6 11
Primary Bedroom Second level 18 11 x 11 7
Other Basement 50 10 x 18 5
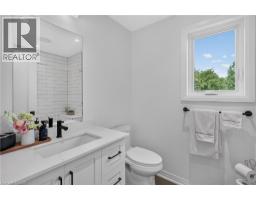
2pc Bathroom Main level 8 1 x 5 1
Kitchen Main level 22 7 x 9 6
Dining room Main level 22 7 x 9 5
Living room Main level 16 4 x 13 5
Foyer Main level 14 8 x 5 6
Found a property your're looking for? Schedule a showing with our team. We're here to answer your questions and help you get a closer look.
Get More Property Info!
John DiRenzo
Sales Representative RE/MAX Centre City John DiRenzo Team Brokerage
Direct Phone: (519) 857-3490
John DiRenzo, Salesperson. Cell: (519) 857-3490. RE/MAX Centre City John DiRenzo Team Brokerage.
Terms Of Use
This website is operated by RE/MAX Centre City John DiRenzo Team Brokerage, a brokerage who is a member of The Canadian Real Estate Association (CREA). The content on this website is owned or controlled by CREA. By accessing this website, the user agrees to be bound by these terms of use as amended from time to time, and agrees that these terms of use constitute a binding contract between the user, RE/MAX Centre City John DiRenzo Team Brokerage, and CREA.
The content on this website is protected by copyright and other laws, and is intended solely for the private, non-commercial use by individuals. Any other reproduction, distribution or use of the content, in whole or in part, is specifically prohibited. Prohibited uses include commercial use, "screen scraping", "database scraping", and any other activity intended to collect, store, reorganize or manipulate the content of this website.
Trademarks:
REALTOR®, REALTORS®, and the REALTOR® logo are certification marks that are owned by REALTOR® Canada Inc. and licensed exclusively to The Canadian Real Estate Association (CREA). These certification marks identify real estate professionals who are members of CREA and who must abide by CREA's By-Laws, Rules, and the REALTOR® Code. The MLS® trademark and the MLS® logo are owned by CREA and identify the professional real estate services provided by members of CREA. The data provided is for informational purposes only and should not be relied upon without verification.

 NEW LISTING


















 FOR SALE
 FOR SALE
 FOR SALE
 FOR SALE