Address: 207 - 220 DUKE STREET, Strathroy-Caradoc (NW) FOR SALE Postal Code: N7G1S3 Style: Type: Single Family Apartment Maint/Condo. Fee: 329.00 Fee Includes: Monthly Water, Common Area Maintenance, Parking, Insurance Management: Thorne Property Management Bedrooms: 2 Bathrooms: 1 Bedrooms Aboveground: 2 Parking: No Garage Garage: No Garage Lot Size: x
About 207 - 220 Duke Street
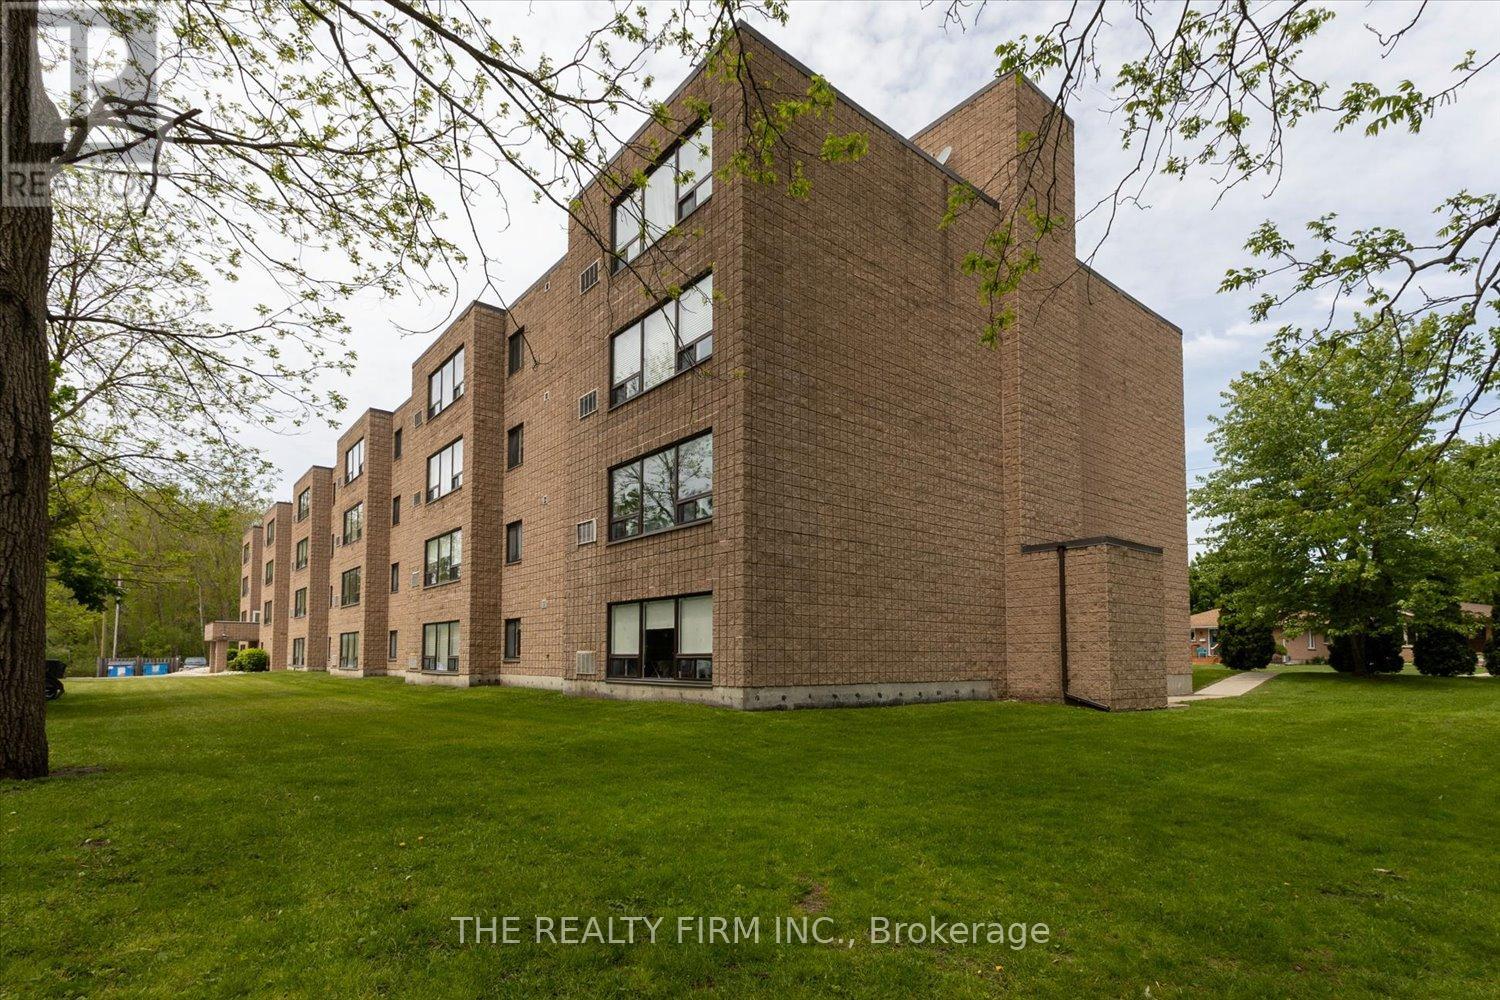
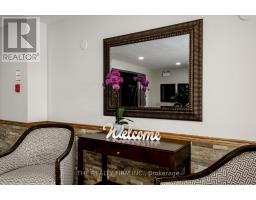
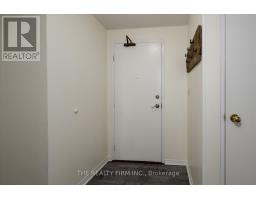
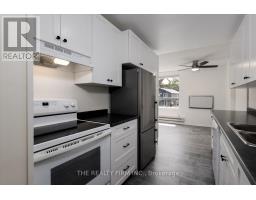
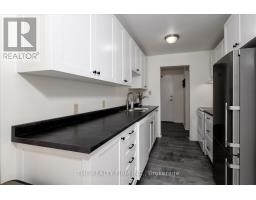
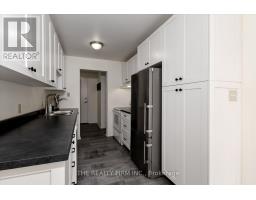
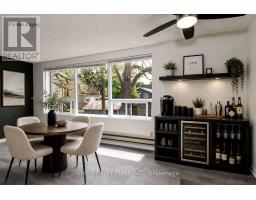
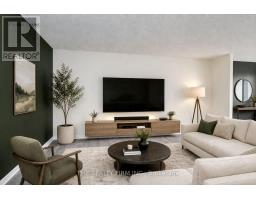
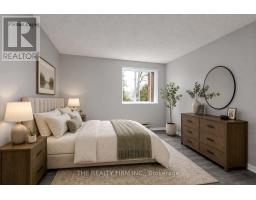
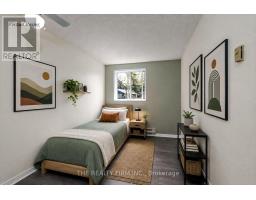
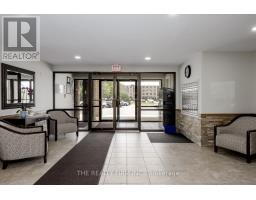
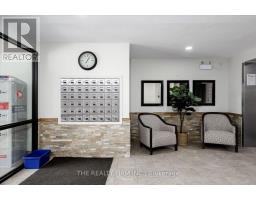
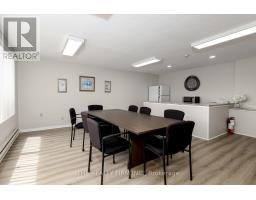
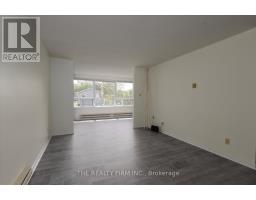
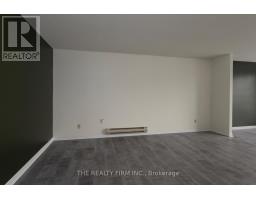
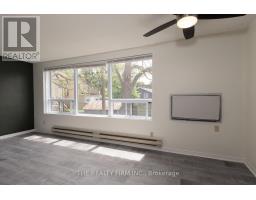
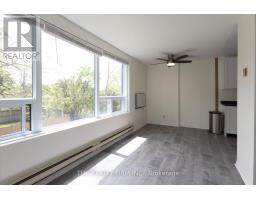
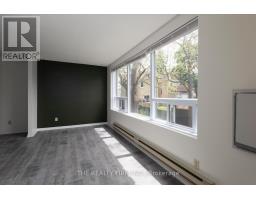
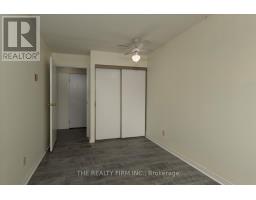
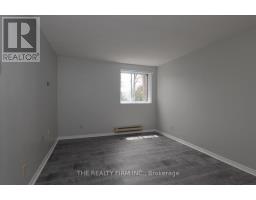
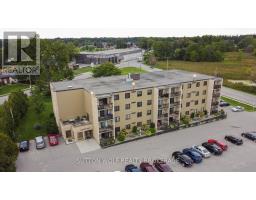
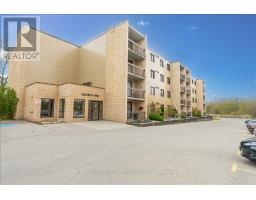
Welcome to this bright, move-in ready second-floor 2 bedroom condo in the heart of Strathroy. Meticulously updated and exceptionally maintained, this unit offers modern finishes, efficient upgrades, and low-maintenance living. Key Upgrades & Recent Improvements include Custom kitchen (2026) with modern cabinetry, large pantry, and contemporary finishes, perfect for everyday meal prep. Freshly painted throughout in neutral tones. Full LED lighting upgrade (2025) for bright, energy-efficient living. Open, functional layout with excellent natural light from large dining area windows with a south view. Refreshed bathroom with new shower head and new toilet (2025). Convenient second-floor location near the staircase in a well-maintained building. Close to shopping, dining, parks, and downtown Strathroy amenities. This turnkey condo is virtually staged and perfect for first-time buyers, downsizers, or investors seeking a low-hassle rental opportunity. With thoughtful, high-quality upgrades already completed, you can enjoy modern comfort and immediate move-in convenience. (id:56071). Get more information on 207 - 220 Duke Street
Property Features
Appliances: Dishwasher, Dryer, Stove, Washer, Refrigerator Features: Wooded area, Conservation/green belt, Carpet Free, In suite Laundry Rental Equipment: Water Heater Directions: Cross Streets: Victoria St. ** Directions: From Metcalfe St W. turn North onto Victoria St then right onto Duke St. Zoning Description: R-3 Interior Size: 900 - 999 sqft Community Features: Pets Allowed With Restrictions, Community Centre Lot: Exterior Finish: Brick Water: , Heating / Cooling: Electric / None Age: Basement: N/A (Other, See Remarks) Other, See Remarks
Rooms & Sizes
Kitchen Main level 3.3 m x 2.29 m
Dining room Main level 5.66 m x 2.44 m
Living room Main level 4.8 m x 3.28 m
Primary Bedroom Main level 4.6 m x 3.2 m
Bedroom Main level 4.88 m x 2.72 m
Bathroom Main level 2.22 m x 1.44 m
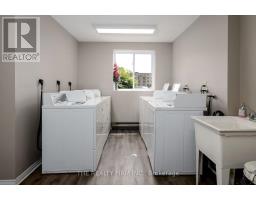
Laundry room Main level 2.92 m x 1.04 m
Found a property your're looking for? Schedule a showing with our team. We're here to answer your questions and help you get a closer look.
John DiRenzo
Sales Representative RE/MAX Centre City John DiRenzo Team Brokerage
Direct Phone: (519) 857-3490
John DiRenzo, Salesperson. Cell: (519) 857-3490. RE/MAX Centre City John DiRenzo Team Brokerage.
Terms Of Use
This website is operated by RE/MAX Centre City John DiRenzo Team Brokerage, a brokerage who is a member of The Canadian Real Estate Association (CREA). The content on this website is owned or controlled by CREA. By accessing this website, the user agrees to be bound by these terms of use as amended from time to time, and agrees that these terms of use constitute a binding contract between the user, RE/MAX Centre City John DiRenzo Team Brokerage, and CREA.
The content on this website is protected by copyright and other laws, and is intended solely for the private, non-commercial use by individuals. Any other reproduction, distribution or use of the content, in whole or in part, is specifically prohibited. Prohibited uses include commercial use, "screen scraping", "database scraping", and any other activity intended to collect, store, reorganize or manipulate the content of this website.
Trademarks:
REALTOR®, REALTORS®, and the REALTOR® logo are certification marks that are owned by REALTOR® Canada Inc. and licensed exclusively to The Canadian Real Estate Association (CREA). These certification marks identify real estate professionals who are members of CREA and who must abide by CREA's By-Laws, Rules, and the REALTOR® Code. The MLS® trademark and the MLS® logo are owned by CREA and identify the professional real estate services provided by members of CREA. The data provided is for informational purposes only and should not be relied upon without verification.

 NEW LISTING [CONDO]









 FOR SALE
 FOR SALE
 FOR SALE
 FOR SALE