
 FOR SALE
Brokered by: JUMP REALTY INC
Address: 2073 Lesperance ROAD, Tecumseh
FOR SALE
Postal Code: N8N1Y6
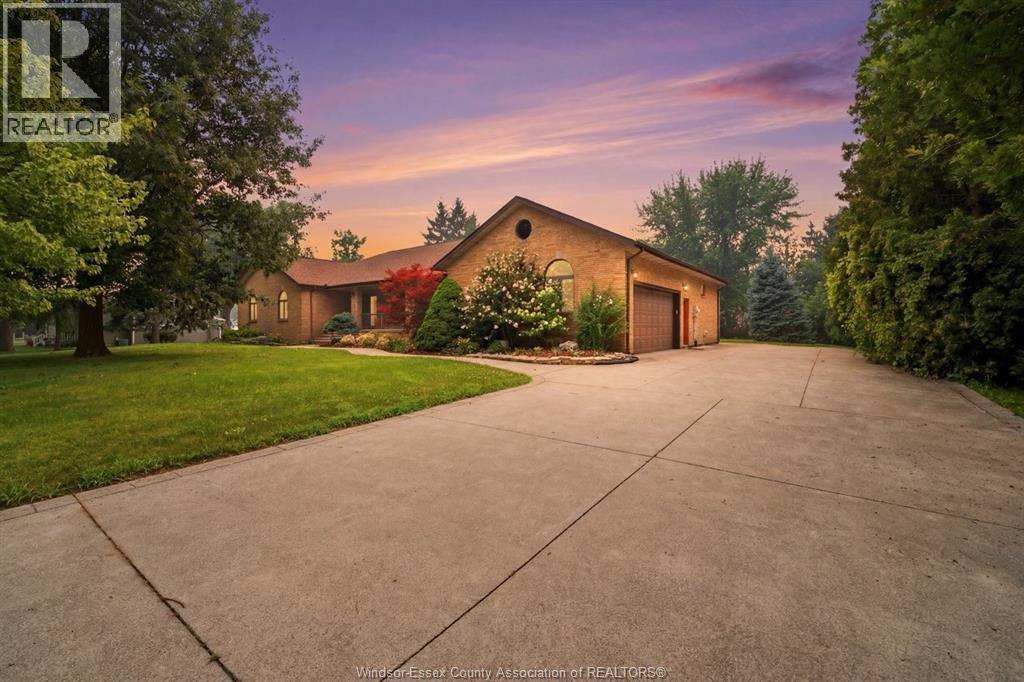
Style: Ranch
Type: Single Family House
Bedrooms: 5
Bathrooms: 4
Bedrooms Aboveground: 4
Bedrooms Belowground: 1
Parking: Garage
Garage: Garage
Lot Size (Approximate): x
Property Size (Approximate): 130.51 X 274.07 / 0.82 AC
Stories: 1
(Approximate)
| Storage Lower level Measurements not available | Utility room Lower level Measurements not available | Bedroom Lower level Measurements not available |
| Recreation room Lower level Measurements not available | Family room Lower level Measurements not available | 4pc Bathroom Lower level Measurements not available |
| 4pc Bathroom Main level Measurements not available | Bedroom Main level Measurements not available | Bedroom Main level Measurements not available |
| Bedroom Main level Measurements not available | 5pc Ensuite bath Main level Measurements not available | Primary Bedroom Main level Measurements not available |
| 2pc Bathroom Main level Measurements not available | Laundry room Main level Measurements not available | Eating area Main level Measurements not available |
| Family room Main level Measurements not available | Dining room Main level Measurements not available | Kitchen Main level Measurements not available |
| Living room Main level Measurements not available | Foyer Main level Measurements not available |

Sales Representative
RE/MAX Centre City John DiRenzo Team Brokerage
Direct Phone: (519) 857-3490
* Mandatory fields..








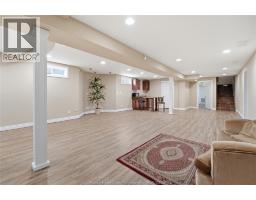


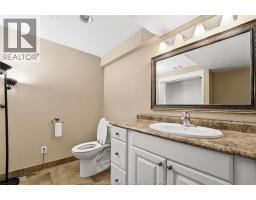
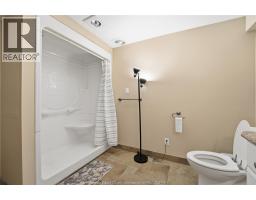
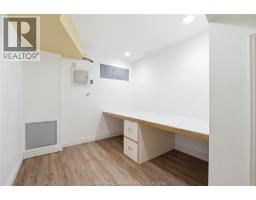




 FOR SALE
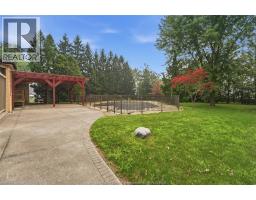
Houses in this neighbourhood don t come up very often & this is ..
 FOR SALE
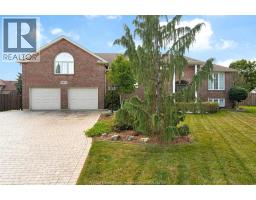
Stunning Raised Ranch with Bonus Level & Resort-Style Backyard. Offering 3,320 sq. ft. of bea ..
 FOR SALE
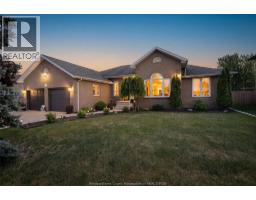
This 4,915 sq ft fully finished ranch-style home features 5 bedrooms, 3.5 baths, and sits on a premium lot with dir ..
 FOR SALE
Welcome to one of Tecumseh s most sought-after neighbourhoods! Offering approximately ..
John DiRenzo, Salesperson. Cell: (519) 857-3490. RE/MAX Centre City John DiRenzo Team Brokerage.