
 NEW LISTING
Brokered by: eXp Realty
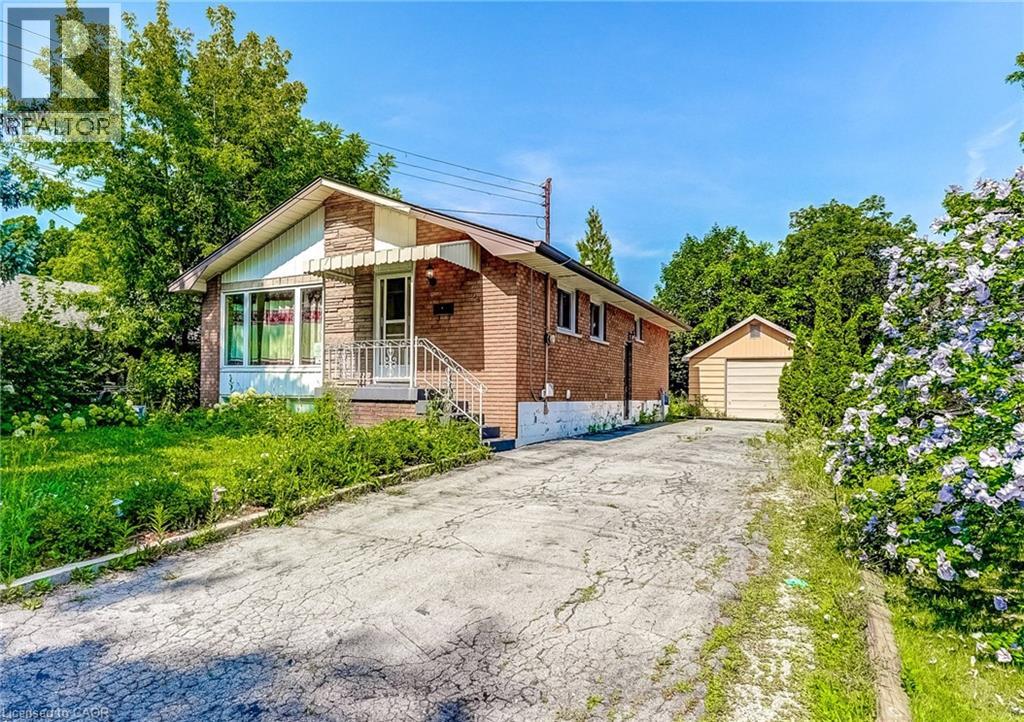
Address: 208 WEST 19TH Street, Hamilton
FOR SALE
Subdivision: 152 - Buchanan
Postal Code: L9C4J2
Style: Detached Bungalow
Type: Single Family House
Bedrooms: 3
Bathrooms: 2
Bedrooms Aboveground: 3
Bedrooms Belowground: 0
Parking: Detached Garage
Garage: Detached Garage
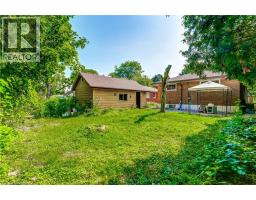
Lot Size (Approximate): 50 ft x 120 ft
Property Size (Approximate): 0.14
Stories: 1
(Approximate)
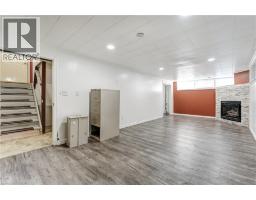
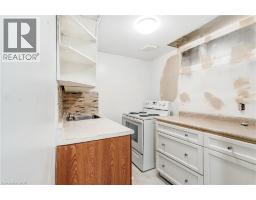
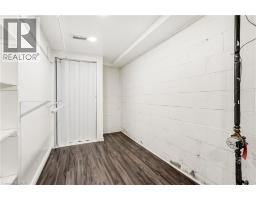
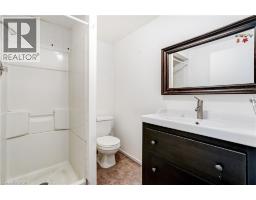
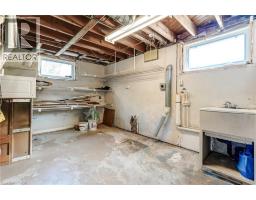
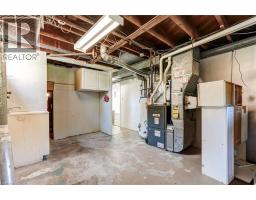
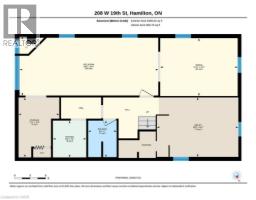
| 3pc Bathroom Lower level Measurements not available | Workshop Lower level Measurements not available | Utility room Lower level Measurements not available |
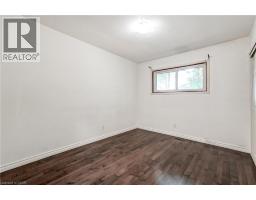
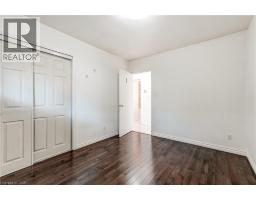
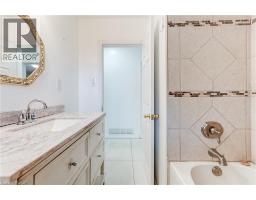
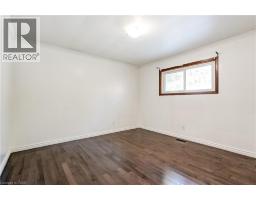
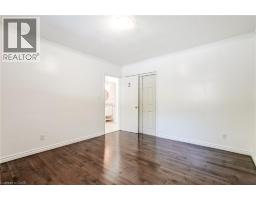
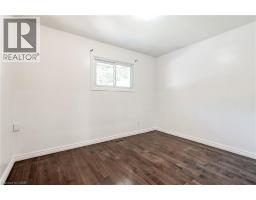
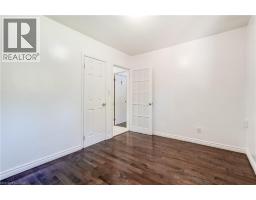
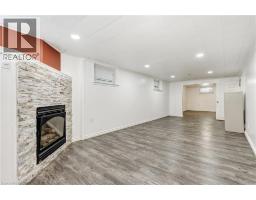
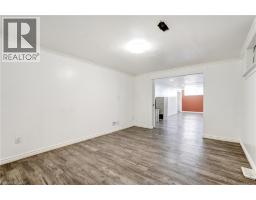
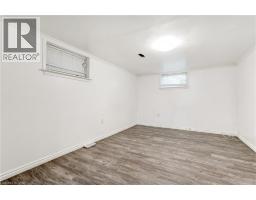
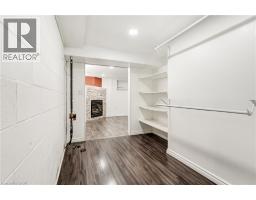
| Recreation room Lower level Measurements not available | 4pc Bathroom Main level Measurements not available | Bedroom Main level 11 3 x 8 9 |
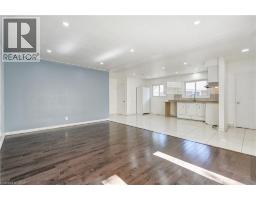
| Bedroom Main level 11 6 x 9 2 | Primary Bedroom Main level 12 3 x 11 6 | Kitchen Main level 18 0 x 11 6 |
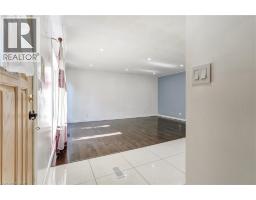
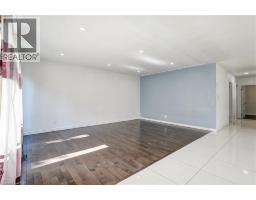
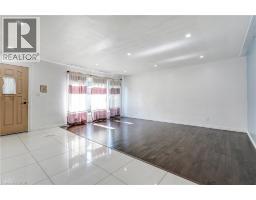
| Living room Main level 17 4 x 11 5 |

Sales Representative
RE/MAX Centre City John DiRenzo Team Brokerage
Direct Phone: (519) 857-3490
* Mandatory fields..












 NEW LISTING
Charming Updated and renovated home in desirable West Mountain neighbourhood! 2+2 bedrooms with 2 full bathrooms ..
 FOR SALE
Legal Duplex in the fabulous Buchanan Park Neighborhood on the West Mountain! This fully updated home featur ..
 FOR SALE
Welcome to 173 West 19th, an incredible brick bungalow nestled in the prestigious West Hamilton M ..
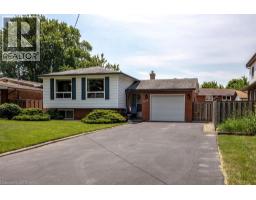 FOR SALE
Welcome to this beautifully maintained raised bungalow offering ..
John DiRenzo, Salesperson. Cell: (519) 857-3490. RE/MAX Centre City John DiRenzo Team Brokerage.