209 ARDEN CRESCENT, West Perth (Mitchell) NEW LISTING

Brokered by: RE/MAX A-B Realty Ltd

MLS®: X13544226 (Freehold)

Price: $799,900.00

Address: 209 ARDEN CRESCENT, West Perth (Mitchell)
FOR SALE
Postal Code: N0K1N0
Style: Detached
Type: Single Family House
Bedrooms: 4
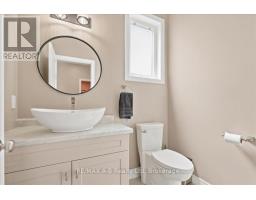
Bathrooms: 3
Bedrooms Aboveground:  4
Parking:  Attached Garage
Garage: Attached Garage
Lot Size (Approximate):   50 ft x 121 ft
Property Size (Approximate):  50 x 121 FT
Stories:  2


About 209 Arden Crescent

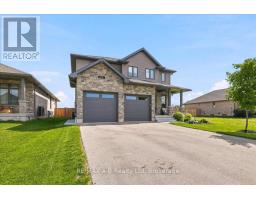
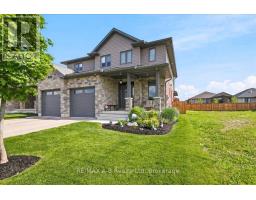
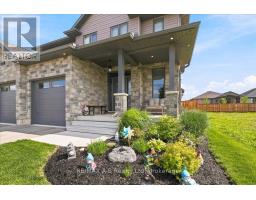
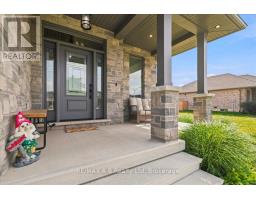
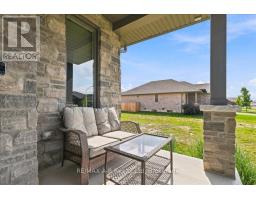
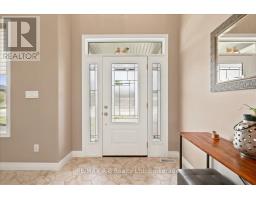
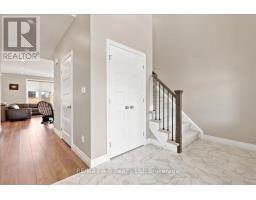
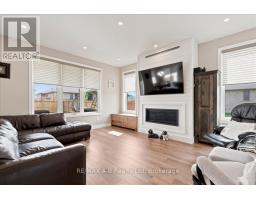
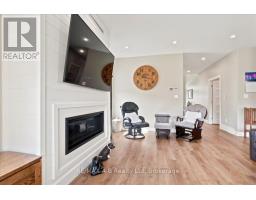
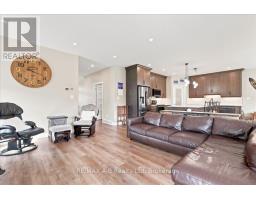
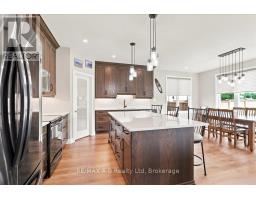
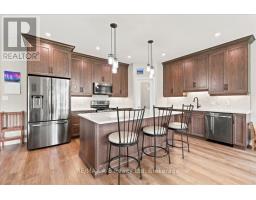
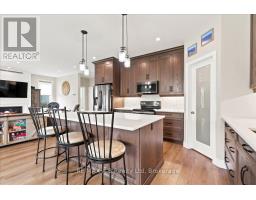
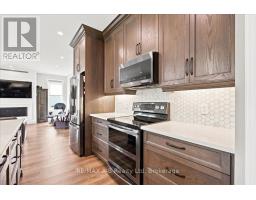
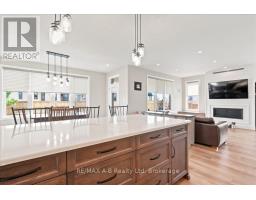
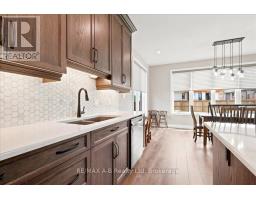
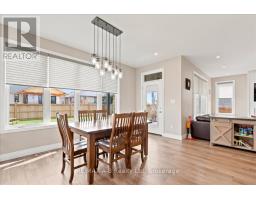
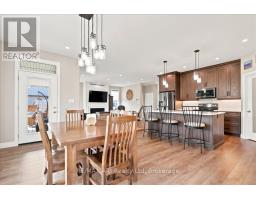
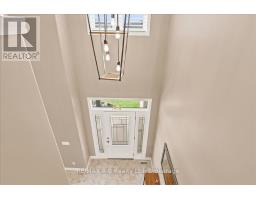
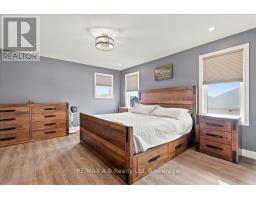
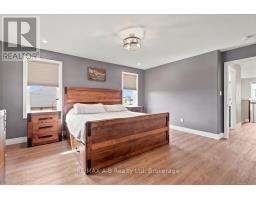
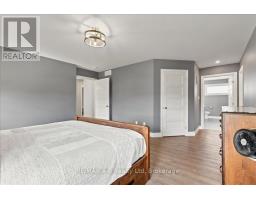
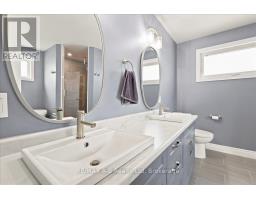
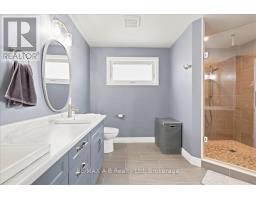
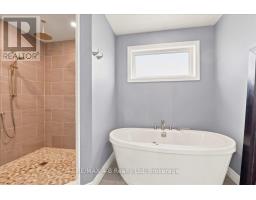
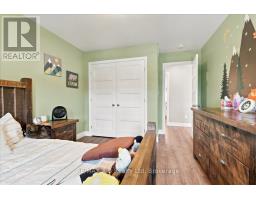
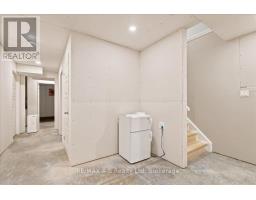
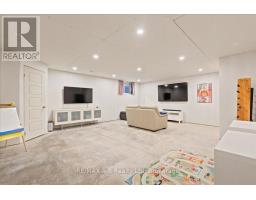
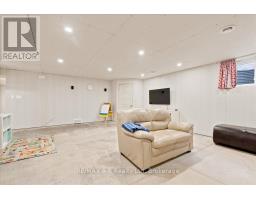
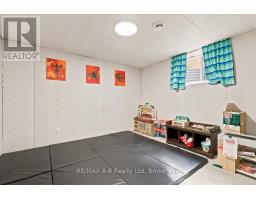
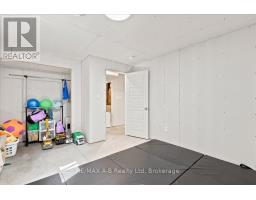
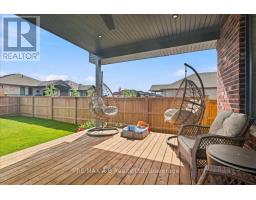
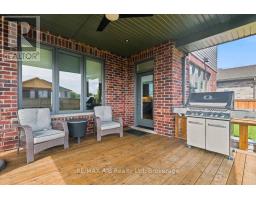
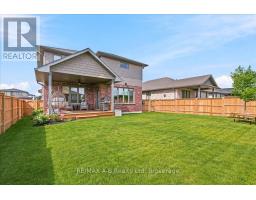
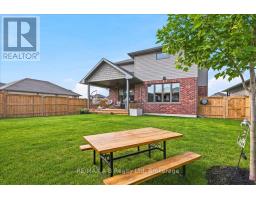
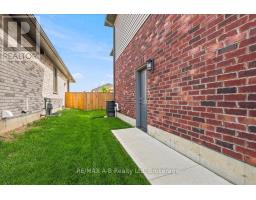
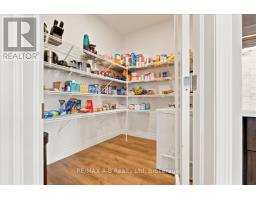
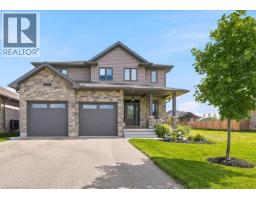
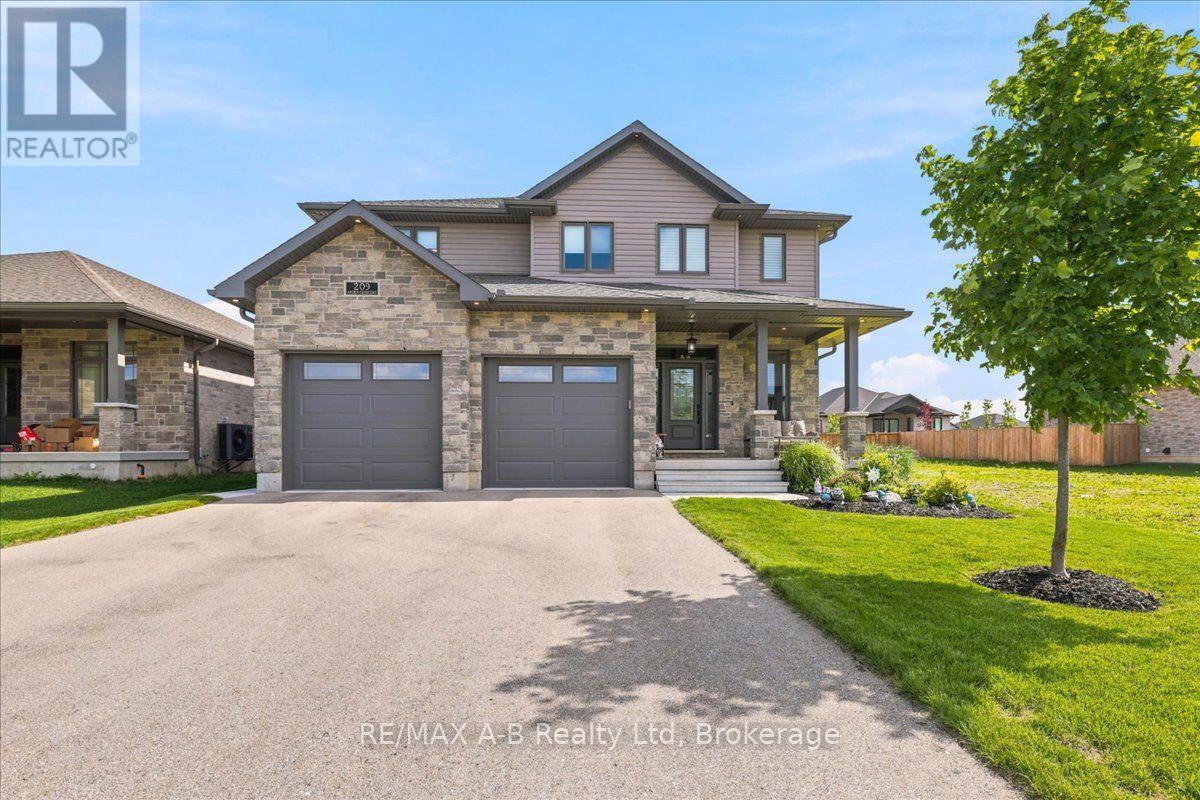
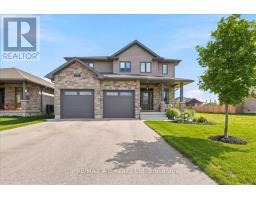
Welcome to this stunning 4-bedroom, 3-bathroom all brick detached home, offering 2,638 square feet of luxury living in one of Mitchell s most desirable neighborhoods. Built in 2022 by B&S Construction, this modern residence impresses from the moment you arrive with its high ceilings, elegant fireplace, and beautiful quartz countertops.The main living areas are carpet free, combining contemporary style with easy maintenance. Enjoy entertaining in the expansive chef s kitchen, complete with a walk-in pantry and high-end finishes. Retreat to the spacious primary suite featuring a luxurious ensuite with spa-like finishes and a generous walk-in closet.Perfect for families, this home is within walking distance to highly rated public schools, parks, and arenas. The partially finished basement opens up possibilities for your own customization, while the fully fenced yard offers privacy and security.Additional features include a two-car garage and a layout that s ideal for everyday living and special gatherings. This is an exceptional opportunity to own a modern, move-in ready home in a vibrant community. Schedule your private tour today! (id:56071). Get more information on 209 Arden Crescent

Property Features

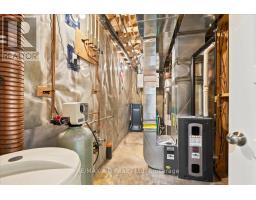
Appliances:  Water Heater, Water softener, Dishwasher, Dryer, Stove, Washer, Refrigerator
Rental Equipment:  Water Heater
Directions:  Cross Streets: Arden and Arthur Sts. ** Directions: Coming into Mitchell from Stratford, turn right on Arthur. Arden is 5 blocks on the right.
Zoning Description:  R3
Interior Size (Approximate):  2500 - 3000 sqft
Amenities:  Separate Heating Controls, Separate Electricity Meters
Lot (Approximate):  50 x 121 FT 50 x 121 FT
Exterior Finish:  Brick, Vinyl siding
Water:  Municipal water, Sanitary sewer
Heating / Cooling:   Natural gas / Central air conditioning, Air exchanger
Age (Approximate): 0 to 5 years
Foundation: Concrete
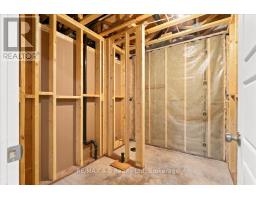
Basement:  N/A (Partially finished) Partially finished

Rooms & Sizes

(Approximate)

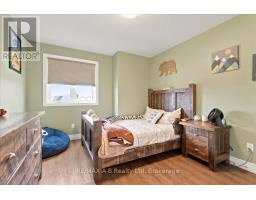
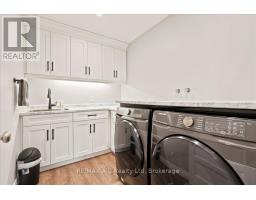
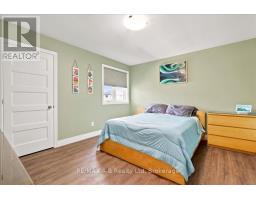
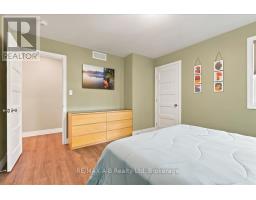
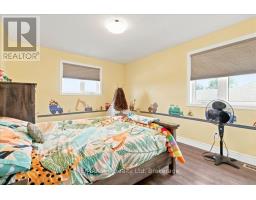
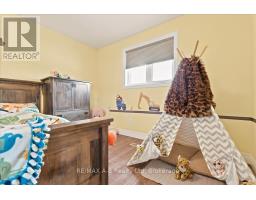
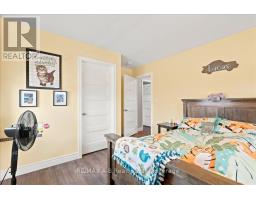
 Bedroom Second level 3.24 m x 4.23 m  Bedroom Second level 3.33 m x 5.04 m  Laundry room Second level 1.96 m x 2.75 m
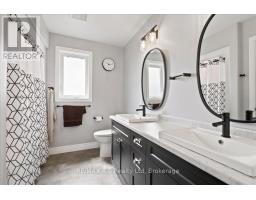
 Bedroom Second level 6.17 m x 4.9 m  Bathroom Second level 2.74 m x 2.41 m  Bathroom Second level 3.56 m x 3.75 m
 Bedroom Second level 3.56 m x 4.15 m  Bedroom Basement 3.66 m x 4.06 m  Cold room Basement 4.21 m x 2.37 m
 Bathroom Main level 1.53 m x 1.96 m  Dining room Main level 5.01 m x 2.01 m  Foyer Main level 4.15 m x 2.36 m
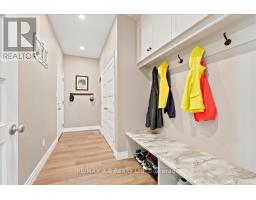
 Kitchen Main level 5.01 m x 4.92 m  Living room Main level 4.57 m x 5.01 m  Mud room Main level 4.6 m x 1.94 m
 Pantry Main level 2.62 m x 1.96 m    

Found a property your're looking for? Schedule a showing with our team. We're here to answer your questions and help you get a closer look.

Get More Property Info!

JD

John DiRenzo

Sales Representative
RE/MAX Centre City John DiRenzo Team Brokerage
Direct Phone: (519) 857-3490

* Mandatory fields..
Message has been sent. Thank you
John DiRenzo, Salesperson. Cell: (519) 857-3490. RE/MAX Centre City John DiRenzo Team Brokerage.