Brokered by: Coldwell Banker Community Professionals
MLS®: 40878500 (Condominium)
Price: $399,999.00
Address: 2093 FAIRVIEW Street UnitNo. 2001, Burlington FOR SALE Subdivision: 310 - Plains Postal Code: L7R0E6 Style: Attached Other Type: Single Family Apartment Maint/Condo. Fee: 579.27 Fee Includes: Monthly Insurance, Heat, Landscaping, Water, Parking Bedrooms: 1 Bathrooms: 1 Bedrooms Aboveground: 1 Bedrooms Belowground: 0 Parking: Underground Garage: Underground Lot Size (Approximate): x Stories: 1
About 2093 Fairview Street Unitno. 2001
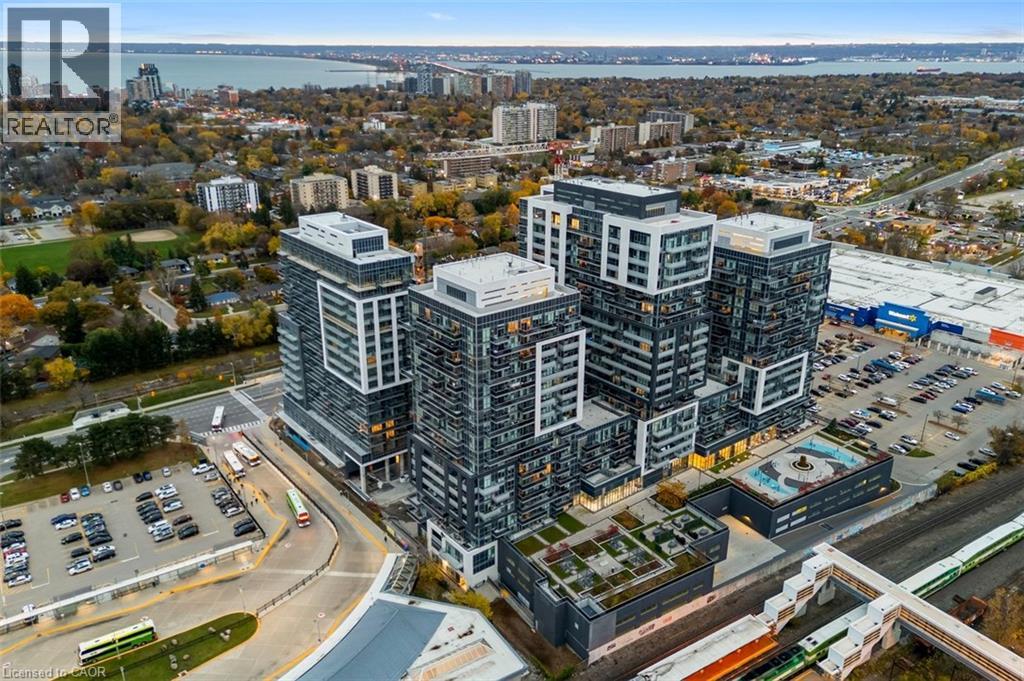
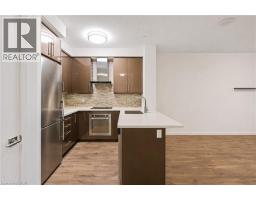
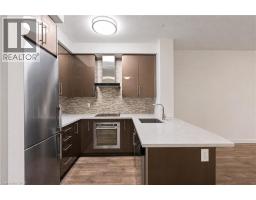
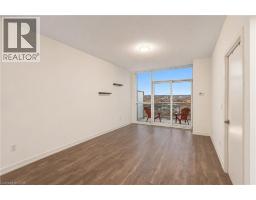
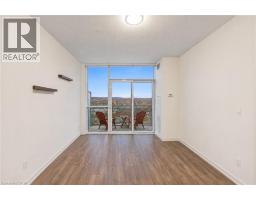
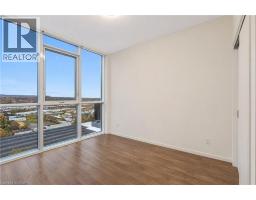
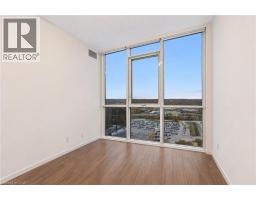
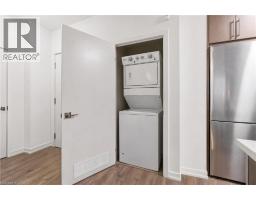
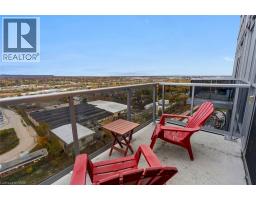
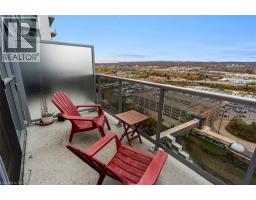
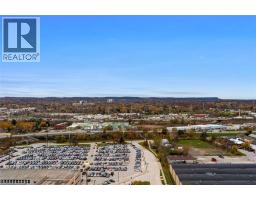
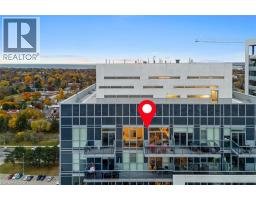
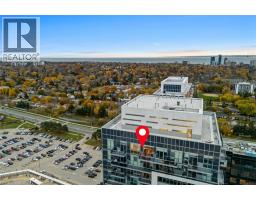
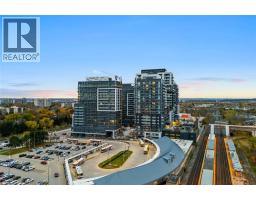
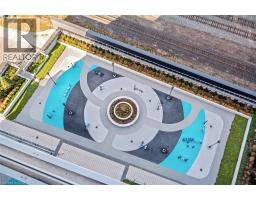
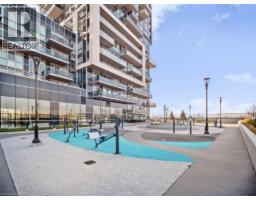
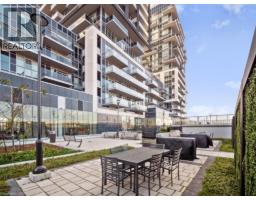
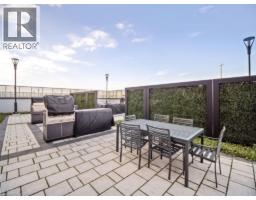
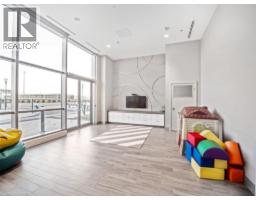
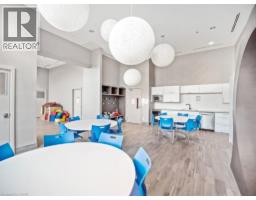
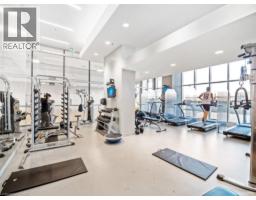
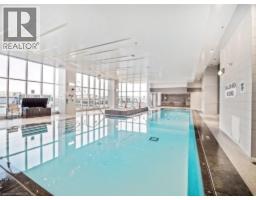
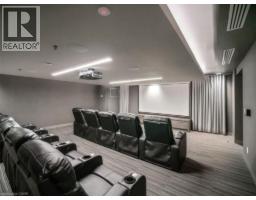
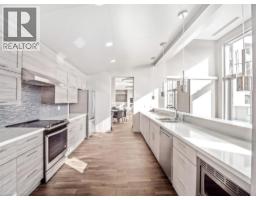
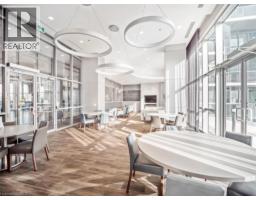
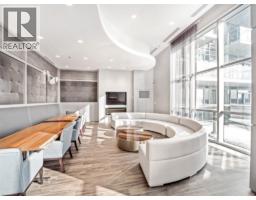
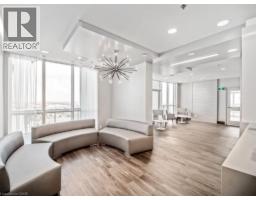
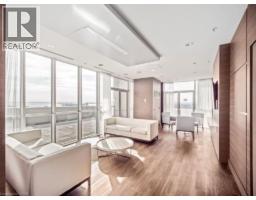
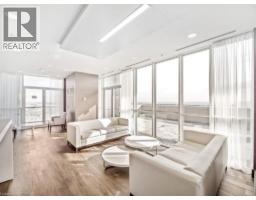
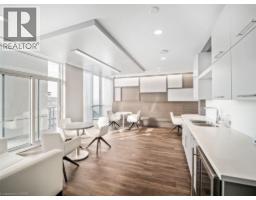
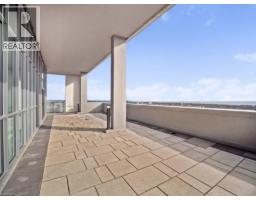
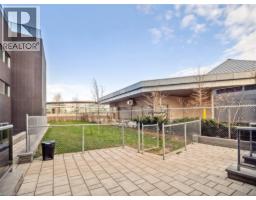
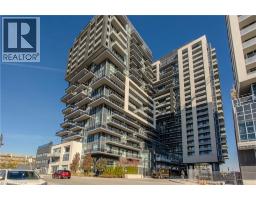
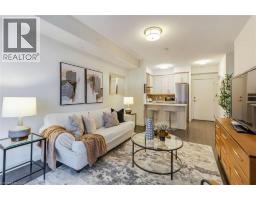
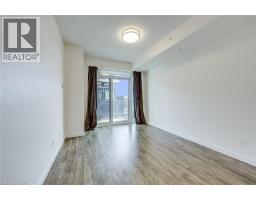
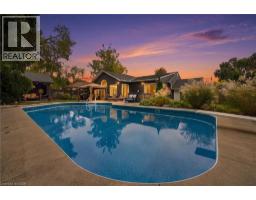
Welcome to Unit 2001 at Paradigm, one of only two top-floor one-bedroom suites in the three original towers that face north. There s no one above you, and the view from the east tower s top floor is unobstructed. The 577 sq ft open-concept layout has a kitchen with quartz counters and stainless steel appliances, in-suite laundry, and a private balcony. The building has a pool, sauna, gym, basketball court, theatre room, games room, kids room and party room, plus a rooftop deck, a patio with BBQs, an outdoor lounge, a playground, guest suites, visitor parking and a 24-hour concierge. Underground parking and an owned locker are included. The Burlington GO Station is right next door, you can be on the QEW in minutes, and shopping, Joseph Brant Hospital, parks and schools are all close by. For a first-time buyer or an investor, it s a premium one-bedroom steps from the GO. (id:56071). Get more information on 2093 Fairview Street Unitno. 2001
Property Features
Appliances: Dishwasher, Dryer, Refrigerator, Stove, Washer, Window Coverings Features: Balcony Rental Equipment: Directions: Between Guelph Line and Brant St, off Fairview St on the north side, across the parking lot from Walmart, next to Burlington GO Station Zoning Description: MXT-386 Interior Size (Approximate): 577 sqft Storage Type: Locker View: City view Communication Type: High Speed Internet Amenities: Exercise Centre, Guest Suite, Party Room Access: Road access, Highway access, Highway Nearby Lot (Approximate): Unknown Exterior Finish: Other Water: Municipal water, Municipal sewage system Heating / Cooling: Geo Thermal / Central air conditioning Age (Approximate): 2017 Foundation: Poured Concrete Constructed Date: 2017 Basement: None
Rooms & Sizes
(Approximate)
Laundry room Main level 3 7 x 2 8
Foyer Main level 5 6 x 5 9
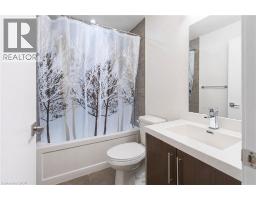
4pc Bathroom Main level 7 5 x 4 11
Primary Bedroom Main level 9 0 x 12 9
Kitchen Main level 12 7 x 9 0
Dining room Main level 12 7 x 7 8
Living room Main level 11 0 x 10 5
Found a property your're looking for? Schedule a showing with our team. We're here to answer your questions and help you get a closer look.
Get More Property Info!
John DiRenzo
Sales Representative RE/MAX Centre City Realty Inc Brokerage
Direct Phone: (519) 857-3490
John DiRenzo, Salesperson. Cell: (519) 857-3490. RE/MAX Centre City Realty Inc Brokerage.
Terms Of Use
This website is operated by RE/MAX Centre City Realty Inc Brokerage, a brokerage who is a member of The Canadian Real Estate Association (CREA). The content on this website is owned or controlled by CREA. By accessing this website, the user agrees to be bound by these terms of use as amended from time to time, and agrees that these terms of use constitute a binding contract between the user, RE/MAX Centre City Realty Inc Brokerage, and CREA.
The content on this website is protected by copyright and other laws, and is intended solely for the private, non-commercial use by individuals. Any other reproduction, distribution or use of the content, in whole or in part, is specifically prohibited. Prohibited uses include commercial use, "screen scraping", "database scraping", and any other activity intended to collect, store, reorganize or manipulate the content of this website.
Trademarks:
REALTOR®, REALTORS®, and the REALTOR® logo are certification marks that are owned by REALTOR® Canada Inc. and licensed exclusively to The Canadian Real Estate Association (CREA). These certification marks identify real estate professionals who are members of CREA and who must abide by CREA's By-Laws, Rules, and the REALTOR® Code. The MLS® trademark and the MLS® logo are owned by CREA and identify the professional real estate services provided by members of CREA. The data provided is for informational purposes only and should not be relied upon without verification.

 NEW LISTING [CONDO]





 FOR SALE
 NEW LISTING
 NEW LISTING
 FOR SALE