Address: 21 - 101 BROOKSIDE STREET, London South (South I) FOR SALE Postal Code: N5Z5C9 Style: Maint/Condo. Fee: 416.44 Fee Includes: Monthly Common Area Maintenance, Insurance Management: Reed Condominium Management Solutions Bedrooms: 3 Bathrooms: 2 Bedrooms Aboveground: 3 Parking: No Garage Garage: No Garage Lot Size: x Stories: 2
About 21 - 101 Brookside Street
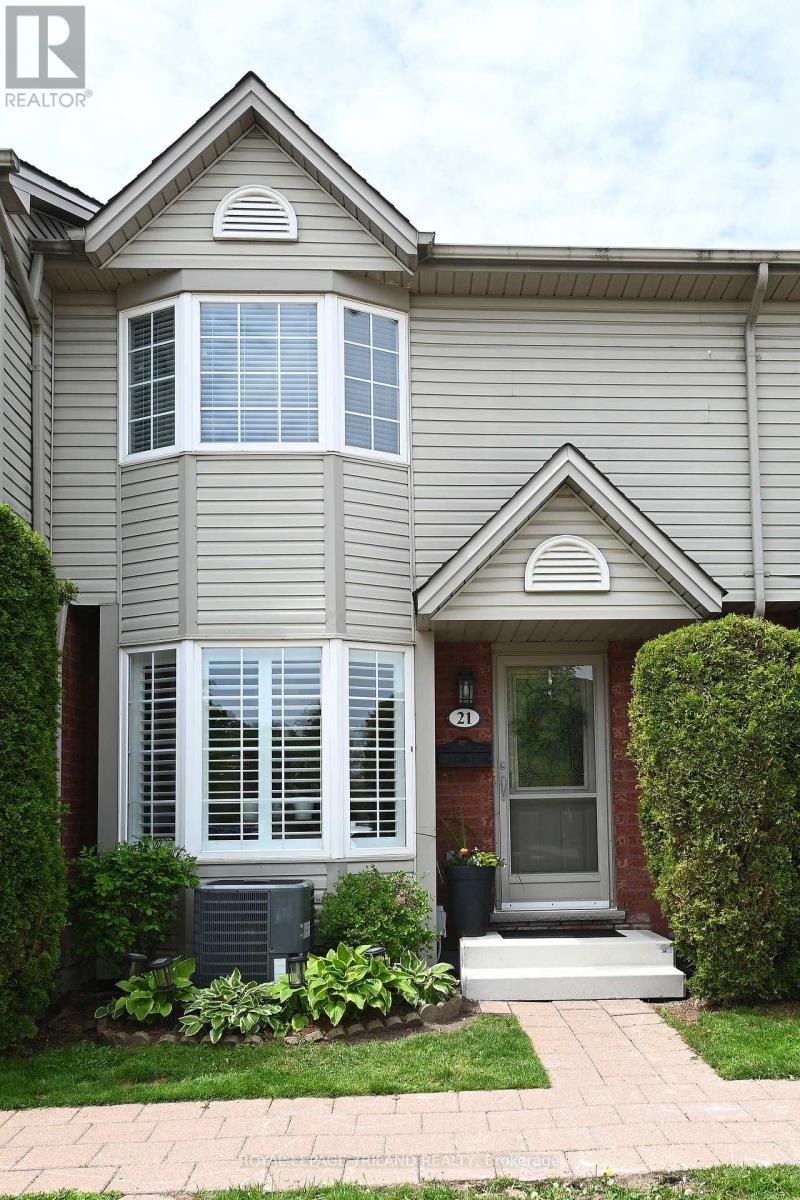
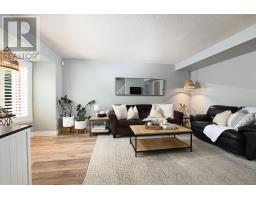
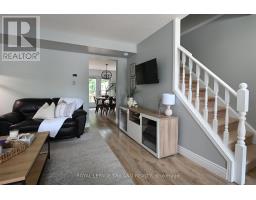
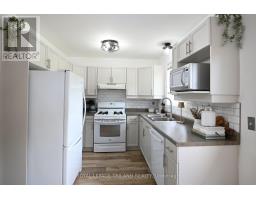
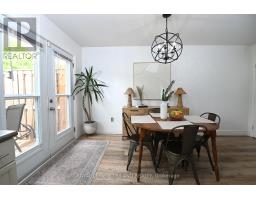
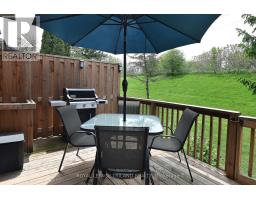
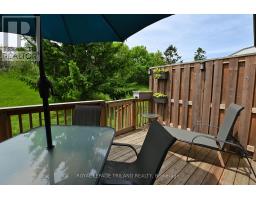
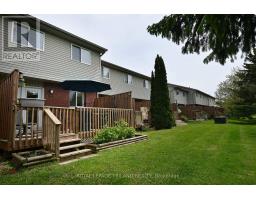
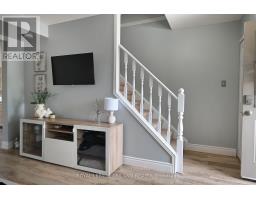
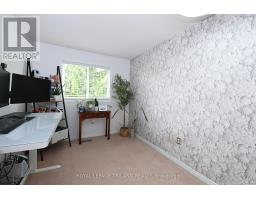
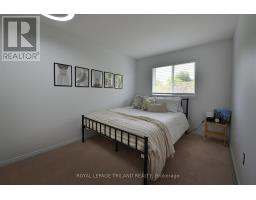
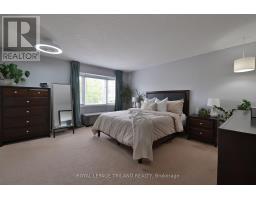
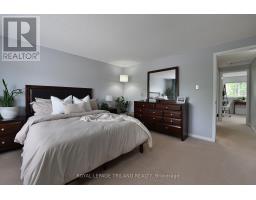
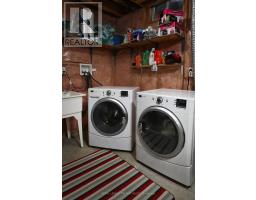
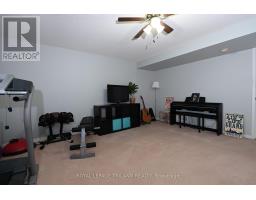
Welcome to this modern and well maintained 3 Bedroom 2 Bath condo . It s located close to LHSC and in a great spot in the Brookside complex offering both comfort and convenience. With only two owners since its construction, this home reflects pride of ownership throughout and has been thoughtfully cared for over the years. Bright and functional, this unit has had all main floor flooring updated, the front porch/step replaced, a kitchen refresh plus all faucets, toilets and the majority of the light fixtures and sinks updated. Once inside, you notice a main floor filled with natural light that flows seamlessly from room to room. California Shutters on the bay window provide privacy and flexible light control. The adjoining dining area provides versatility whether entertaining, enjoying gourmet dinners, or simply stepping outdoors to your oversized deck. Outfitted with a natural gas BBQ connection and secure gate access, the deck is the perfect spot for warm weather gatherings and quiet relaxation. Off the deck you have a large dry green space that provides privacy and safety that any pet & owner will love. For extended living space, the dining room also connects directly to the kitchen, 2piece powder room and lower level. The bright white kitchen features an updated subway tile backsplash and revitalized cabinets . A lower-level rec room provides options like a games room, theatre room, or a gym/exercise area. A laundry room with utility sink and storage round out the lower level. The 2nd level features 3 bedrooms including a spacious Primary bedroom with significant closet space. Two additional bedrooms provide added functionality for family guests or ample sized upper home office. All three bedrooms are equipped with modern and sleek ceiling fans. This rare opportunity combines thoughtful design with functional living. Lovingly maintained and ready for its next chapter, this condo is ideal for those seeking a turn-key home with timeless appeal. (id:56071). Get more information on 21 - 101 Brookside Street
Property Features
Appliances: Water Heater, Dishwasher, Dryer, Stove, Washer, Refrigerator Features: Sloping, Open space, Flat site, Conservation/green belt, Level Landscape: Landscaped Rental Equipment: Water Heater Directions: Cross Streets: Thompson Road. ** Directions: from downtown South on Adelaide St, West on Maud St then South on Brookside condo complex on right. Zoning Description: R3-1(1)/R6-5(1) Interior Size: 1000 - 1199 sqft View: City view Community Features: Pets Allowed With Restrictions Amenities: Visitor Parking, Separate Electricity Meters Lot: Exterior Finish: Brick Facing, Vinyl siding Water: , Heating / Cooling: Natural gas / Central air conditioning Age: 16 to 30 years Foundation: Concrete Basement: N/A (Partially finished) Partially finished
Rooms & Sizes
Found a property your're looking for? Schedule a showing with our team. We're here to answer your questions and help you get a closer look.
John DiRenzo
Sales Representative RE/MAX Centre City John DiRenzo Team Brokerage
Direct Phone: (519) 857-3490
Brokered by: OAK AND KEY REAL ESTATE BROKERAGE, INC.
John DiRenzo, Salesperson. Cell: (519) 857-3490. RE/MAX Centre City John DiRenzo Team Brokerage.
Terms Of Use
This website is operated by RE/MAX Centre City John DiRenzo Team Brokerage, a brokerage who is a member of The Canadian Real Estate Association (CREA). The content on this website is owned or controlled by CREA. By accessing this website, the user agrees to be bound by these terms of use as amended from time to time, and agrees that these terms of use constitute a binding contract between the user, RE/MAX Centre City John DiRenzo Team Brokerage, and CREA.
The content on this website is protected by copyright and other laws, and is intended solely for the private, non-commercial use by individuals. Any other reproduction, distribution or use of the content, in whole or in part, is specifically prohibited. Prohibited uses include commercial use, "screen scraping", "database scraping", and any other activity intended to collect, store, reorganize or manipulate the content of this website.
Trademarks:
REALTOR®, REALTORS®, and the REALTOR® logo are certification marks that are owned by REALTOR® Canada Inc. and licensed exclusively to The Canadian Real Estate Association (CREA). These certification marks identify real estate professionals who are members of CREA and who must abide by CREA's By-Laws, Rules, and the REALTOR® Code. The MLS® trademark and the MLS® logo are owned by CREA and identify the professional real estate services provided by members of CREA. The data provided is for informational purposes only and should not be relied upon without verification.

 NEW LISTING [CONDO]




 FOR SALE
 FOR SALE
 FOR SALE
 FOR SALE