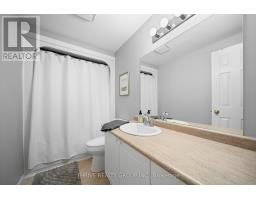
Address: 21 - 101 BROOKSIDE STREET, London South (South I) FOR SALE Postal Code: N5Z5C9 Style: Type: Single Family Row / Townhouse Maint/Condo. Fee: 416.44 Fee Includes: Monthly Common Area Maintenance, Insurance Management: Reed Condominium Management Solutions Bedrooms: 3 Bathrooms: 2 Bedrooms Aboveground: 3 Parking: No Garage Garage: No Garage Lot Size (Approximate): x Stories: 2
About 21 - 101 Brookside Street
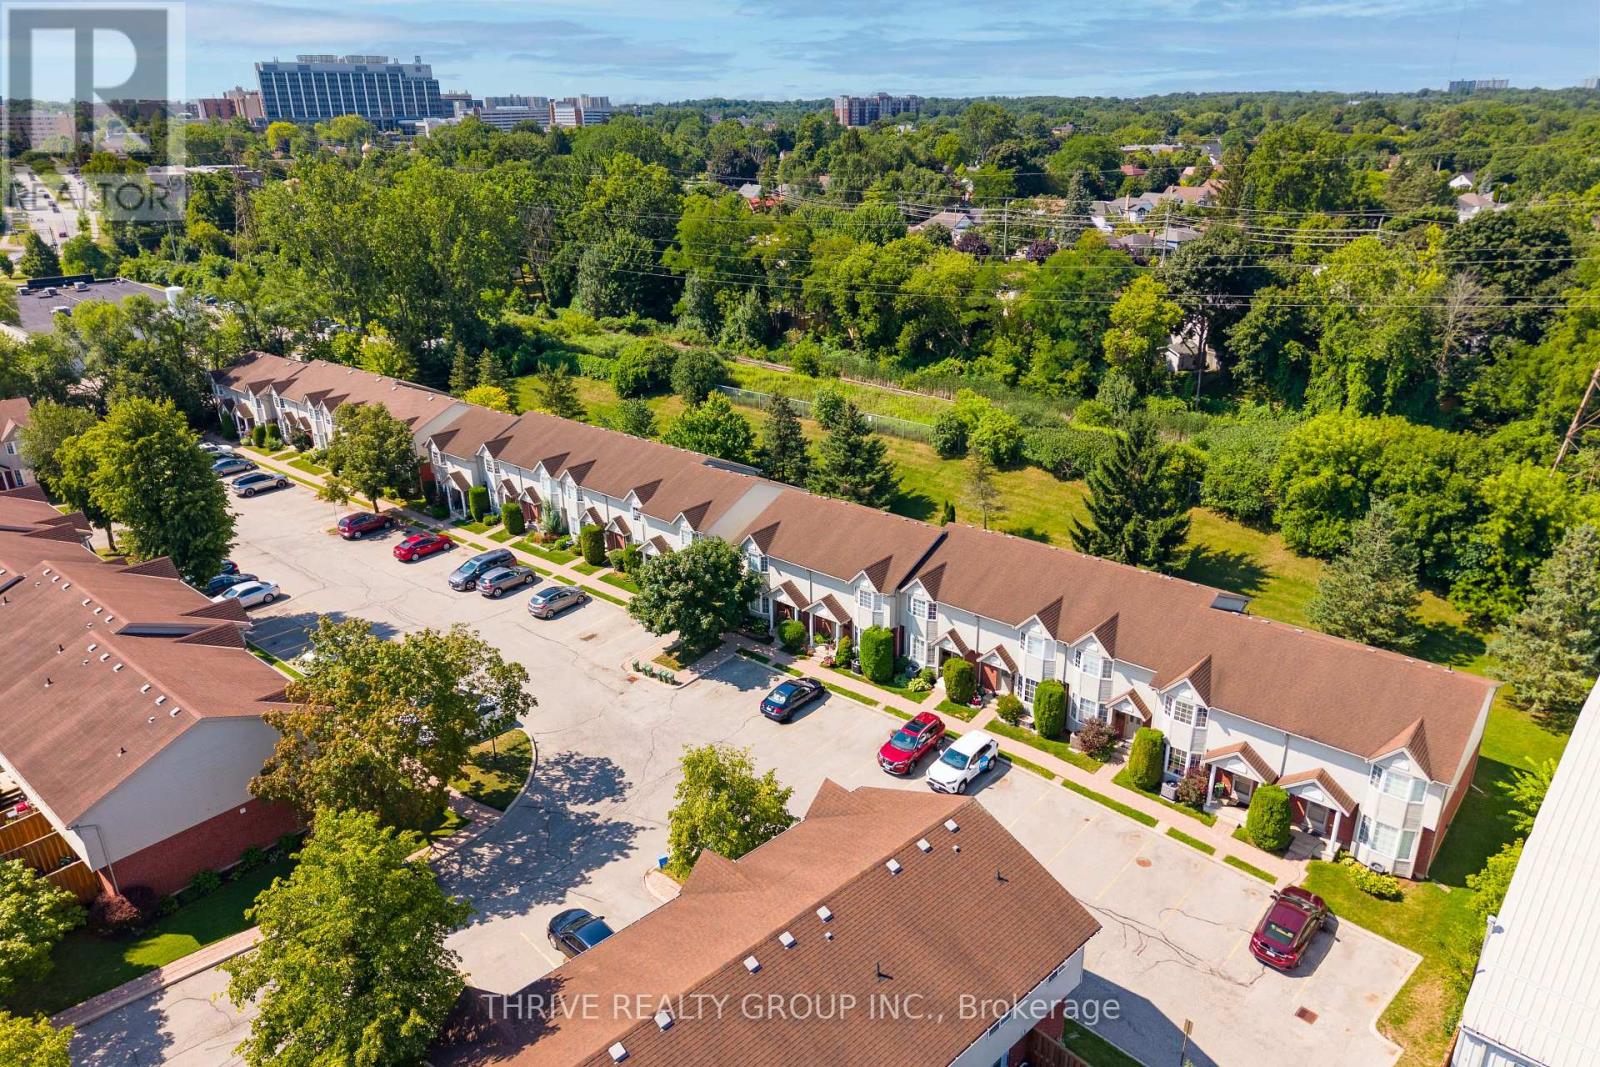
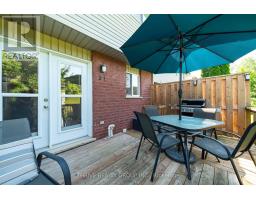
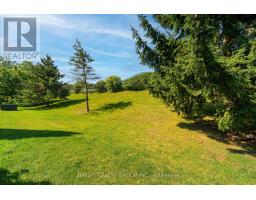
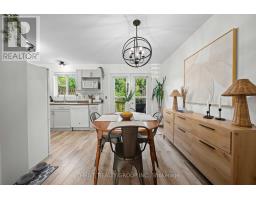
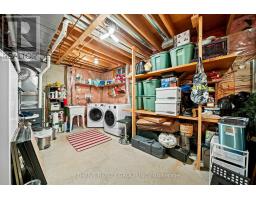
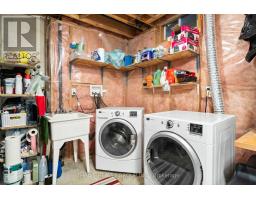
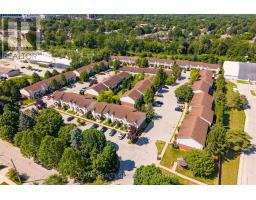
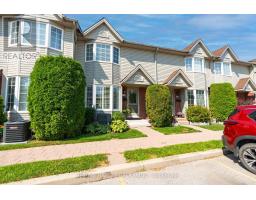
Welcome to this bright and beautifully refreshed 3-bedroom, 2-bathroom condo, tucked away in one of the best locations within the Brookside complex. Set at the back of the community and backing onto peaceful greenspace with no neighbours directly behind, this home offers a rare sense of privacy while keeping you close to everything you need.The main floor is bright, welcoming and thoughtfully updated, with refreshed flooring, paint, lighting, fixtures and a recently revitalized kitchen featuring light beige cabinetry and a subway tile backsplash. The living and dining spaces flow easily together, with a large bay window with adjustable California shutters bringing in plenty of natural light.Step outside to the oversized deck, upgraded to create even more room for entertaining, summer dinners or simply relaxing outdoors. With a natural gas BBQ hookup, gated access and greenspace beyond, it s an extension of the living space you ll appreciate all season long.Upstairs, you ll find three comfortable bedrooms, including a spacious primary with generous closet space, plus two additional rooms ideal for family, guests or a home office. The lower level adds even more flexibility with a finished rec room and a large unfinished area offering plenty of storage, along with laundry and a utility sink.The location makes everyday life easy. Victoria Hospital, Highway 401 and downtown are all within convenient reach, while nearby Roundtree Park offers a splash pad, playground, baseball diamond and tennis/pickleball courts. The Thames Valley Parkway is also easily accessible for walking, cycling and enjoying the river, with Old South just a short walk away. Groceries, shopping and a new 24-hour Fit4Less are all close by.With an assigned parking space, plenty of visitor parking and a quiet setting at the back of the complex, this move-in-ready home offers the perfect combination of privacy, convenience and low-maintenance living. (id:56071). Get more information on 21 - 101 Brookside Street
Property Features
Appliances: Dishwasher, Dryer, Stove, Washer, Refrigerator Rental Equipment: Water Heater Directions: Cross Streets: Commissioners Road and Adelaide Street. ** Directions: Thompson Road and Adelaide Street. Interior Size (Approximate): 1000 - 1199 sqft Community Features: Pets Allowed With Restrictions Lot (Approximate): Exterior Finish: Brick, Vinyl siding Water: , Heating / Cooling: Natural gas / Central air conditioning Age (Approximate): Basement: N/A (Finished) Finished
Rooms & Sizes
(Approximate)
Found a property your're looking for? Schedule a showing with our team. We're here to answer your questions and help you get a closer look.
Get More Property Info!
John DiRenzo
Sales Representative RE/MAX Centre City John DiRenzo Team Brokerage
Direct Phone: (519) 857-3490
John DiRenzo, Salesperson. Cell: (519) 857-3490. RE/MAX Centre City John DiRenzo Team Brokerage.
Terms Of Use
This website is operated by RE/MAX Centre City John DiRenzo Team Brokerage, a brokerage who is a member of The Canadian Real Estate Association (CREA). The content on this website is owned or controlled by CREA. By accessing this website, the user agrees to be bound by these terms of use as amended from time to time, and agrees that these terms of use constitute a binding contract between the user, RE/MAX Centre City John DiRenzo Team Brokerage, and CREA.
The content on this website is protected by copyright and other laws, and is intended solely for the private, non-commercial use by individuals. Any other reproduction, distribution or use of the content, in whole or in part, is specifically prohibited. Prohibited uses include commercial use, "screen scraping", "database scraping", and any other activity intended to collect, store, reorganize or manipulate the content of this website.
Trademarks:
REALTOR®, REALTORS®, and the REALTOR® logo are certification marks that are owned by REALTOR® Canada Inc. and licensed exclusively to The Canadian Real Estate Association (CREA). These certification marks identify real estate professionals who are members of CREA and who must abide by CREA's By-Laws, Rules, and the REALTOR® Code. The MLS® trademark and the MLS® logo are owned by CREA and identify the professional real estate services provided by members of CREA. The data provided is for informational purposes only and should not be relied upon without verification.

 NEW LISTING [CONDO]













 FOR SALE
 FOR SALE
 FOR SALE
 FOR SALE