
 NEW LISTING
Brokered by: ROYAL LEPAGE TRILAND REALTY
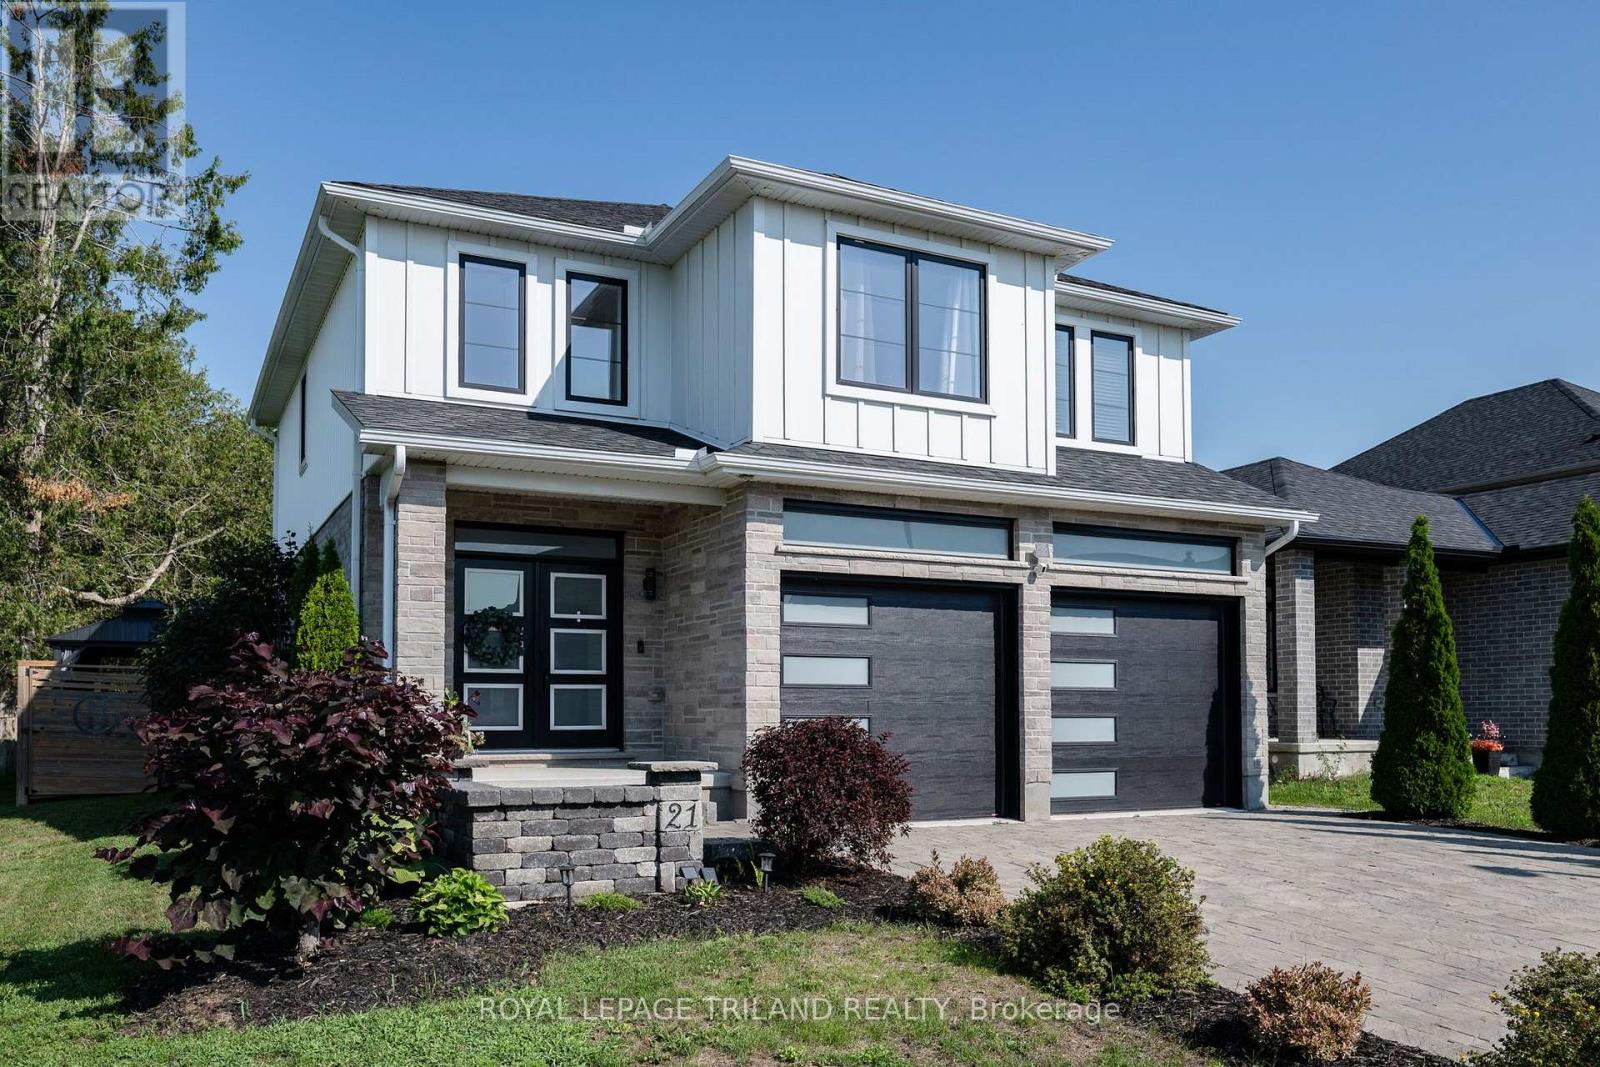
Address: 21 ARMSTRONG STREET, Strathroy-Caradoc (Mount Brydges)
FOR SALE
Postal Code: N0L1W0
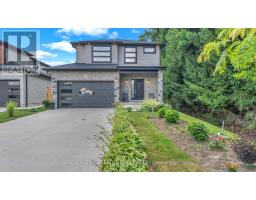
Style: Detached
Type: Single Family House
Bedrooms: 5
Bathrooms: 4
Bedrooms Aboveground: 4
Bedrooms Belowground: 1
Parking: Attached Garage
Garage: Attached Garage
Lot Size (Approximate): 49 ft ,4 in x 134 ft
Property Size (Approximate): 49.4 x 134 FT
Stories: 2
(Approximate)
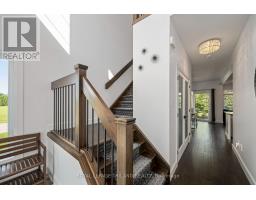
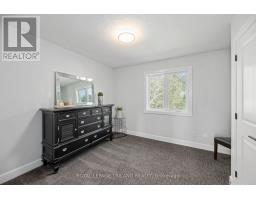
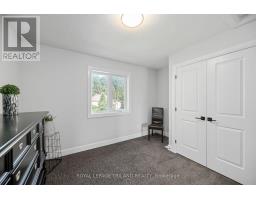
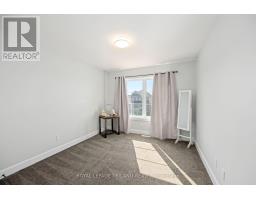
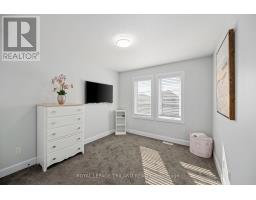
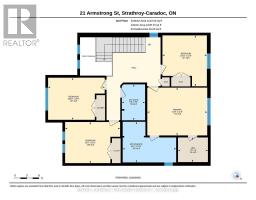
| Bedroom 4 Second level 4.12 m x 3.08 m | Bedroom Second level 3.08 m x 3.81 m | Bedroom 2 Second level 3.99 m x 3.17 m |
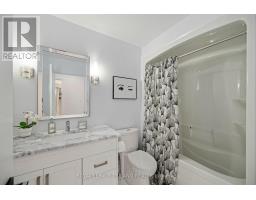
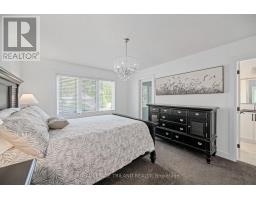
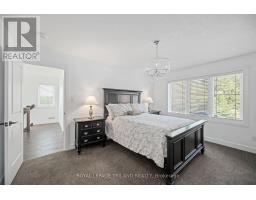
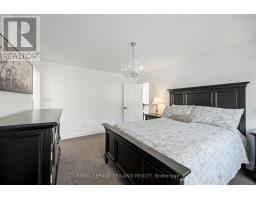
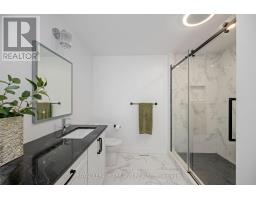
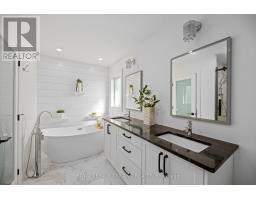
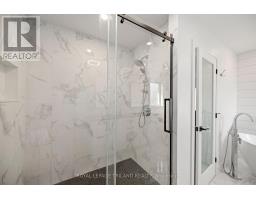
| Primary Bedroom Second level 4.51 m x 3.6 m | Bathroom Second level 1.77 m x 2.71 m | Bathroom Second level 3.99 m x 2.78 m |
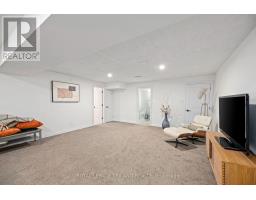
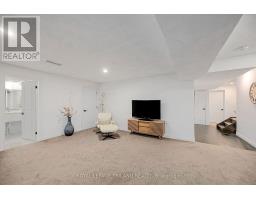
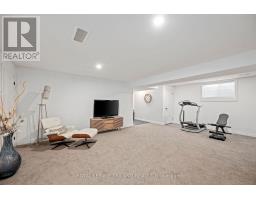
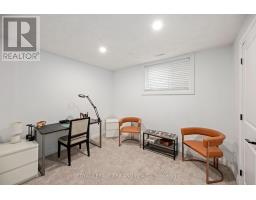
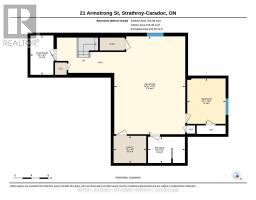
| Bedroom 5 Basement 2.77 m x 3.32 m | Recreational, Games room Basement 4.91 m x 7.07 m | Utility room Basement 2.41 m x 1.98 m |
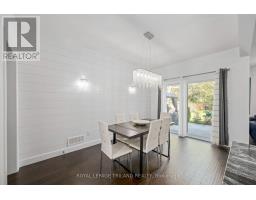
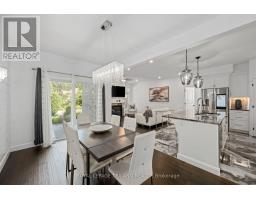
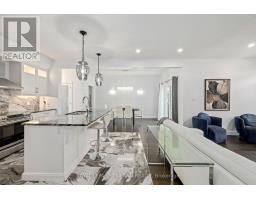
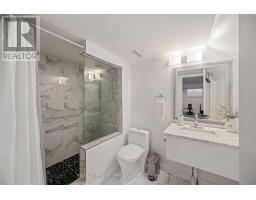
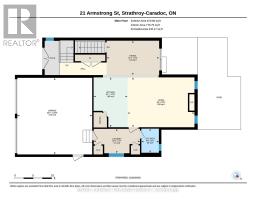
| Bathroom Basement 2.71 m x 1.89 m | Cold room Basement 1.71 m x 2.87 m | Dining room Main level 4.3 m x 2.84 m |
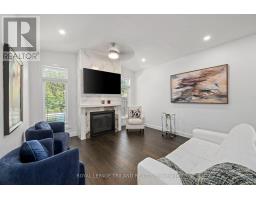
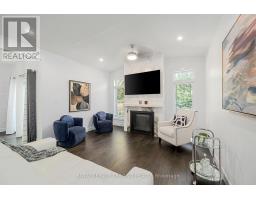
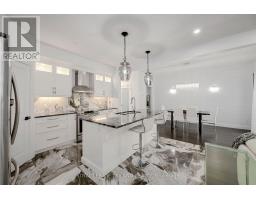
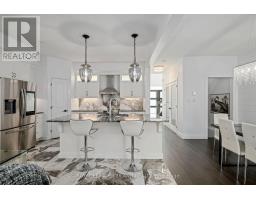
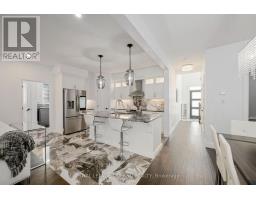
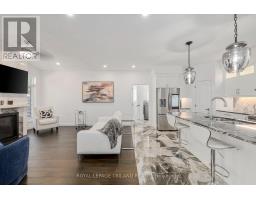
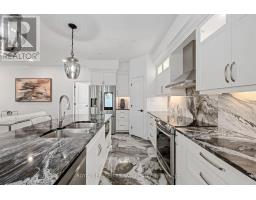
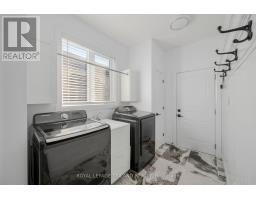
| Kitchen Main level 2.77 m x 4.12 m | Living room Main level 5.49 m x 4.12 m | Laundry room Main level 3.81 m x 2.01 m |
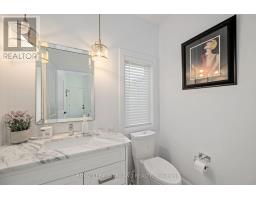
| Bathroom Main level 1.46 m x 1.98 m |

Sales Representative
RE/MAX Centre City John DiRenzo Team Brokerage
Direct Phone: (519) 857-3490
* Mandatory fields..
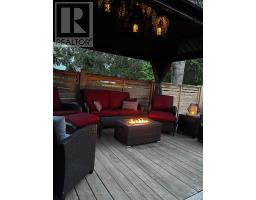
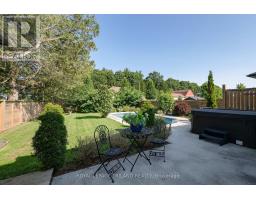
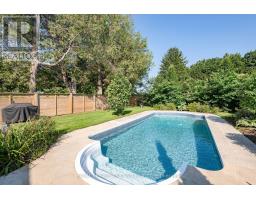
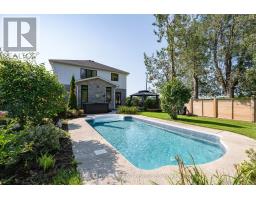
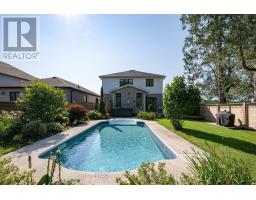
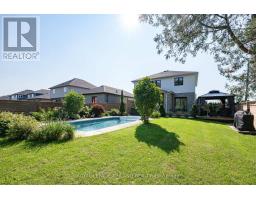
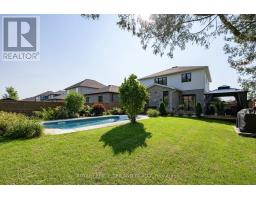
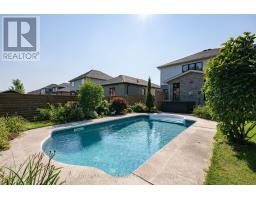
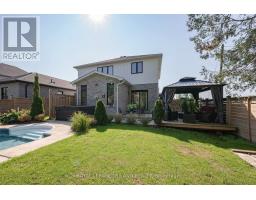
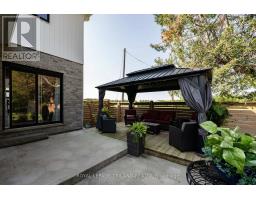
 FOR SALE
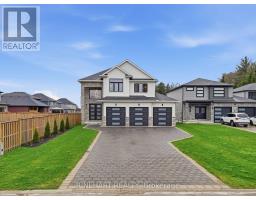
Welcome to this beautiful 2-storey home, built in 2021 and located on a quiet cul-de-sac in the desirable Woods Edge subd ..
 FOR SALE
Welcome to 53 McNeil Street in Mount Brydges, a beautifully designed modern home set on a quiet crescent in a growing co ..
 FOR SALE
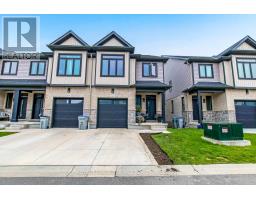
Nestled in the charming community of Mt Brydges, this immaculate condo attracts those seeking both comfort and convenienc ..
 FOR SALE
Beautiful 4-level backsplit end-unit featuring a walkout from the lower ..
John DiRenzo, Salesperson. Cell: (519) 857-3490. RE/MAX Centre City John DiRenzo Team Brokerage.