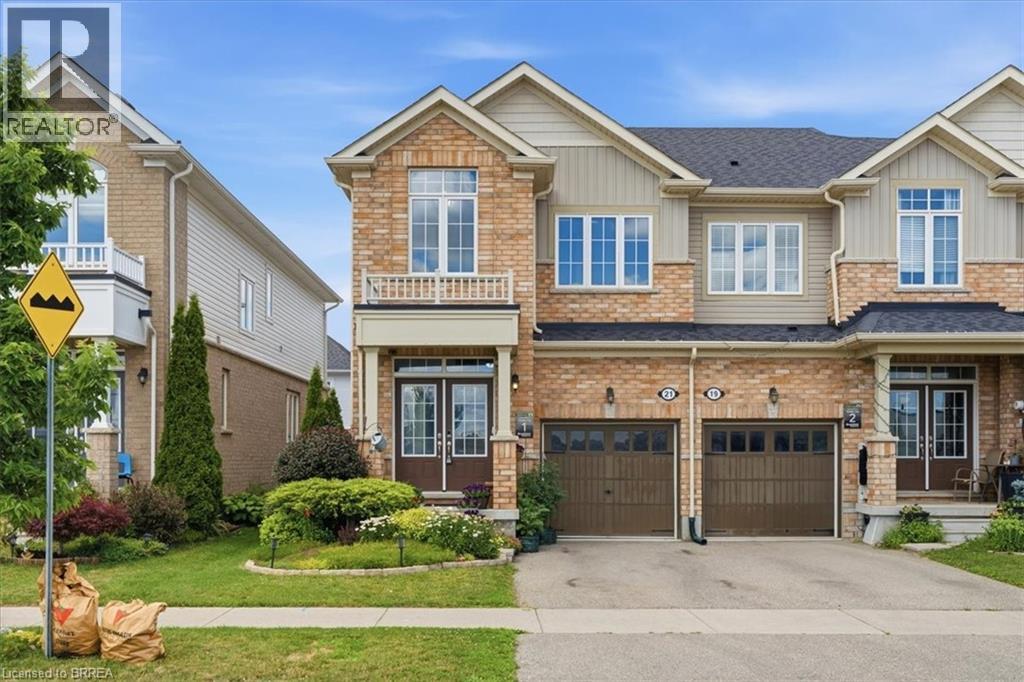
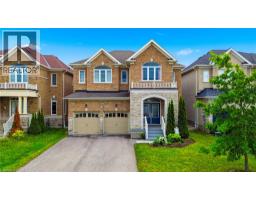
Address: 21 HARTLEY Avenue, Paris FOR SALE Subdivision: 2105 - Fair Grounds Postal Code: N3L0G9 Style: Attached Type: Single Family Row / Townhouse Bedrooms: 3 Bathrooms: 3 Bedrooms Aboveground: 3 Bedrooms Belowground: 0 Parking: Attached Garage Garage: Attached Garage Lot Size (Approximate): 25 ft x 105 ft Stories: 2
About 21 Hartley Avenue
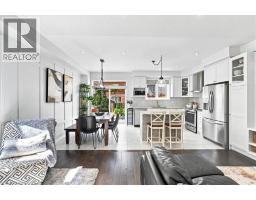
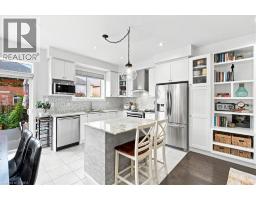
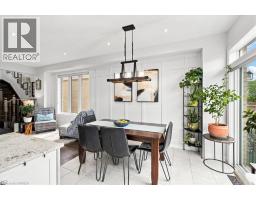
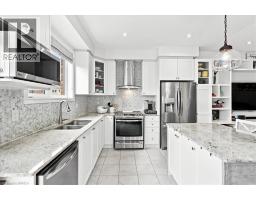
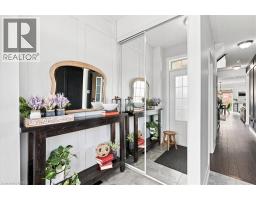
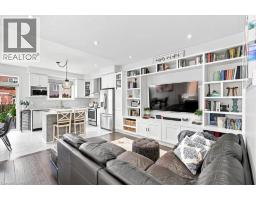
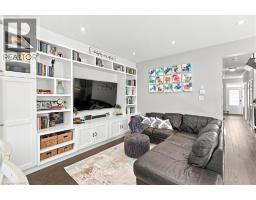
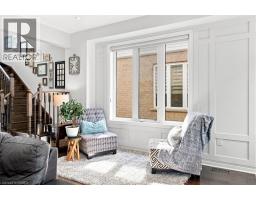
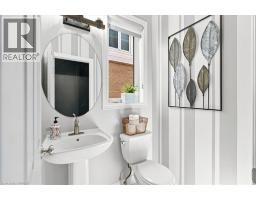
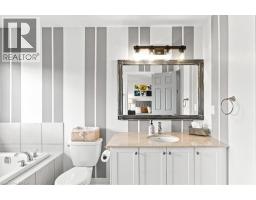
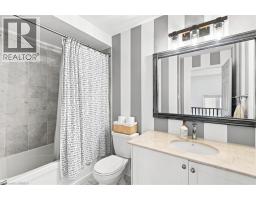
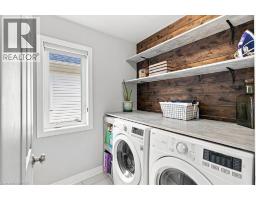
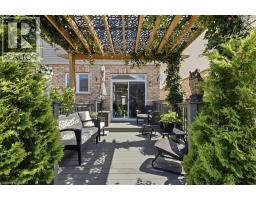
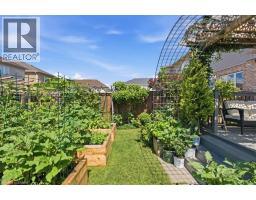
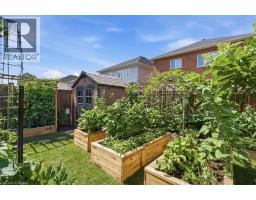
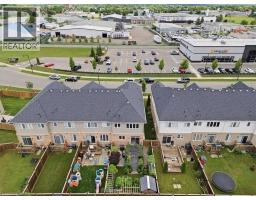
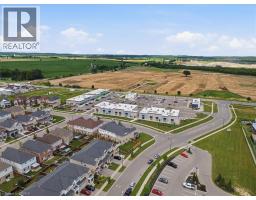
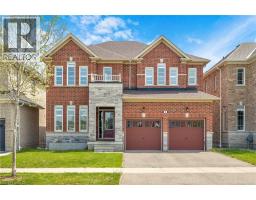
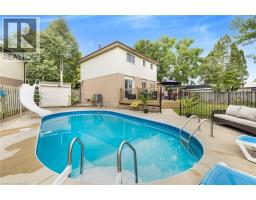
The Lockhart model by Brookfield offers over 1,600 square feet of thoughtfully designed living space, maximizing every inch with a layout that is both functional and inviting. Built in 2018, this home offers peace of mind with many major components still relatively new. Best of all, there are no condo fees! The main floor welcomes you with a convenient powder room and a spacious open concept living and dining area. Beautiful dark flooring creates a striking contrast against the crisp white cabinetry and stainless steel appliances, while a built in bookshelf adds character and a wonderful visual focal point. The hallway features stunning black wainscoting, adding a touch of sophistication and style. The upper level continues to impress with a massive primary suite complete with a full ensuite, two additional bedrooms, a main bathroom, and a beautifully decorated laundry room. Yes, laundry conveniently located on the upper level! The unfinished basement offers endless possibilities, already featuring a pool table and plenty of space to create the perfect recreation area, home gym, or family retreat. Step outside from the kitchen into a private backyard oasis featuring a spacious deck, gazebo, storage shed, and beautiful gardens. It’s truly a magical space, the perfect spot to unwind, entertain, and enjoy peaceful evenings after a long day. The location is exceptional, with everything you need just steps away. Enjoy the convenience of being within walking distance to grocery stores, a gym, parks, daycare, and a future primary school. This home offers the perfect blend of style, comfort, convenience, and community. A wonderful place to call home. (id:56071). Get more information on 21 Hartley Avenue
Property Features
Appliances: Dishwasher, Dryer, Microwave, Refrigerator, Stove, Water softener, Washer, Window Coverings Features: Sump Pump, Automatic Garage Door Opener Rental Equipment: Water Heater Zoning Description: R3 Interior Size (Approximate): 1670 sqft Community Features: School Bus Lot (Approximate): under 1/2 acre Exterior Finish: Brick, Vinyl siding Water: Municipal water, Municipal sewage system Heating / Cooling: Natural gas / Central air conditioning Age (Approximate): 2018 Constructed Date: 2018 Basement: Full (Unfinished) Unfinished
Rooms & Sizes
(Approximate)
Full bathroom Second level Measurements not available
Primary Bedroom Second level 12 0 x 22 0
Laundry room Second level 5 6 x 6 2
4pc Bathroom Second level Measurements not available
Bedroom Second level 9 1 x 11 0
Bedroom Second level 8 9 x 10 8
Foyer Main level 8 1 x 26 5
Kitchen Main level 9 9 x 10 0
Breakfast Main level 8 5 x 10 0
Family room Main level 18 2 x 12 6
2pc Bathroom Main level Measurements not available
Found a property your're looking for? Schedule a showing with our team. We're here to answer your questions and help you get a closer look.
Get More Property Info!
John DiRenzo
Sales Representative RE/MAX Centre City John DiRenzo Team Brokerage
Direct Phone: (519) 857-3490
John DiRenzo, Salesperson. Cell: (519) 857-3490. RE/MAX Centre City John DiRenzo Team Brokerage.
Terms Of Use
This website is operated by RE/MAX Centre City John DiRenzo Team Brokerage, a brokerage who is a member of The Canadian Real Estate Association (CREA). The content on this website is owned or controlled by CREA. By accessing this website, the user agrees to be bound by these terms of use as amended from time to time, and agrees that these terms of use constitute a binding contract between the user, RE/MAX Centre City John DiRenzo Team Brokerage, and CREA.
The content on this website is protected by copyright and other laws, and is intended solely for the private, non-commercial use by individuals. Any other reproduction, distribution or use of the content, in whole or in part, is specifically prohibited. Prohibited uses include commercial use, "screen scraping", "database scraping", and any other activity intended to collect, store, reorganize or manipulate the content of this website.
Trademarks:
REALTOR®, REALTORS®, and the REALTOR® logo are certification marks that are owned by REALTOR® Canada Inc. and licensed exclusively to The Canadian Real Estate Association (CREA). These certification marks identify real estate professionals who are members of CREA and who must abide by CREA's By-Laws, Rules, and the REALTOR® Code. The MLS® trademark and the MLS® logo are owned by CREA and identify the professional real estate services provided by members of CREA. The data provided is for informational purposes only and should not be relied upon without verification.

 NEW LISTING










 NEW LISTING
 FOR SALE
 FOR SALE
 FOR SALE