
 NEW LISTING
Brokered by: RE/MAX BLUEWATER REALTY INC.
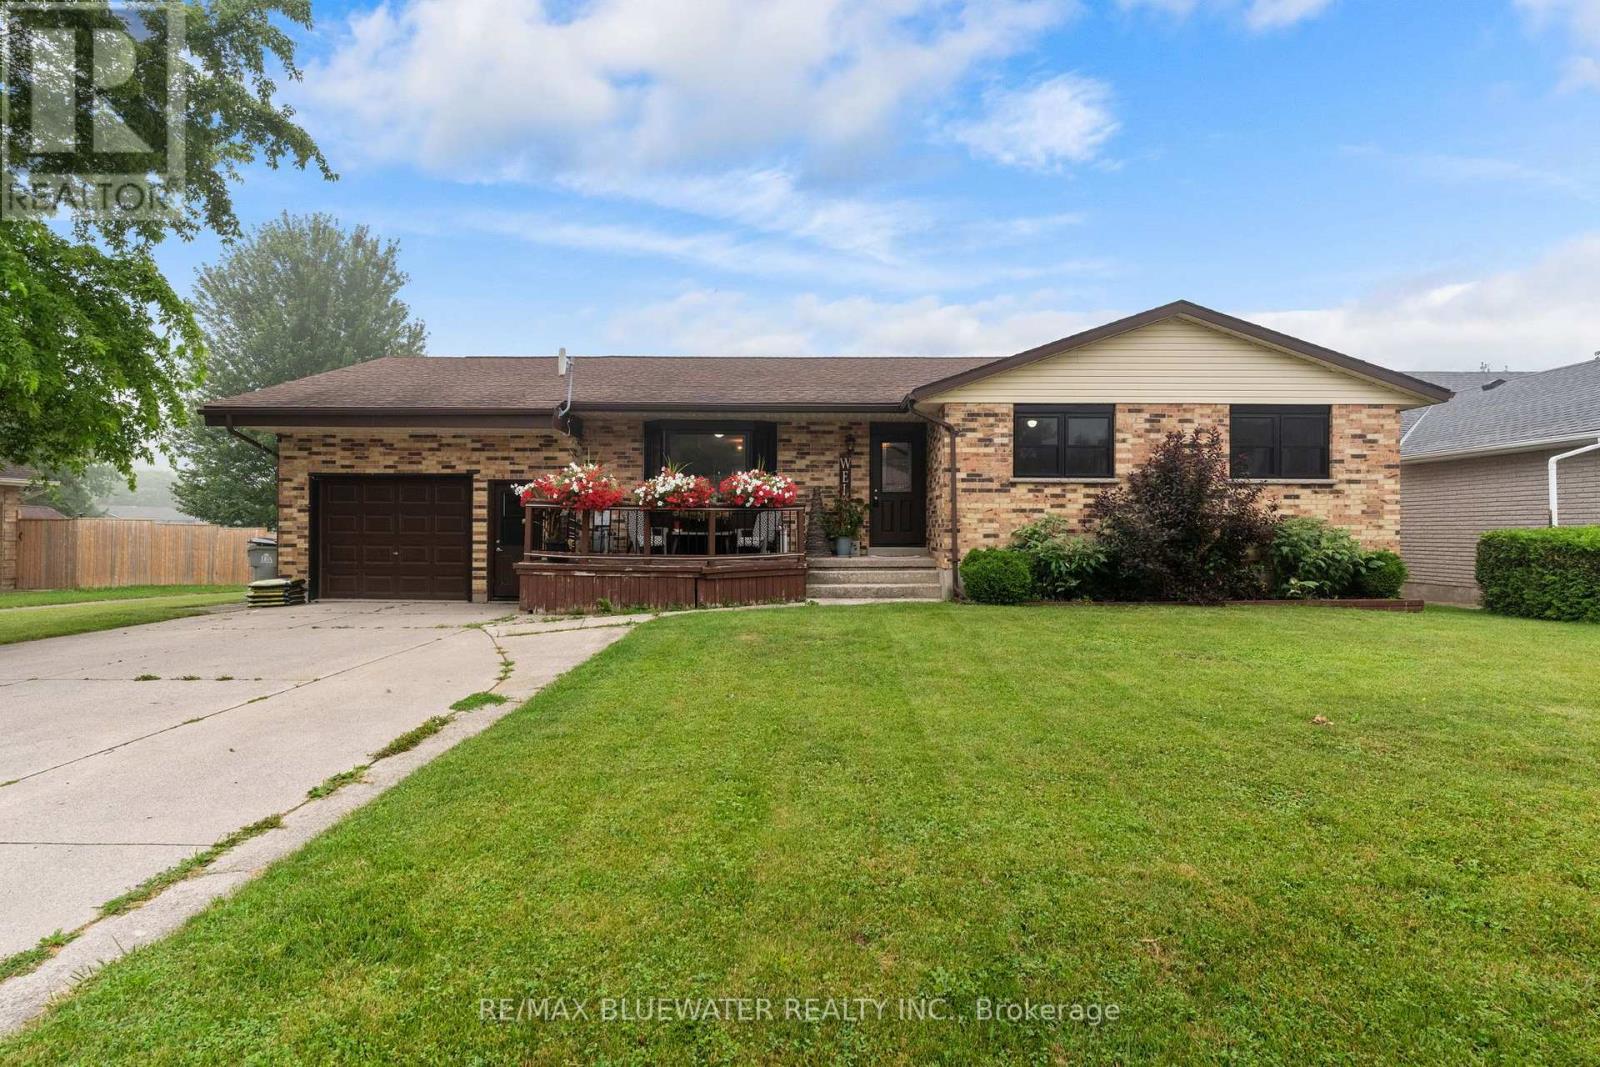
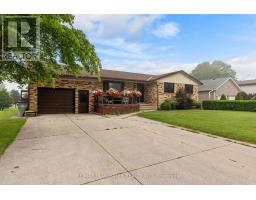
Address: 210 HILL STREET, Central Huron (Clinton)
FOR SALE
Postal Code: N0M1L0
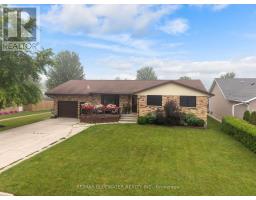
Style: Detached Bungalow
Type: Single Family House
Bedrooms: 5
Bathrooms: 4
Bedrooms Aboveground: 5
Parking: Attached Garage
Garage: Attached Garage
Lot Size (Approximate): 65 ft ,1 in x 149 ft ,9 in
Property Size (Approximate): 65.1 x 149.8 FT
Stories: 1
(Approximate)
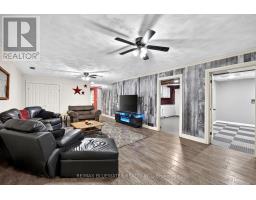
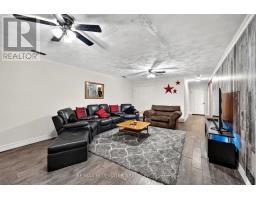
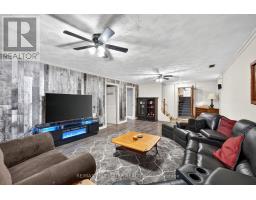
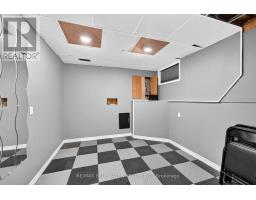
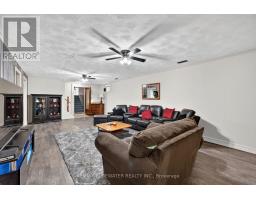
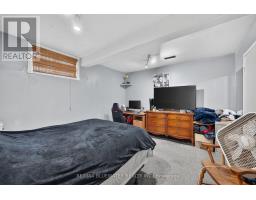
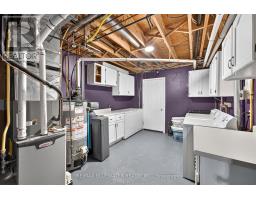
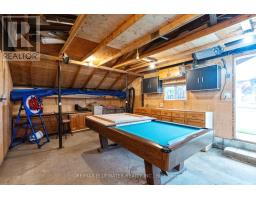
| Recreational, Games room Basement 10.73 m x 4.3 m | Games room Basement 3.12 m x 4.33 m | Utility room Basement 3.08 m x 4.42 m |
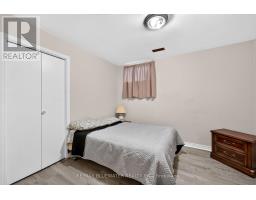
| Office Basement 2.64 m x 4.75 m | Bedroom 4 Basement 3.07 m x 3.25 m | Bedroom 5 Basement 3.08 m x 3.26 m |
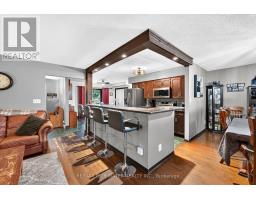
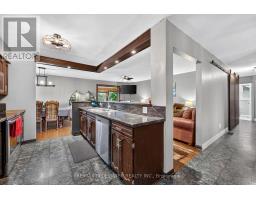
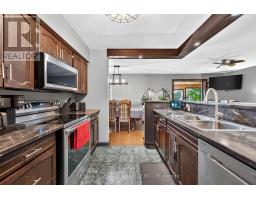
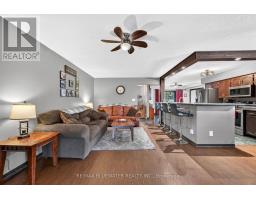
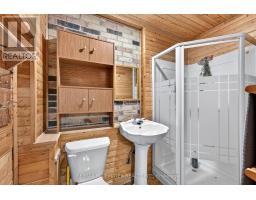
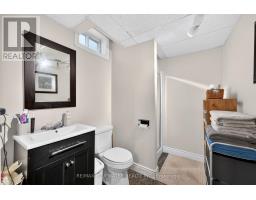
| Bathroom Basement 1.98 m x 2.39 m | Bathroom Lower level 2.62 m x 2.36 m | Kitchen Main level 2.97 m x 3.3 m |
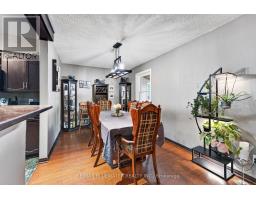
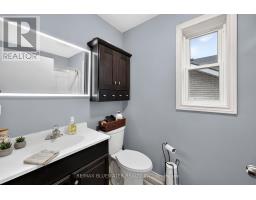
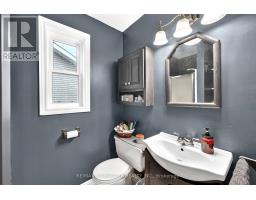
| Bathroom Main level 2.2 m x 1.35 m | Bathroom Main level 2.57 m x 1.35 m | Dining room Main level 3.02 m x 2.85 m |
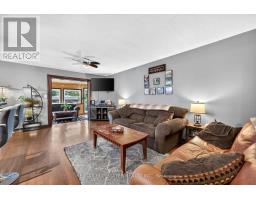
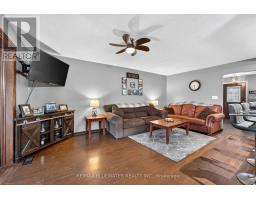
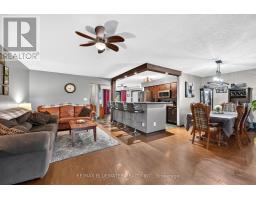
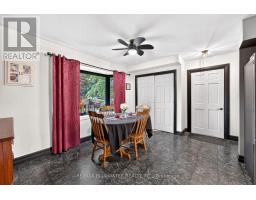
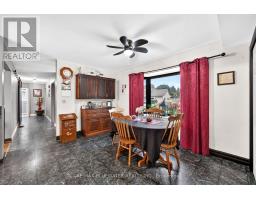
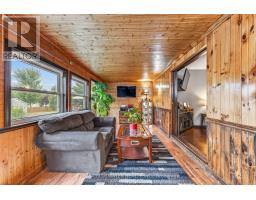
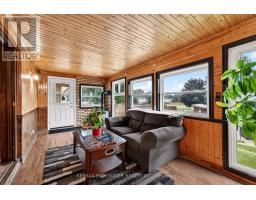
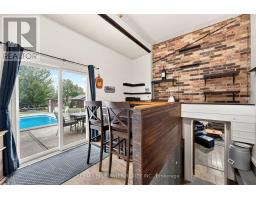
| Living room Main level 4.6 m x 5.66 m | Eating area Main level 4.5 m x 3.69 m | Sunroom Main level 6.48 m x 2.95 m |
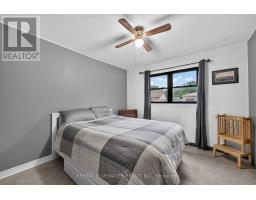
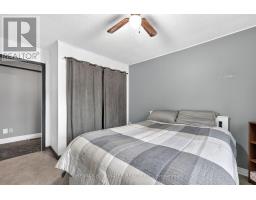
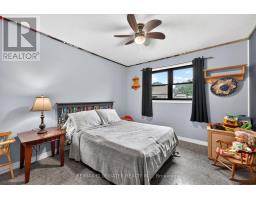
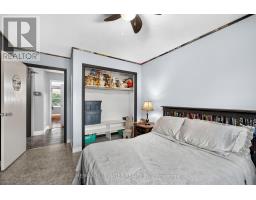
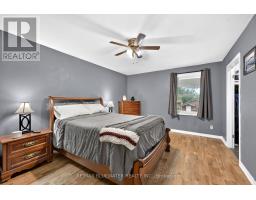
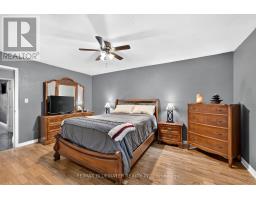
| Primary Bedroom Main level 4.83 m x 3.53 m | Bedroom 2 Main level 3.25 m x 3.99 m | Bedroom 3 Main level 2.97 m x 3.99 m |
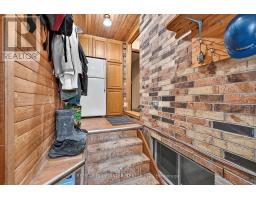
| Other Main level 4.7 m x 3.53 m | Mud room Main level 4.3 m x 1.45 m |

Sales Representative
RE/MAX Centre City John DiRenzo Team Brokerage
Direct Phone: (519) 857-3490
* Mandatory fields..
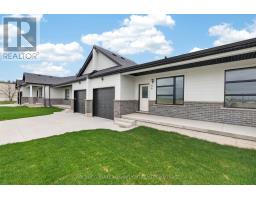 FOR SALE
Contact the listing agent to learn more about the recently announced HST rebates and disc ..
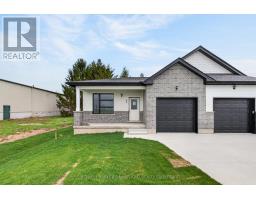 FOR SALE
Contact the listing agent to learn more about the recent ..
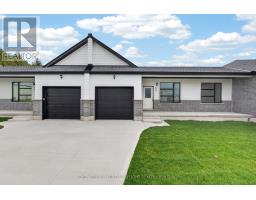 FOR SALE
Contact the listing agent to learn more about the recently announced HST rebates and discover huge s ..
 FOR SALE
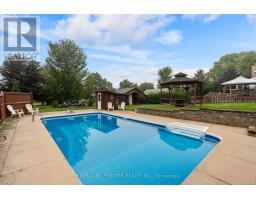
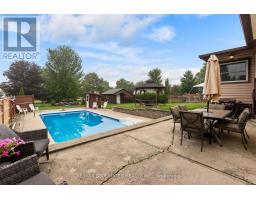
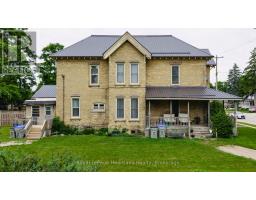
Two Homes. Endless Possibilities. Now Fully Vacant & Priced to Attract. This stately brick se ..
John DiRenzo, Salesperson. Cell: (519) 857-3490. RE/MAX Centre City John DiRenzo Team Brokerage.