
 FOR SALE
Brokered by: JUMP REALTY INC.
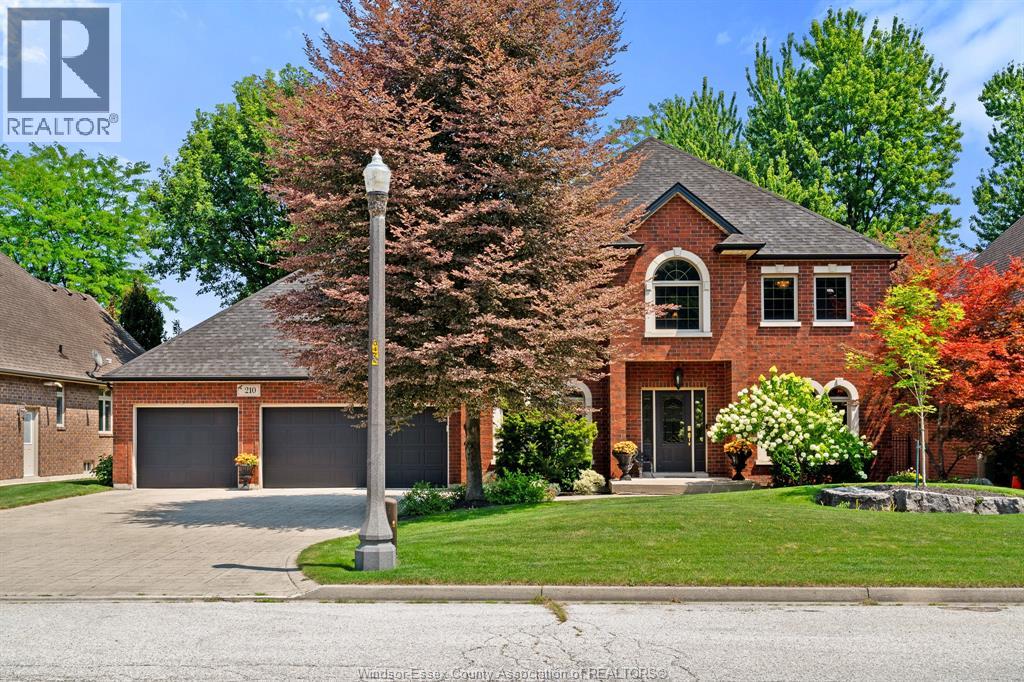
Address: 210 Vintage Oak DRIVE, Tecumseh
FOR SALE
Postal Code: N8N5H4
Style: Detached
Type: Single Family House
Bedrooms: 4
Bathrooms: 5
Bedrooms Aboveground: 4
Bedrooms Belowground: 0
Parking: Garage
Garage: Garage
Lot Size (Approximate): x
Property Size (Approximate): 74.91 X 109.91
Stories: 2
(Approximate)
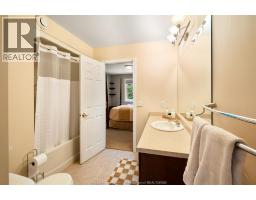
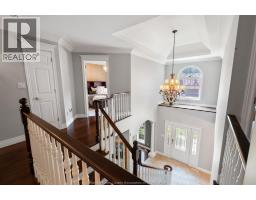
| 4pc Ensuite bath Second level Measurements not available | Primary Bedroom Second level Measurements not available | Bedroom Second level Measurements not available |
| Laundry room Second level Measurements not available | 4pc Ensuite bath Second level Measurements not available | Bedroom Second level Measurements not available |
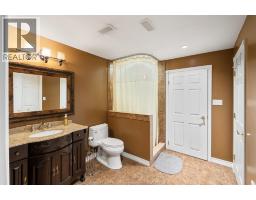
| Bedroom Second level Measurements not available | 3pc Bathroom Lower level Measurements not available | Utility room Lower level Measurements not available |
| Family room Lower level Measurements not available | Recreation room Lower level Measurements not available | 2pc Bathroom Main level Measurements not available |
| Mud room Main level Measurements not available | Office Main level Measurements not available | Kitchen Main level Measurements not available |
| Dining room Main level Measurements not available | Living room/Fireplace Main level Measurements not available | Family room Main level Measurements not available |

Sales Representative
RE/MAX Centre City John DiRenzo Team Brokerage
Direct Phone: (519) 857-3490
* Mandatory fields..






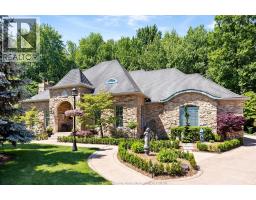 FOR SALE
Custom designed & built by its original owner, this exceptional executive ranch offers ..
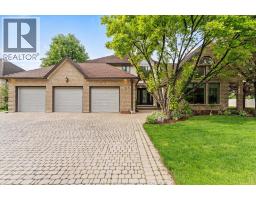 FOR SALE
Welcome to Orchard Park, one of the area’s most sought after family neighbourhoods ..
 FOR SALE
You’ve been waiting for this — an incredible two-storey home perfectly positioned on a rare do ..
 NEW LISTING
Situated in one of Tecumseh’s most desirable neighbourhoods near prestigious Russell Woods, this stun ..
John DiRenzo, Salesperson. Cell: (519) 857-3490. RE/MAX Centre City John DiRenzo Team Brokerage.