
 FOR SALE
Brokered by: CENTURY 21 LOCAL HOME TEAM REALTY INC.
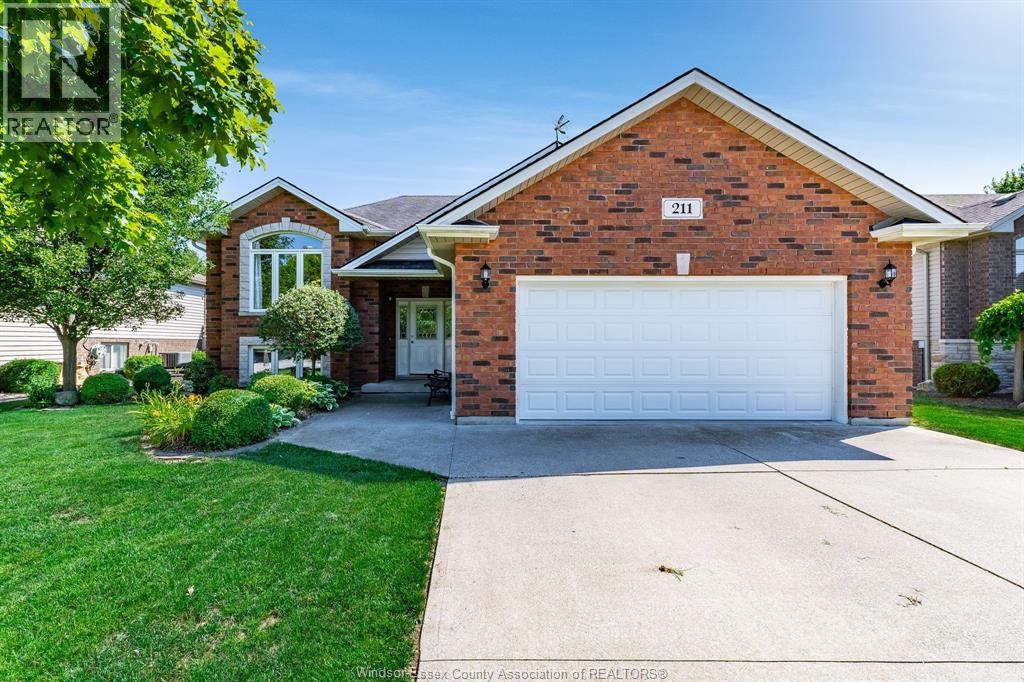
Address: 211 Dieppe CRESCENT, Kingsville
FOR SALE
Postal Code: N9Y4B9
Style: Detached Raised ranch
Type: Single Family House
Bedrooms: 3
Bathrooms: 2
Bedrooms Aboveground: 2
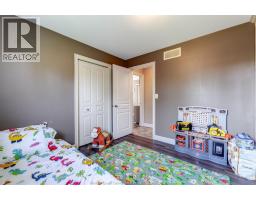
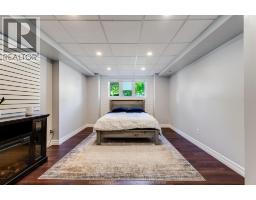
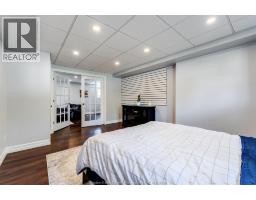
Bedrooms Belowground: 1
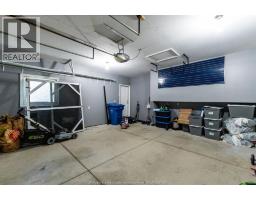
Parking: Garage
Garage: Garage
Lot Size (Approximate): x
Property Size (Approximate): 61.02 X 119.47
(Approximate)
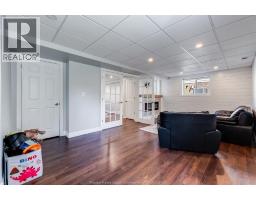
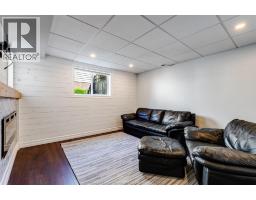
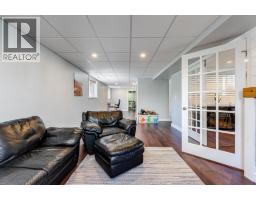
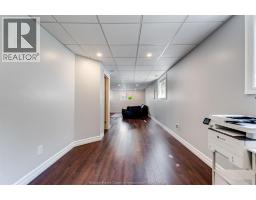
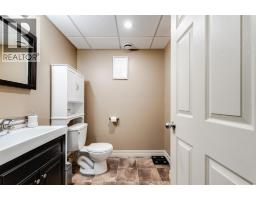
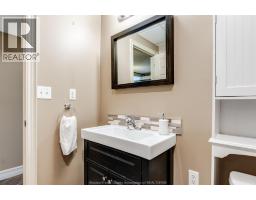
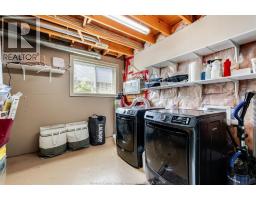
| 3pc Bathroom Lower level Measurements not available | Laundry room Lower level Measurements not available | Family room Lower level Measurements not available |
| Storage Lower level Measurements not available | Bedroom Lower level Measurements not available | 4pc Bathroom Main level Measurements not available |
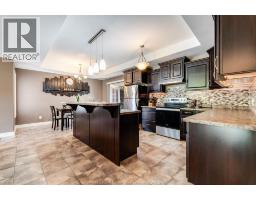
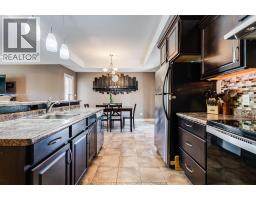
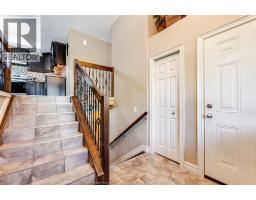
| Foyer Main level Measurements not available | Living room Main level Measurements not available | Kitchen Main level Measurements not available |
| Eating area Main level Measurements not available | Bedroom Main level Measurements not available | Primary Bedroom Main level Measurements not available |

Sales Representative
RE/MAX Centre City John DiRenzo Team Brokerage
Direct Phone: (519) 857-3490
* Mandatory fields..

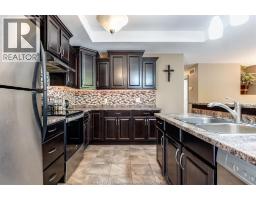

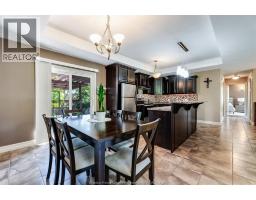


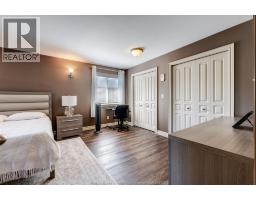
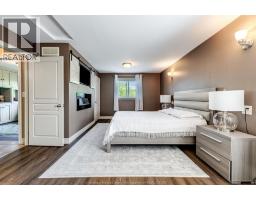
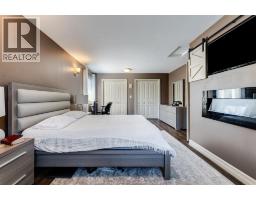
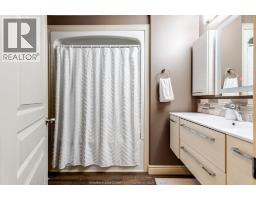
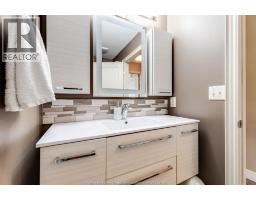
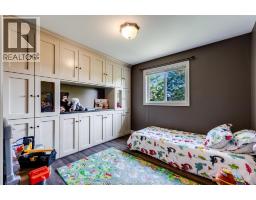


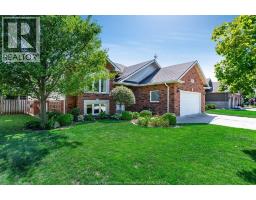
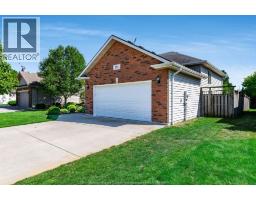


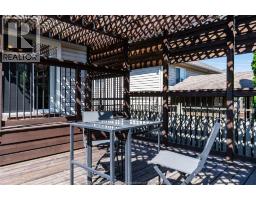
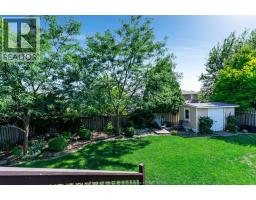

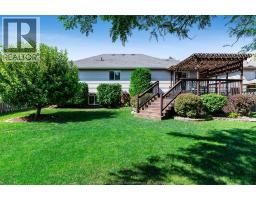


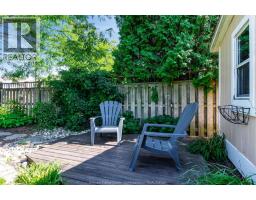
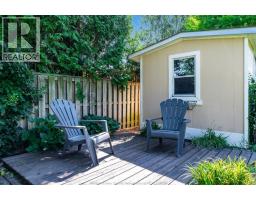
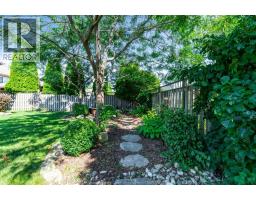



 FOR SALE
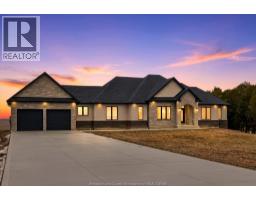
PLEASE LOOK AT THIS FINE NEW LUXURY RANCH (2690 SQ FT )BY AMINE CONSTRUCTION ! LOCATED JUST MINUT ..
 FOR SALE
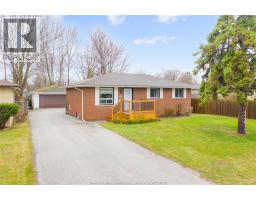
Welcome to 177 Owenwood in the heart of beautiful Kingsville! This charming detached r ..
 FOR SALE
Welcome to this charming and well-maintained home just moments from the beautif ..
 FOR SALE
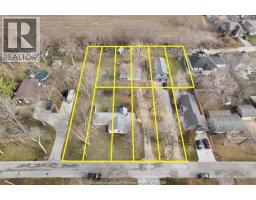
Two Homes plus 10 lots in this pkg: Long time tenants $5075.00 income together. ..
John DiRenzo, Salesperson. Cell: (519) 857-3490. RE/MAX Centre City John DiRenzo Team Brokerage.