
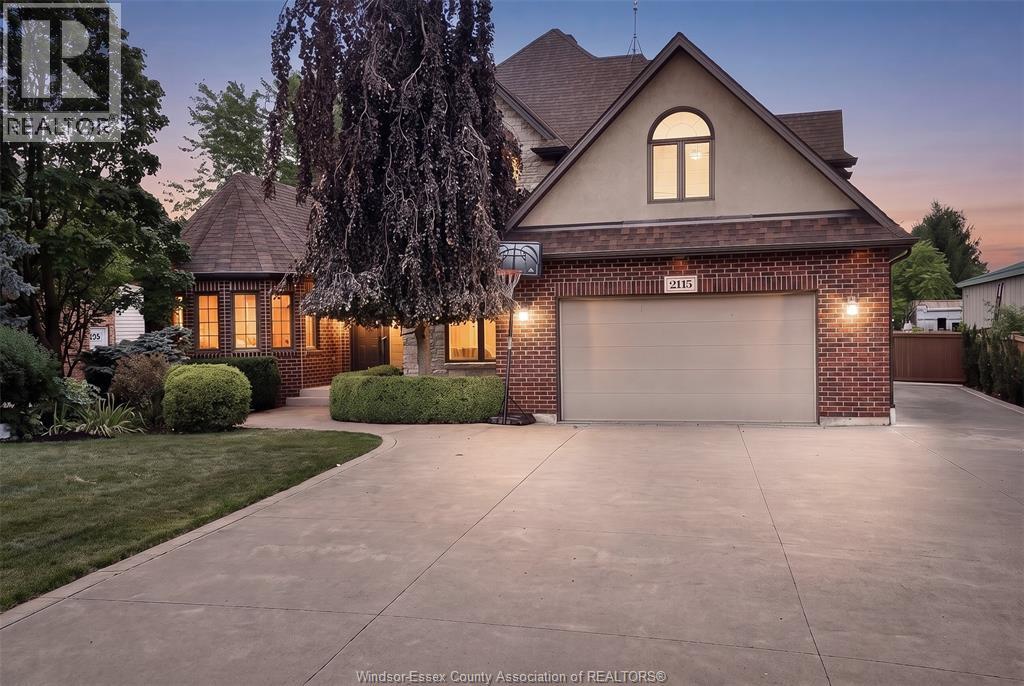
 FOR SALE
Brokered by: JUMP REALTY INC.
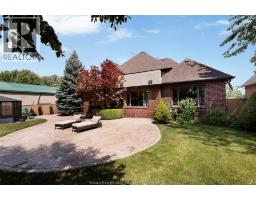
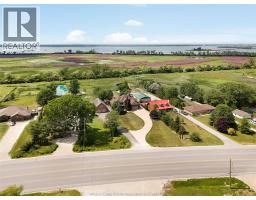
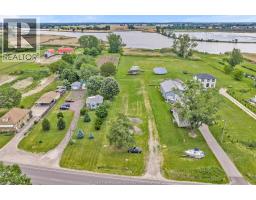
Address: 2116 FRONT ROAD North, Amherstburg
FOR SALE
Postal Code: N9V3R3
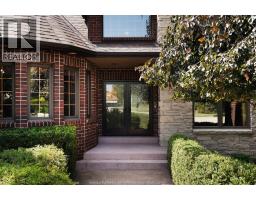
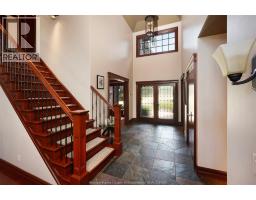
Style: Detached
Type: Single Family House
Bedrooms: 6
Bathrooms: 4
Bedrooms Aboveground: 5
Bedrooms Belowground: 1
Parking: Attached Garage
Garage: Attached Garage
Lot Size (Approximate): x
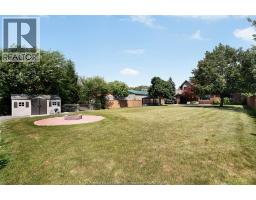
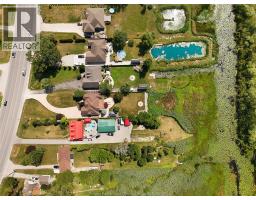
Property Size (Approximate): 77.13 X 551.38 FT / 0.932 AC
Stories: 1.75
(Approximate)
| Balcony Second level Measurements not available | 3pc Bathroom Second level Measurements not available | Bedroom Second level Measurements not available |
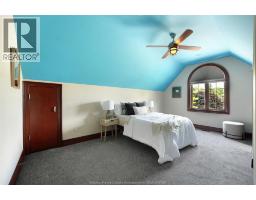
| Bedroom Second level Measurements not available | Bedroom Second level Measurements not available | Bedroom Second level Measurements not available |

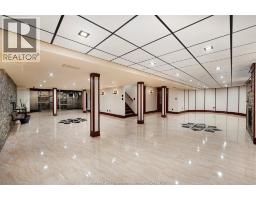
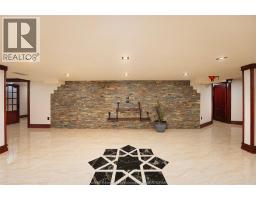
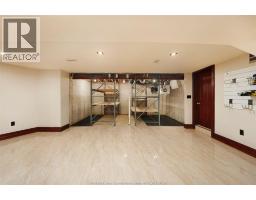
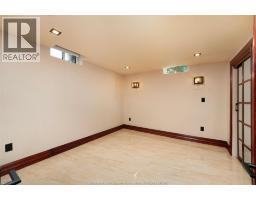
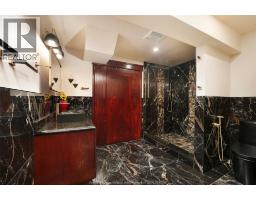
| Cold room Lower level Measurements not available | Bedroom Lower level Measurements not available | 3pc Bathroom Lower level Measurements not available |
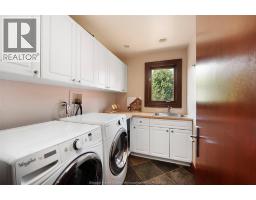
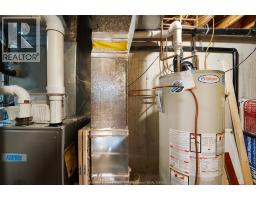
| Utility room Lower level Measurements not available | Other Main level Measurements not available | Laundry room Main level Measurements not available |
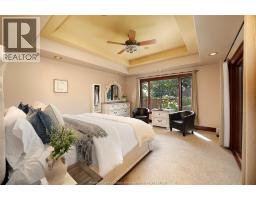
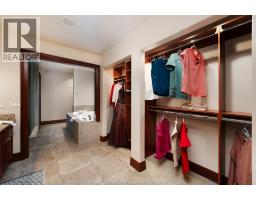
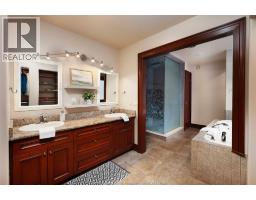
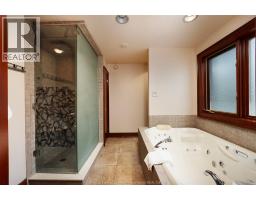
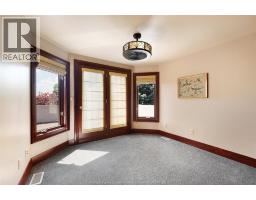
| 2pc Bathroom Main level Measurements not available | 5pc Ensuite bath Main level Measurements not available | Primary Bedroom Main level Measurements not available |
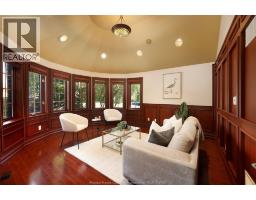
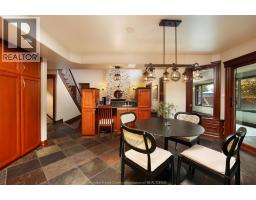
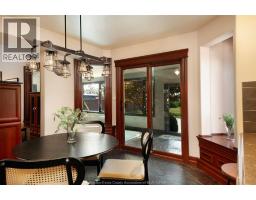
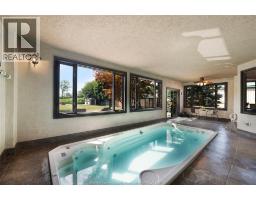
| Sunroom Main level Measurements not available | Mud room Main level Measurements not available | Eating area Main level Measurements not available |
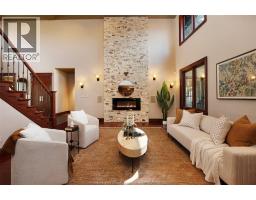
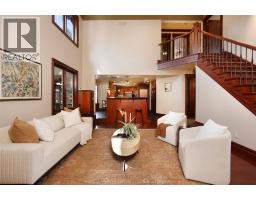
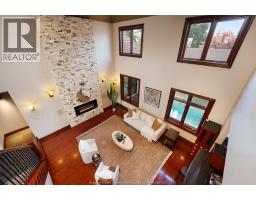
| Great room Main level Measurements not available | Dining room Main level Measurements not available |

Sales Representative
RE/MAX Centre City John DiRenzo Team Brokerage
Direct Phone: (519) 857-3490
* Mandatory fields..


















 FOR SALE
Perfect lot to build for multi-generational living or one single dream home ..
 FOR SALE
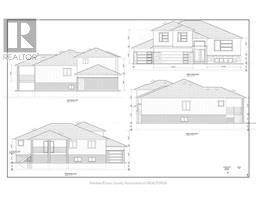
Welcome to your dream home to be built on this stunning property in Amherstburq. This stunning bran ..
 FOR SALE
THIS VACANT LAND IS A CANVAS FOR YOUR DREAM HOME. 103 X 220FT BUILDING LOT. GREAT PRICE, EXCELL ..
 FOR SALE
Live, work and earn in one incredible property! Fantastic ..
John DiRenzo, Salesperson. Cell: (519) 857-3490. RE/MAX Centre City John DiRenzo Team Brokerage.