Address: 21170 MAYFAIR ROAD, Southwest Middlesex FOR SALE Postal Code: N0L1T0 Style: Bungalow Type: Single Family House Bedrooms: 3 Bathrooms: 2 Bedrooms Aboveground: 3 Parking: No Garage Garage: No Garage Lot Size: 2017 ft ,7 in x 2084 ft ,2 in Property Size: 2017.6 x 2084.2 FT Stories: 1
About 21170 Mayfair Road
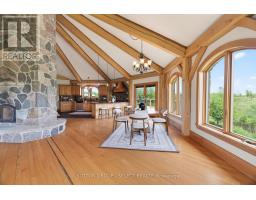
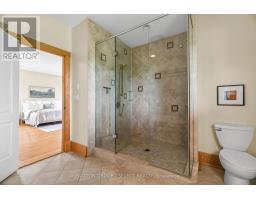
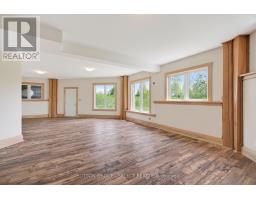
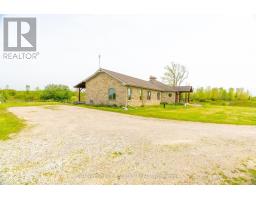
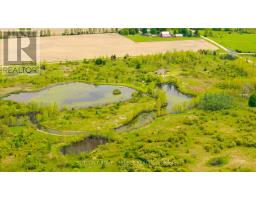
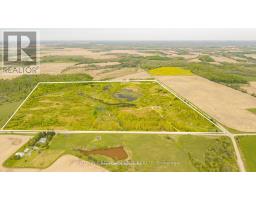
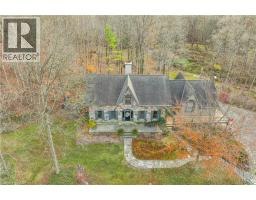
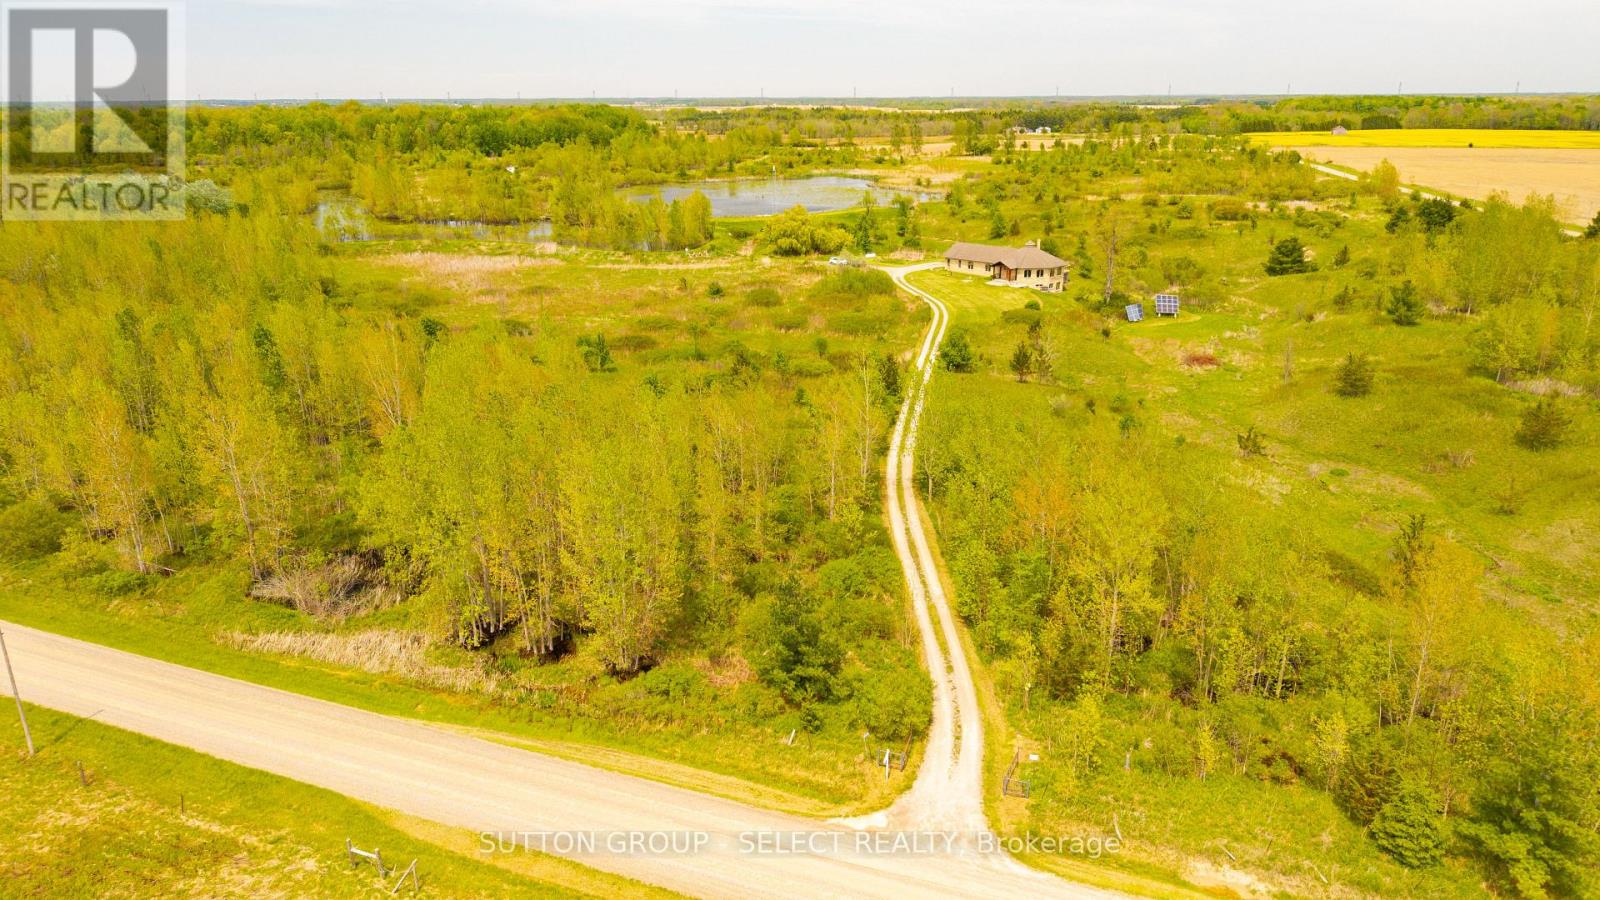
Located on a quiet road, this extraordinary 98-acre retreat is where independence and nature exist in perfect harmony. Fully off-grid yet with the option to connect, this is a rare opportunity to live sustainably. Tucked away at the end of a long winding lane way, this architecturally impressive custom-built 3 bed 2 bath bungalow spans nearly 3,000 sq ft above grade and showcases an impressive level of detail. Durable white ash, some harvested right from the property, flows throughout the home in the beams, trim, flooring and select cabinetry. At the heart of the home, a dramatic floor-to-ceiling wood-burning fireplace anchors the circular open-concept living space. The kitchen, dining, and living areas are thoughtfully positioned to capture panoramic views of rolling hills, ponds, and abundant wildlife including deer, wild turkeys, large mouth bass, etc. The kitchen features custom pine cabinetry, clever built-in organizers, and expansive granite counter tops ideal for everyday living and entertaining. Step out from the dining area onto the raised deck and take in uninterrupted views across your private acreage. The primary suite is a true retreat, generous in size and finished with an impressive walk-in closet and a spa-inspired ensuite. Two additional bedrooms are equally spacious, complemented by a full bathroom and handy main floor laundry. The walkout lower level rec room is exceptional with high ceilings and abundant oversized windows flooding the space with natural light. There is a rough-in in place for an additional bathroom if desired plus dedicated storage, power/cold, and battery room. Outside, the possibilities are as expansive as the land itself. Embrace the peace and privacy, explore the natural trails, enjoy the ponds, or take the next step toward homesteading. This is more than a home, it s a lifestyle rooted in self-sufficiency, tranquility and connection to nature. A property like this doesn t just offer space, it offers freedom. (id:56071). Get more information on 21170 Mayfair Road
Property Features
Appliances: Water Heater, Water Treatment, Dishwasher, Dryer, Stove, Refrigerator Features: Wooded area, Sloping, Ravine, Rolling, Waterway, Conservation/green belt, Wetlands, Lane, Marsh, Country residential, Solar Equipment Rental Equipment: Propane Tank Directions: Cross Streets: Gentleman Dr. ** Directions: From London, head West on Longwoods Rd, South onto Mayfair Rd. Property on East side of road. Zoning Description: A1 Interior Size: 2500 - 3000 sqft Amenities: Fireplace(s) Lot: 2017.6 x 2084.2 FT|50 - 100 acres 2017.6 x 2084.2 FT Exterior Finish: Brick Water: Drilled Well, Septic System Heating / Cooling: Propane, Wood / None, Air exchanger Age: 16 to 30 years Foundation: Poured Concrete Basement: Full (Finished) Finished
Rooms & Sizes
Recreational, Games room Basement 12.83 m x 9.38 m
Utility room Basement 771 m x 5.85 m
Utility room Basement 2.42 m x 3.91 m
Foyer Main level 3.26 m x 1.89 m
Kitchen Main level 5.32 m x 5.62 m
Dining room Main level 4.9 m x 5.88 m
Living room Main level 7.94 m x 9.44 m
Primary Bedroom Main level 5.82 m x 5.46 m
Bedroom 2 Main level 3.82 m x 3.89 m
Bedroom 3 Main level 3.82 m x 3.89 m
Bathroom Main level Measurements not available
Laundry room Main level 3.26 m x 1.77 m
Found a property your're looking for? Schedule a showing with our team. We're here to answer your questions and help you get a closer look.
John DiRenzo
Sales Representative RE/MAX Centre City John DiRenzo Team Brokerage
Direct Phone: (519) 857-3490
John DiRenzo, Salesperson. Cell: (519) 857-3490. RE/MAX Centre City John DiRenzo Team Brokerage.
Terms Of Use
This website is operated by RE/MAX Centre City John DiRenzo Team Brokerage, a brokerage who is a member of The Canadian Real Estate Association (CREA). The content on this website is owned or controlled by CREA. By accessing this website, the user agrees to be bound by these terms of use as amended from time to time, and agrees that these terms of use constitute a binding contract between the user, RE/MAX Centre City John DiRenzo Team Brokerage, and CREA.
The content on this website is protected by copyright and other laws, and is intended solely for the private, non-commercial use by individuals. Any other reproduction, distribution or use of the content, in whole or in part, is specifically prohibited. Prohibited uses include commercial use, "screen scraping", "database scraping", and any other activity intended to collect, store, reorganize or manipulate the content of this website.
Trademarks:
REALTOR®, REALTORS®, and the REALTOR® logo are certification marks that are owned by REALTOR® Canada Inc. and licensed exclusively to The Canadian Real Estate Association (CREA). These certification marks identify real estate professionals who are members of CREA and who must abide by CREA's By-Laws, Rules, and the REALTOR® Code. The MLS® trademark and the MLS® logo are owned by CREA and identify the professional real estate services provided by members of CREA. The data provided is for informational purposes only and should not be relied upon without verification.