
 NEW LISTING
Brokered by: Gale Group Realty Brokerage Ltd
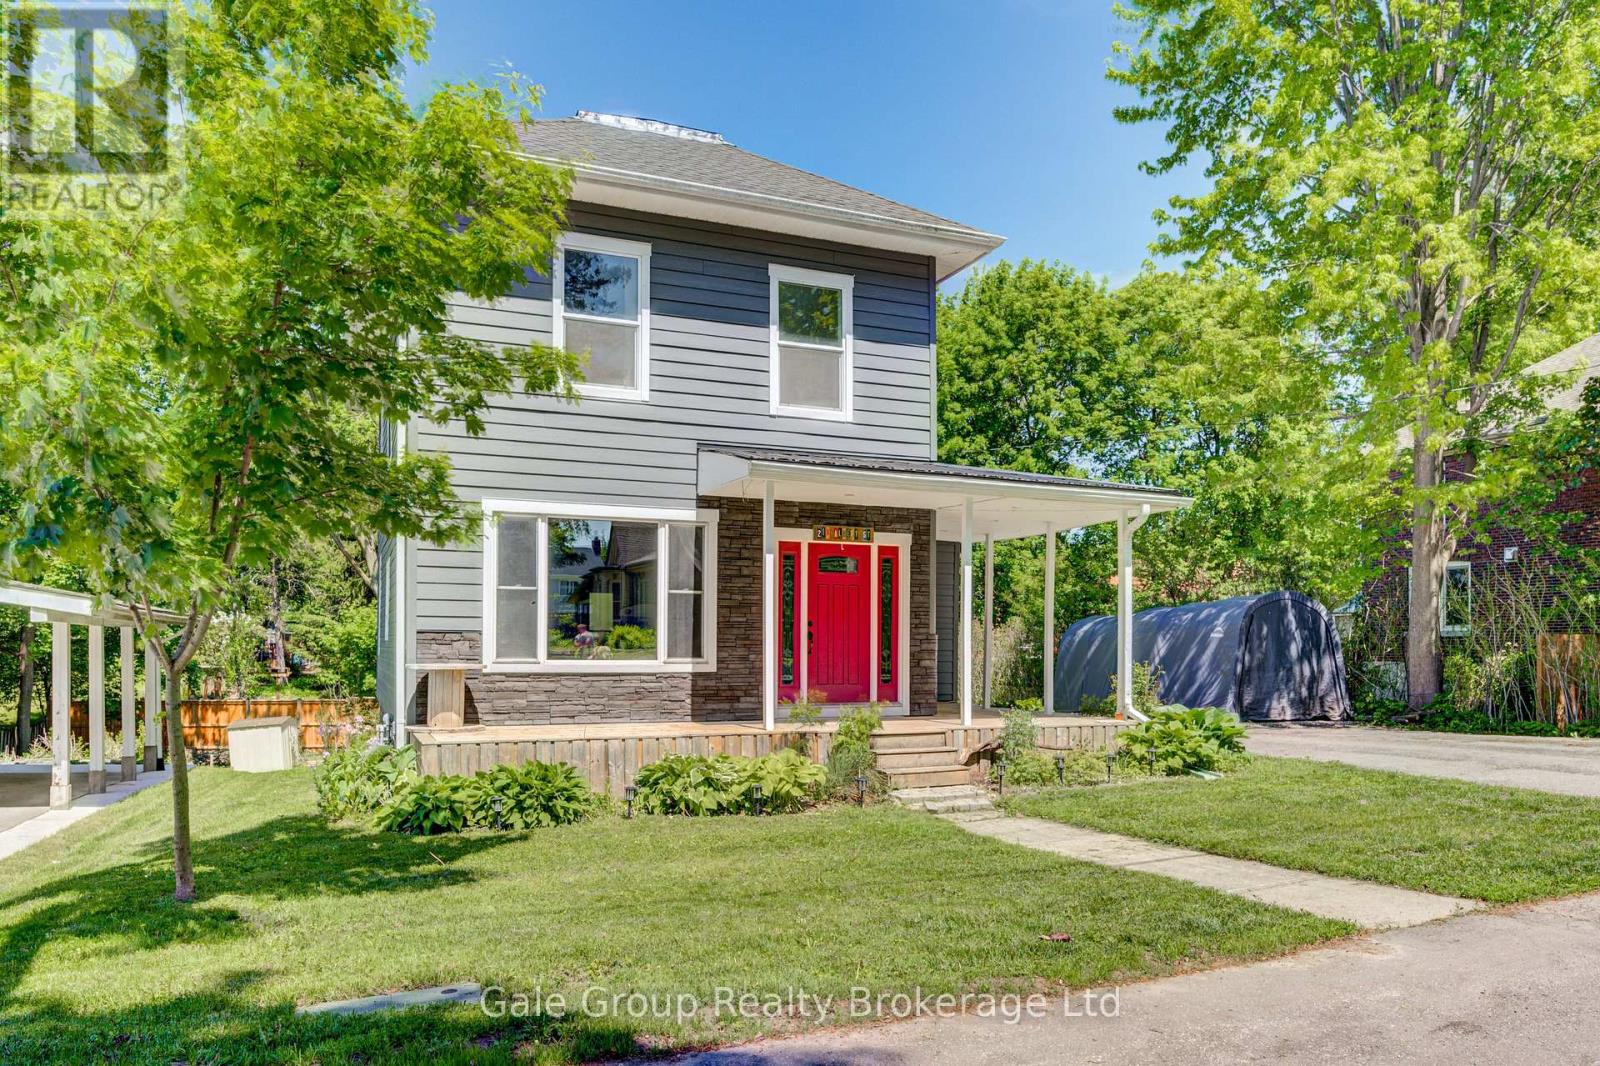
Address: 213 ALBERT STREET, Ingersoll (Ingersoll - South)
FOR SALE
Postal Code: N5C2Y5
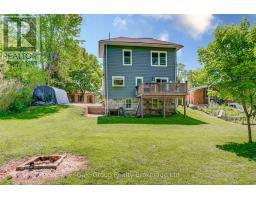
Style: Detached
Type: Single Family House
Bedrooms: 3
Bathrooms: 3
Bedrooms Aboveground: 3
Parking: No Garage
Garage: No Garage
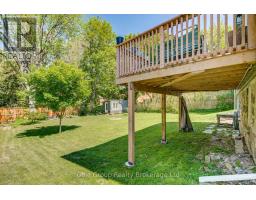
Lot Size (Approximate): 70 ft x 130 ft
Property Size (Approximate): 70 x 130 FT
Stories: 2
(Approximate)
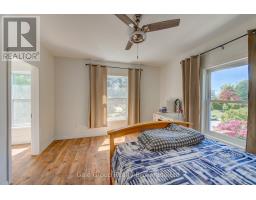
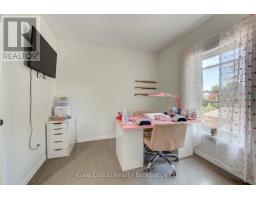
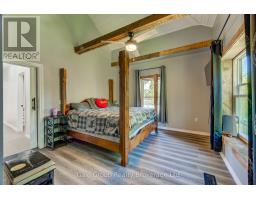
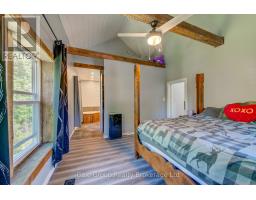
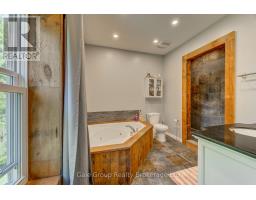
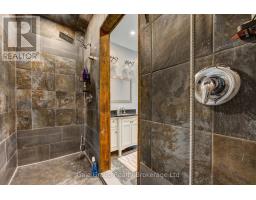
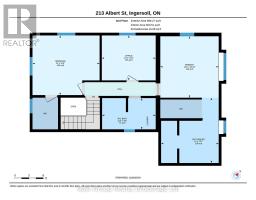
| Primary Bedroom Second level 3.9 m x 3.71 m | Bathroom Second level 1.98 m x 3.4 m | Bathroom Second level 4.15 m x 3.66 m |
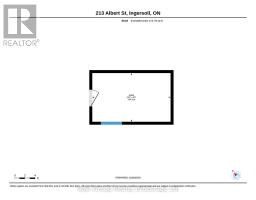
| Bedroom Second level 3.79 m x 4.26 m | Bedroom Second level 2.85 m x 3.42 m | Other Basement 1.47 m x 1.04 m |
| Utility room Basement 2.15 m x 4.05 m | Other Basement 7.56 m x 7.32 m | Other Basement 4.55 m x 3.7 m |
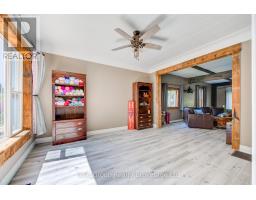
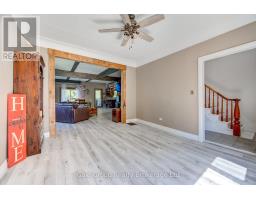
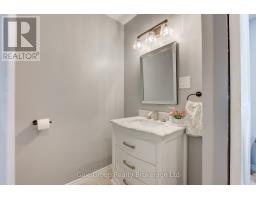
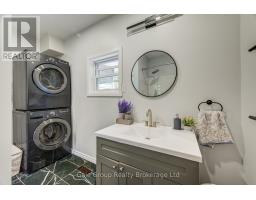
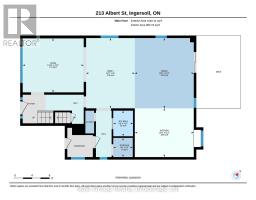
| Utility room Basement 2.15 m x 4.05 m | Bathroom Main level 1.98 m x 3.4 m | Dining room Main level 4.89 m x 4.11 m |
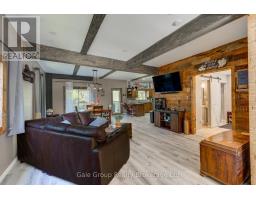
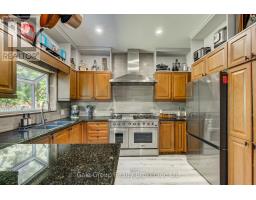
| Family room Main level 4.89 m x 3.39 m | Kitchen Main level 3.39 m x 4.11 m | Living room Main level 3.75 m x 4.25 m |
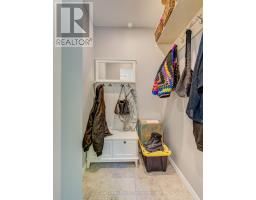
| Other Main level 1.33 m x 1.36 m |

Sales Representative
RE/MAX Centre City John DiRenzo Team Brokerage
Direct Phone: (519) 857-3490
* Mandatory fields..




















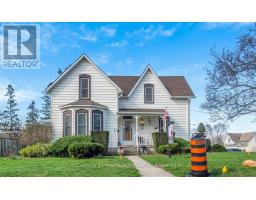 FOR SALE
This century home has been enjoyed by the same family for more than 100 years and has a lot to offer. Built ..
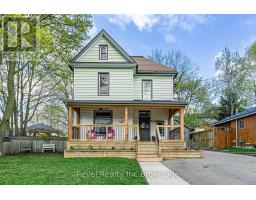 FOR SALE
This beautiful century home is full of character, cha ..
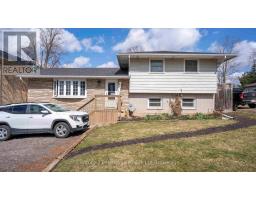 FOR SALE
Welcome to 117 Wonham Street South in Ingersoll! This ..
 FOR SALE
Welcome to this charming 2 bedroom home, offering almost 1000 sq. ft of comfortable ..
John DiRenzo, Salesperson. Cell: (519) 857-3490. RE/MAX Centre City John DiRenzo Team Brokerage.