Brokered by: Your Home Sold Guaranteed Realty Elite
MLS®: 40848454 (Freehold)
Price: $719,900.00
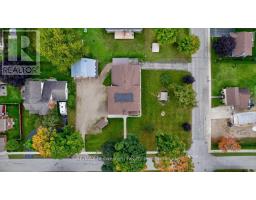
Address: 213 MARGARET Street S, Harriston FOR SALE Subdivision: Minto Postal Code: N0G1Z0 Style: Detached Bungalow Type: Single Family House Bedrooms: 6 Bathrooms: 2 Bedrooms Aboveground: 3 Bedrooms Belowground: 3 Parking: Attached Garage Garage: Attached Garage Lot Size (Approximate): 66 ft x 132 ft Property Size (Approximate): 0 Stories: 1
About 213 Margaret Street S
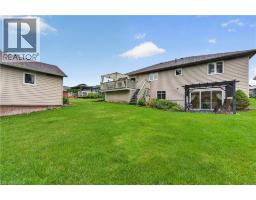
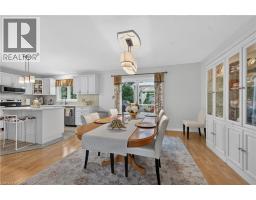
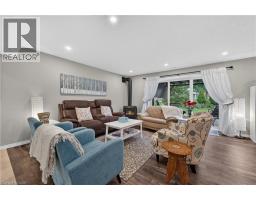
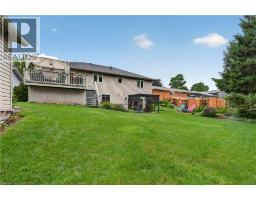
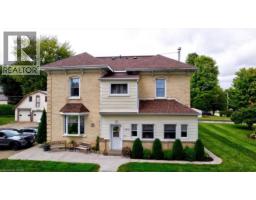
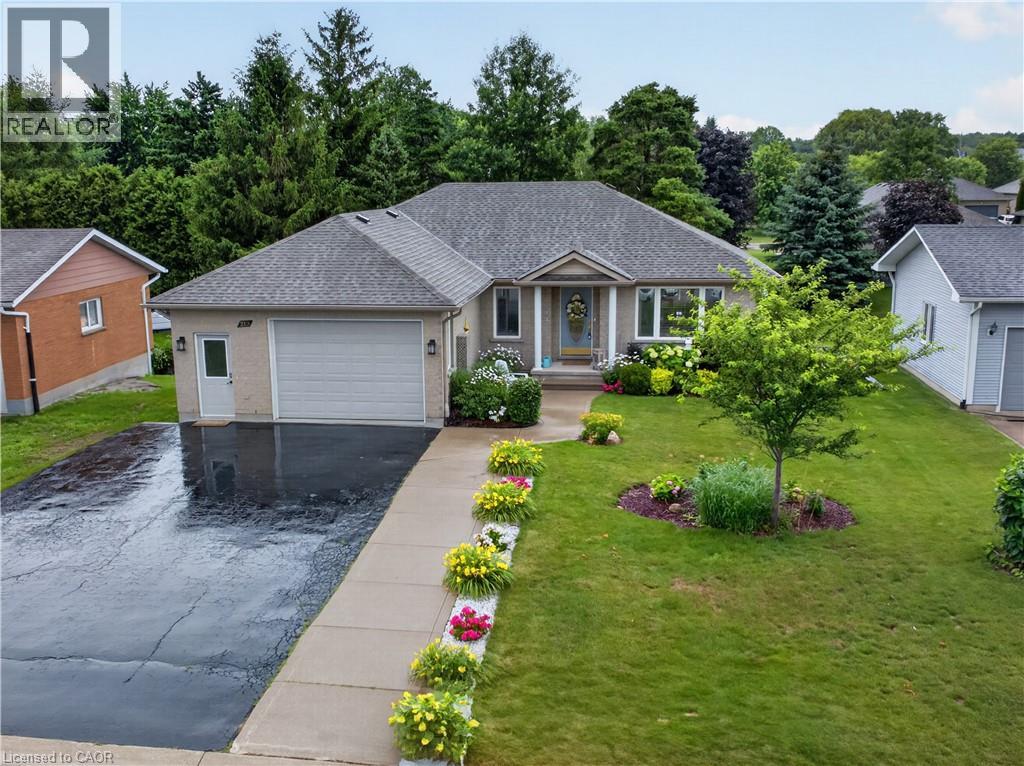
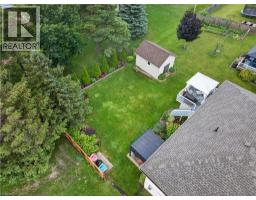
MULTI-GENERATIONAL LIVING, A WALK-OUT LOWER LEVEL, AND PEACEFUL SMALL-TOWN COMFORT ALL IN ONE. Tucked away on a quiet street in Harriston, this beautifully maintained bungalow offers the flexibility today s buyers are searching for. Whether you re welcoming extended family, giving loved ones a place of their own, or creating the opportunity for mortgage-supporting income, the bright walk-out lower level makes it easy to enjoy independent living while staying connected under one roof. Inside, the thoughtfully updated layout is designed for comfortable everyday living and effortless entertaining. Bright, inviting spaces create a warm atmosphere, while the seamless connection to the outdoor living area makes it just as easy to enjoy a quiet morning coffee as it is to host family and friends. Overlooking mature gardens and an oversized property, you ll appreciate the privacy, peaceful surroundings, and room to enjoy every season. The walk-out lower level adds exceptional flexibility, providing a comfortable, private space that s equally suited for multi-generational living, extended family, overnight guests, or supplemental income. Its bright, welcoming feel creates a home within a home, offering independence without sacrificing connection. Outside, beautifully landscaped perennial gardens, multiple outdoor sitting areas, and a spacious yard provide endless opportunities to relax, garden, entertain, or simply enjoy the tranquility of this desirable neighbourhood. Lovingly cared for and thoughtfully updated over the years, this move-in-ready home reflects true pride of ownership and offers peace of mind for years to come. Whether you re starting a family, simplifying to one-floor living, supporting multiple generations, or looking for a home that offers flexibility as your needs evolve, this property delivers the comfort, versatility, and lifestyle that s becoming increasingly difficult to find. (id:56071). Get more information on 213 Margaret Street S
Property Features
Appliances: Water softener, Garage door opener Features: Paved driveway, Sump Pump, Automatic Garage Door Opener, In-Law Suite Rental Equipment: None Directions: From Elora Street South, Turn South on Pollster Street, Turn East on Margaret Street South Zoning Description: R-1 Interior Size (Approximate): 1577 sqft Fence: Partially fenced Community Features: Quiet Area Lot (Approximate): 0|under 1/2 acre 0 Exterior Finish: Brick, Vinyl siding Water: Municipal water, Municipal sewage system Heating / Cooling: Natural gas / Central air conditioning Age (Approximate): 2005 Foundation: Poured Concrete Constructed Date: 2005 Basement: Full (Finished) Finished
Rooms & Sizes
(Approximate)
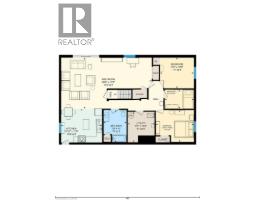
4pc Bathroom Lower level 11 x 7 9
Utility room Lower level 10 4 x 9 1
Bedroom Lower level 9 10 x 6 6
Bedroom Lower level 11 5 x 10 5
Bedroom Lower level 12 10 x 10 10
Kitchen Lower level 13 10 x 11 6
Recreation room Lower level 30 5 x 17 4
4pc Bathroom Main level 13 3 x 7 7
Laundry room Main level 11 2 x 5 11
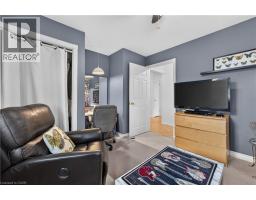
Bedroom Main level 10 10 x 8 10
Bedroom Main level 13 5 x 12 9
Kitchen Main level 11 6 x 11 1
Dining room Main level 16 8 x 12 4
Living room Main level 16 9 x 12 10
Found a property your're looking for? Schedule a showing with our team. We're here to answer your questions and help you get a closer look.
Get More Property Info!
John DiRenzo
Sales Representative RE/MAX Centre City John DiRenzo Team Brokerage
Direct Phone: (519) 857-3490
John DiRenzo, Salesperson. Cell: (519) 857-3490. RE/MAX Centre City John DiRenzo Team Brokerage.
Terms Of Use
This website is operated by RE/MAX Centre City John DiRenzo Team Brokerage, a brokerage who is a member of The Canadian Real Estate Association (CREA). The content on this website is owned or controlled by CREA. By accessing this website, the user agrees to be bound by these terms of use as amended from time to time, and agrees that these terms of use constitute a binding contract between the user, RE/MAX Centre City John DiRenzo Team Brokerage, and CREA.
The content on this website is protected by copyright and other laws, and is intended solely for the private, non-commercial use by individuals. Any other reproduction, distribution or use of the content, in whole or in part, is specifically prohibited. Prohibited uses include commercial use, "screen scraping", "database scraping", and any other activity intended to collect, store, reorganize or manipulate the content of this website.
Trademarks:
REALTOR®, REALTORS®, and the REALTOR® logo are certification marks that are owned by REALTOR® Canada Inc. and licensed exclusively to The Canadian Real Estate Association (CREA). These certification marks identify real estate professionals who are members of CREA and who must abide by CREA's By-Laws, Rules, and the REALTOR® Code. The MLS® trademark and the MLS® logo are owned by CREA and identify the professional real estate services provided by members of CREA. The data provided is for informational purposes only and should not be relied upon without verification.