2130 FOREST GATE Park, Oakville NEW LISTING

Brokered by: RE/MAX Escarpment Realty Inc.

MLS®: 40845354 (Freehold)

Price: $1,119,000.00

Address: 2130 FOREST GATE Park, Oakville
FOR SALE
Subdivision: 1022 - WT West Oak Trails
Postal Code: L6M4B4
Style: Attached
Type: Single Family Row / Townhouse
Bedrooms: 3
Bathrooms: 4
Bedrooms Aboveground:  3
Bedrooms Belowground:  0
Parking:  Detached Garage
Garage: Detached Garage
Lot Size (Approximate):   18 ft x 102 ft
Stories:  2


About 2130 Forest Gate Park

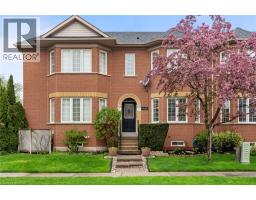
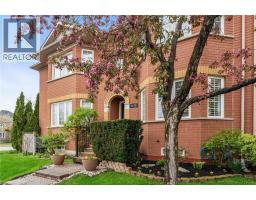
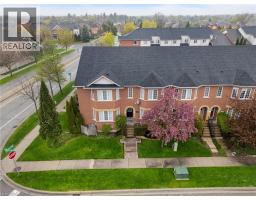
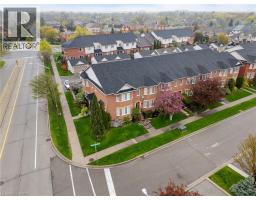
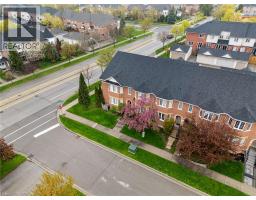
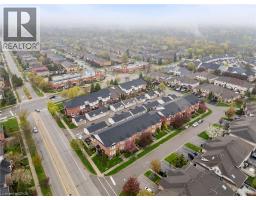
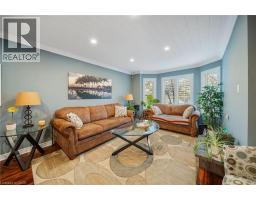
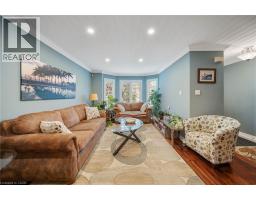
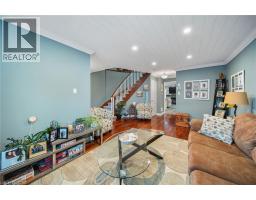
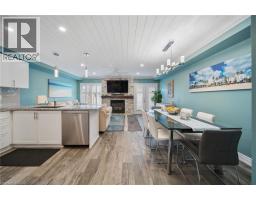
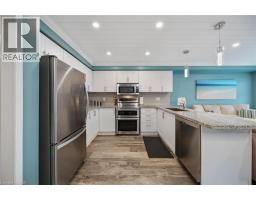
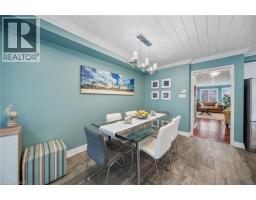
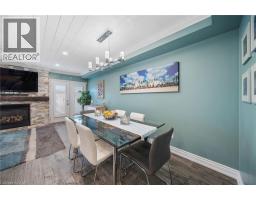
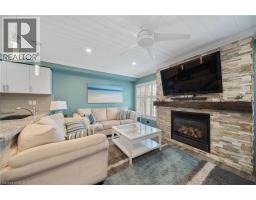
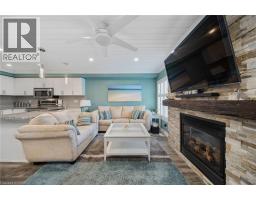
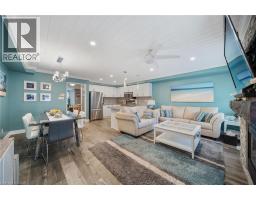
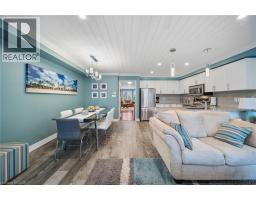
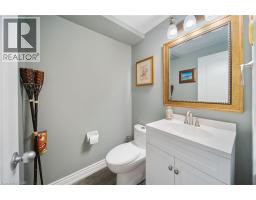
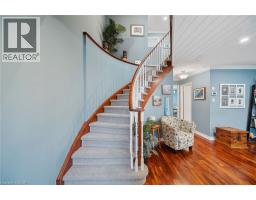
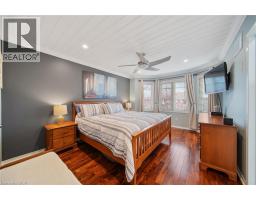
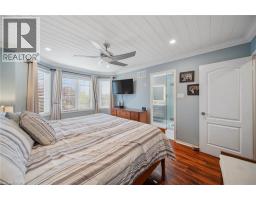
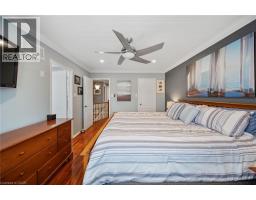
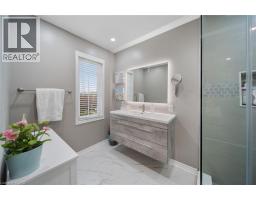
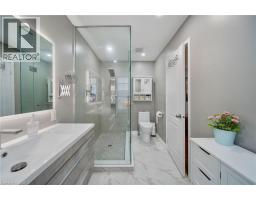
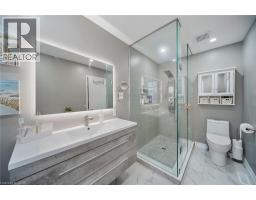
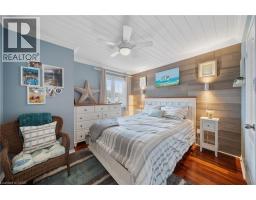
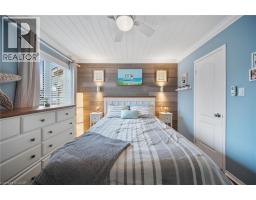
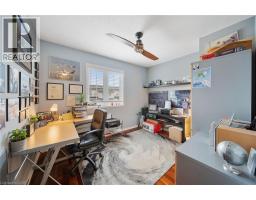
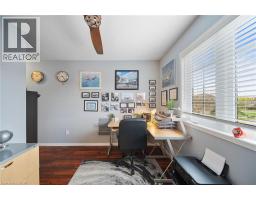
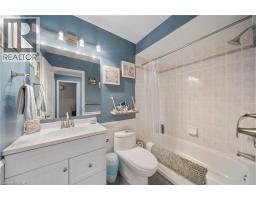
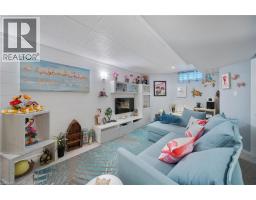
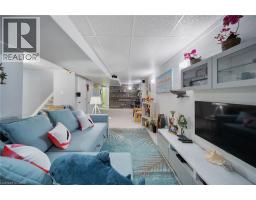
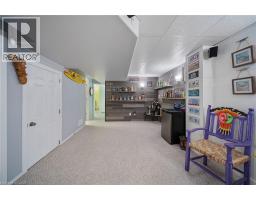
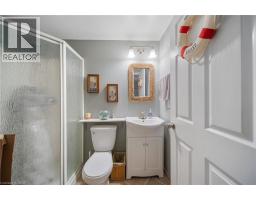
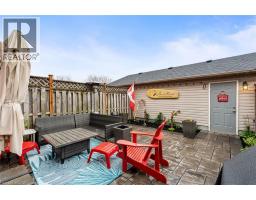
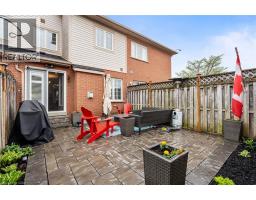
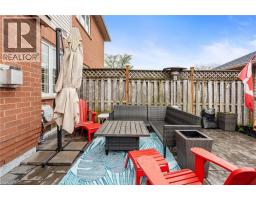
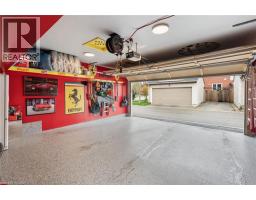
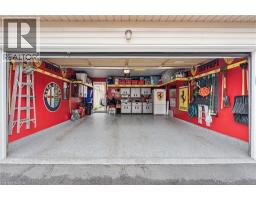
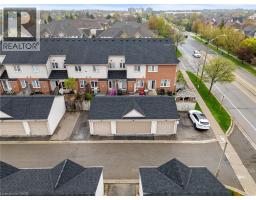
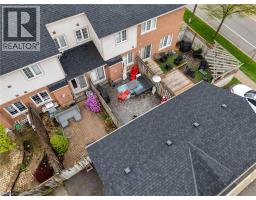
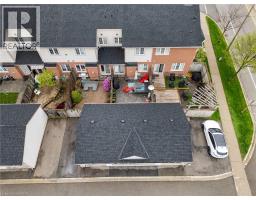
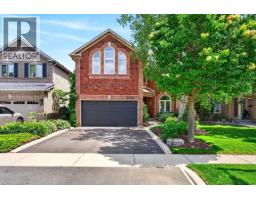
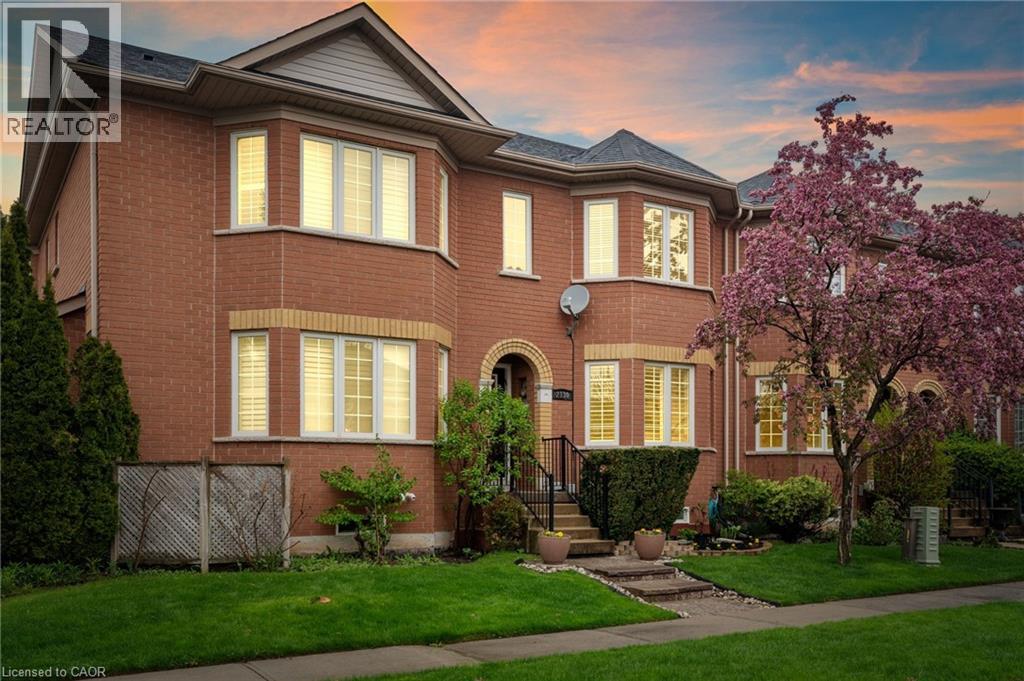
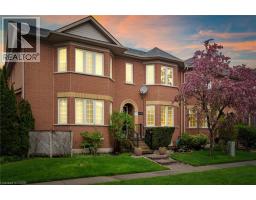
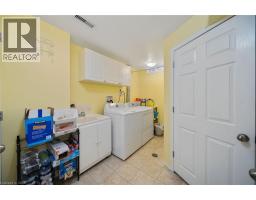
Stunning and meticulously maintained 2-storey townhome located in one of Oakville’s most sought-after communities. Thoughtfully designed with a functional layout and stylish finishes throughout, this beautiful home offers the perfect blend of comfort and convenience. The bright living room provides a welcoming space to relax or entertain, while the kitchen features granite countertops, stainless steel appliances, ample cabinetry, and overlooks the dining area and cozy family room with a gas fireplace and walkout to the private outdoor patio. A convenient 2-piece bathroom completes the main level. Upstairs, the spacious primary bedroom features a gorgeous 3-piece ensuite and walk-in closet, alongside two additional generously sized bedrooms and a well-appointed main bathroom. The fully finished basement adds valuable living space with a large rec room ideal for a home theatre, playroom, gym, or family retreat, while an additional bathroom, laundry area, and ample storage complete the lower level. Additional highlights include a large double car garage with durable epoxy floors, tasteful décor, and evident pride of ownership throughout. Conveniently located close to schools, parks, shopping, restaurants, transit, and major highways, this exceptional home offers comfort, convenience, and an unbeatable Oakville lifestyle. (id:56071). Get more information on 2130 Forest Gate Park

Property Features

Appliances:  Central Vacuum
Features:  Automatic Garage Door Opener
Rental Equipment:  Water Heater
Fireplace Total:  1
Directions:  Fourth Line To Forest Gate Park
Zoning Description:  RM1 sp:196
Interior Size (Approximate):  1501 sqft
Access:  Highway Nearby
Lot (Approximate):  under 1/2 acre
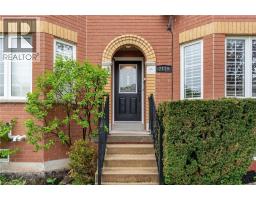
Exterior Finish:  Brick
Water:  Municipal water, Municipal sewage system
Heating / Cooling:   Natural gas / Central air conditioning
Age (Approximate):  2001
Foundation: Poured Concrete
Constructed Date:  2001
Basement:  Full (Finished) Finished

Rooms & Sizes

(Approximate)

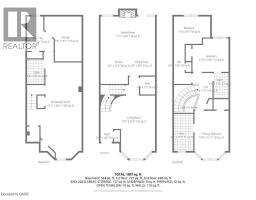
 4pc Bathroom Second level 4 9 x 7 11  Bedroom Second level 11 4 x 8 7  Bedroom Second level 11 4 x 10 6
 Full bathroom Second level 6 0 x 11 7  Primary Bedroom Second level 10 9 x 15 1  Storage Basement 11 8 x 14 1
 Laundry room Basement 8 5 x 10 10  3pc Bathroom Basement 5 5 x 7 9  Recreation room Basement 17 1 x 30 11
 Family room Main level 17 1 x 9 9  Dining room Main level 8 6 x 8 9  Kitchen Main level 8 7 x 11 4
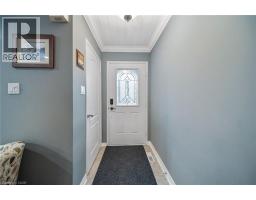
 2pc Bathroom Main level 4 9 x 5 7  Living room Main level 17 2 x 25 9  Foyer Main level 3 1 x 4 0

Found a property your're looking for? Schedule a showing with our team. We're here to answer your questions and help you get a closer look.

Get More Property Info!

JD

John DiRenzo

Sales Representative
RE/MAX Centre City John DiRenzo Team Brokerage
Direct Phone: (519) 857-3490

* Mandatory fields..
Message has been sent. Thank you
John DiRenzo, Salesperson. Cell: (519) 857-3490. RE/MAX Centre City John DiRenzo Team Brokerage.