
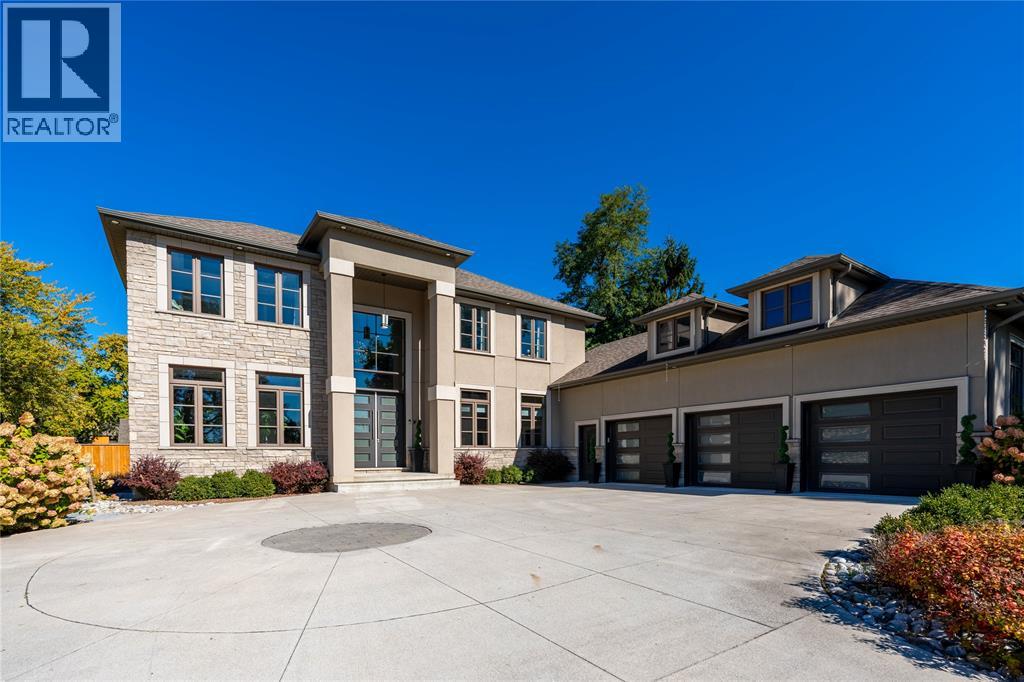
 FOR SALE
Brokered by: Coldwell Banker Southwest Realty
Address: 2132 HURON SHORES DRIVE, Sarnia
FOR SALE
Postal Code: N7T7H6
Style: Detached
Type: Single Family House
Bedrooms: 5
Bathrooms: 6
Bedrooms Aboveground: 4
Bedrooms Belowground: 1
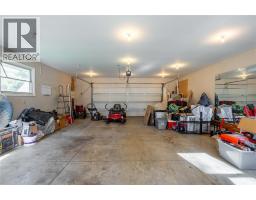
Parking: Attached Garage
Garage: Attached Garage
Lot Size (Approximate): x
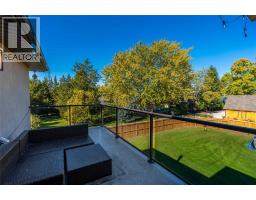
Property Size (Approximate): 115.05 X 225.15 / 0.56 AC
Stories: 2
(Approximate)
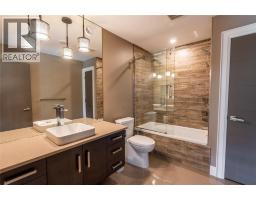
| 4pc Bathroom Second level Measurements not available | Bedroom Second level Measurements not available | 4pc Bathroom Second level Measurements not available |
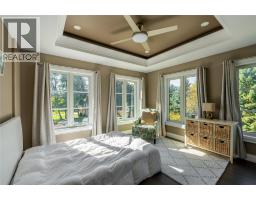
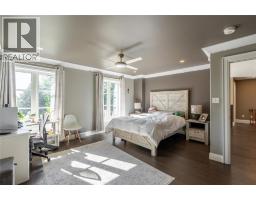
| Bedroom Second level Measurements not available | 4pc Bathroom Second level Measurements not available | Bedroom Second level 16 x 15 |
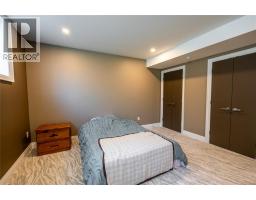
| Bedroom Lower level Measurements not available | Storage Lower level Measurements not available | Utility room Lower level Measurements not available |
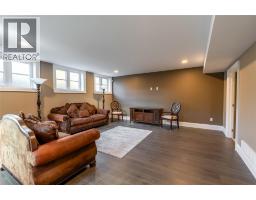
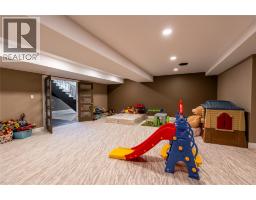
| Recreation room Lower level 23.6 x 21.6 | Family room Lower level 19.6 x 17.6 | 2pc Bathroom Main level Measurements not available |
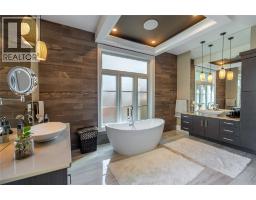
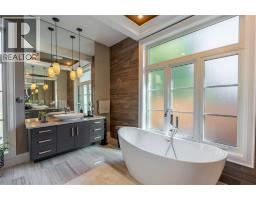
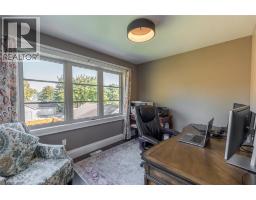
| 5pc Ensuite bath Main level Measurements not available | Den Main level 16 x 11 | Laundry room Main level Measurements not available |
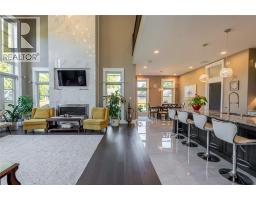
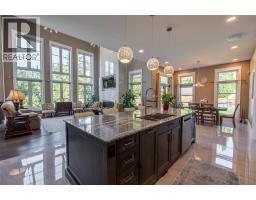
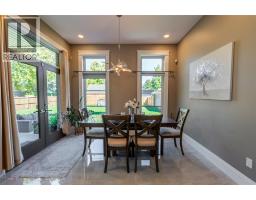
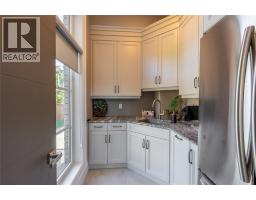
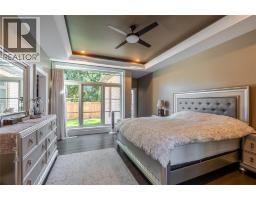
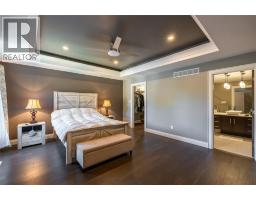
| Dining room Main level 16 x 12 | Kitchen Main level 16 x 12 | Primary Bedroom Main level 18 x 13 |
| Great room Main level 18 x 17 |

Sales Representative
RE/MAX Centre City John DiRenzo Team Brokerage
Direct Phone: (519) 857-3490
* Mandatory fields..


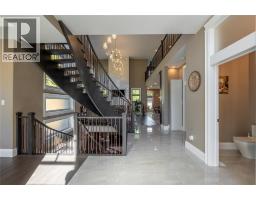
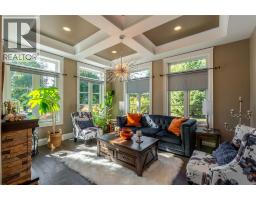
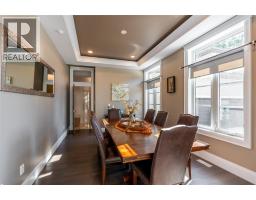
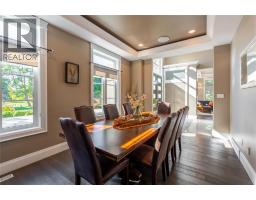













 FOR SALE
Located along the shores of Lake Huron, 2088 Lakeshore Road offers an incredible opportunity t ..
 FOR SALE
LUXURY BUNGALOW APPROX 2500 SQ FT ON .85 ACRE LOT. THE 455 FT DEEP LOT BACKING ..
 FOR SALE
A great opportunity to build your dream home on 77 feet of sandy L ..
 FOR SALE
This well-maintained 2.5-storey home, built in 1985, offers an impressive 6 bedrooms and 3.5 bathr ..
John DiRenzo, Salesperson. Cell: (519) 857-3490. RE/MAX Centre City John DiRenzo Team Brokerage.