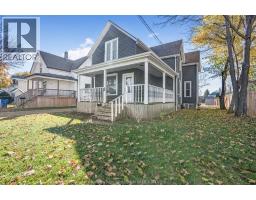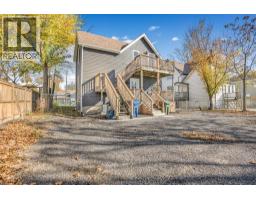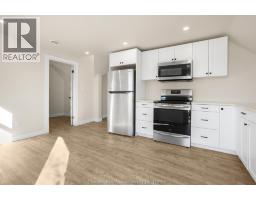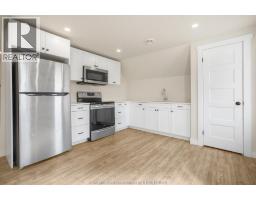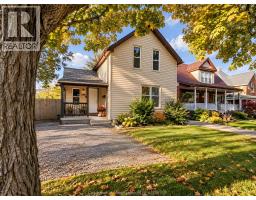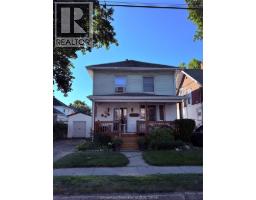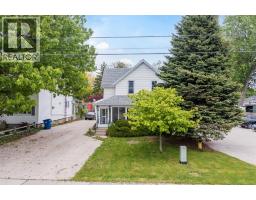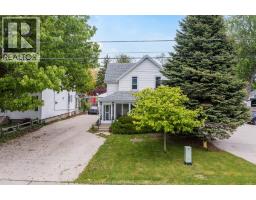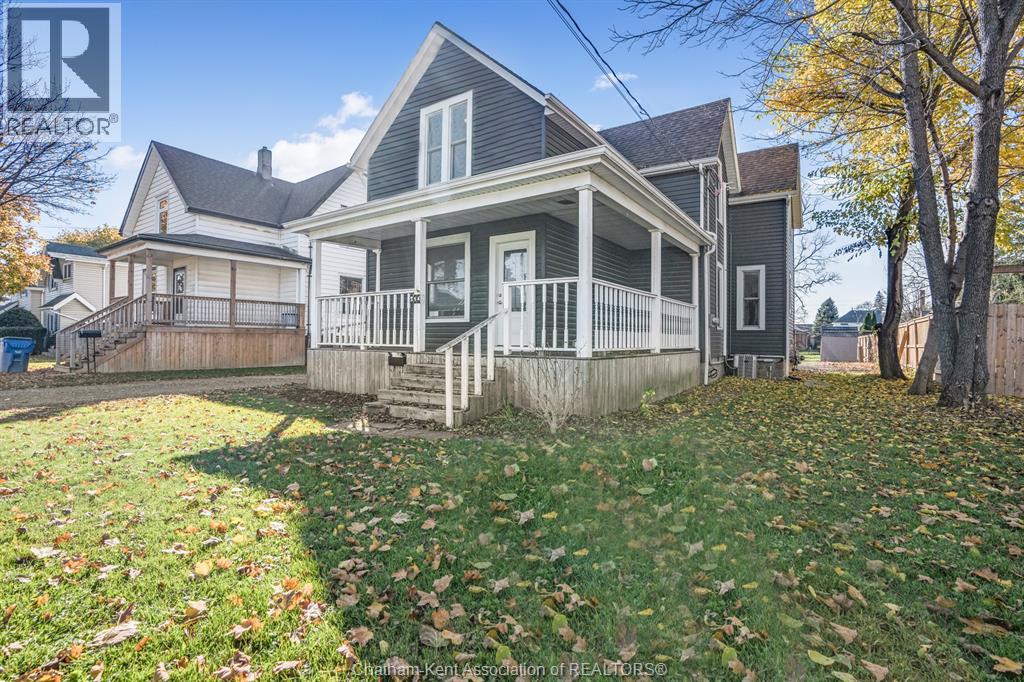
Address: 214 LACROIX STREET, Chatham FOR SALE Postal Code: N7M2V4 Style: Type: Multi-family Duplex Bedrooms: 0 Bathrooms: 0 Parking: Other Garage: Other Lot Size (Approximate): x Property Size (Approximate): X / 0.231 AC Stories: 2
About 214 Lacroix Street
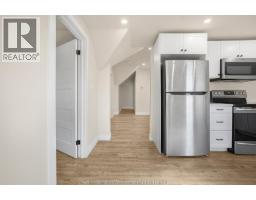
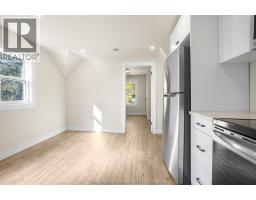
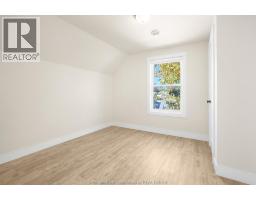
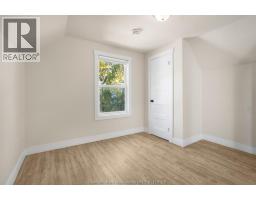
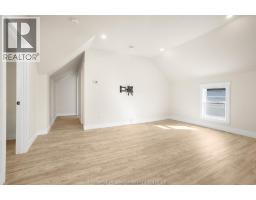
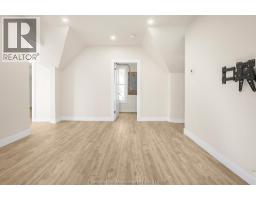
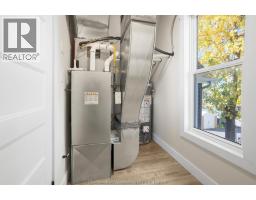
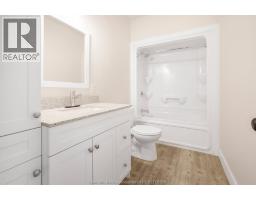
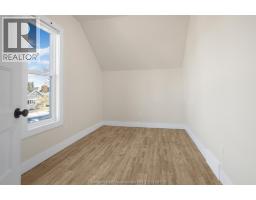
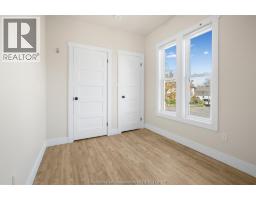
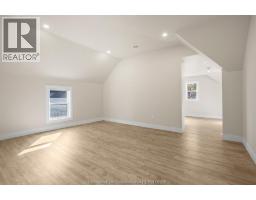
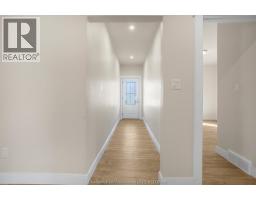
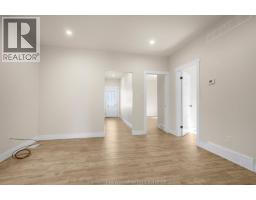
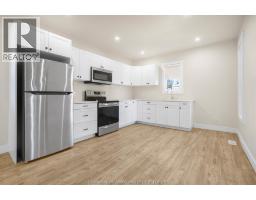
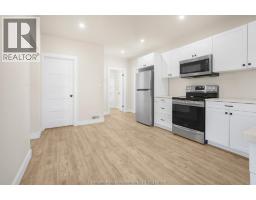
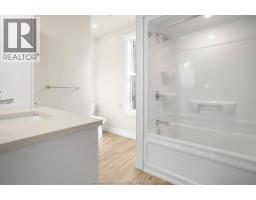
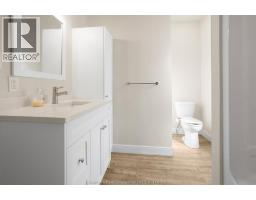
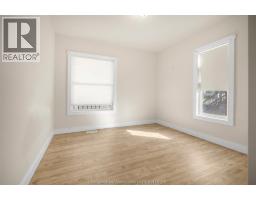
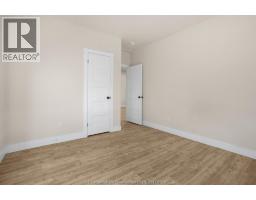
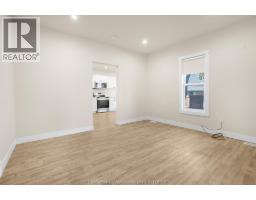
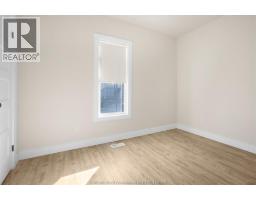
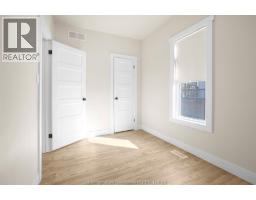
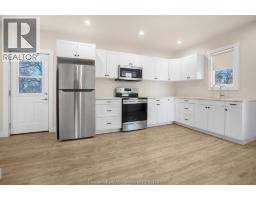
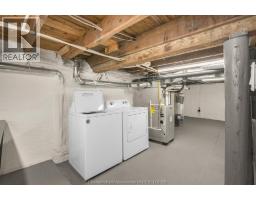
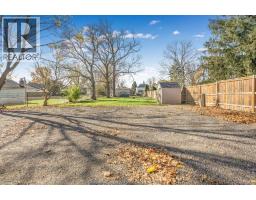
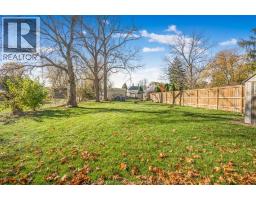
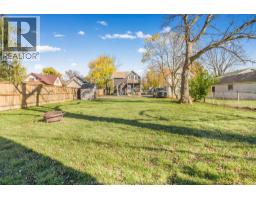
COMPLETELY RENOVATED & INCOME-PRODUCING OPPORTUNITY! Looking for an excellent investment opportunity or the perfect way to offset your mortgage? This beautifully renovated legal duplex offers incredible flexibility and peace of mind, with both units completely gutted down to the studs approximately four years ago and extensively rebuilt with quality updates throughout. Major improvements include all new wiring, plumbing, subflooring, flooring, lighting, insulation, spray foam insulation, water heaters, furnaces, central air-conditioning units, roof and siding. Both units feature updated kitchens with granite countertops and new cabinetry, as well as completely renovated bathrooms. Appliances are approximately three years old, making this a truly move-in-ready opportunity. Additional features include separate hydro meters and gas meters, with a shared water meter, parking for up to five vehicles, a large backyard and a garden shed approximately three years old. Live in one unit and rent out the other to help offset your mortgage, or add this turnkey property to your investment portfolio and enjoy rental income from two separate units. With extensive renovations already completed, this is a fantastic opportunity for homeowners and investors alike. Don’t miss your chance to own a legal duplex with so much to offer! (id:56071). Get more information on 214 Lacroix Street
Property Features
Rental Equipment: Zoning Description: RL3 Lot (Approximate): X / 0.231 AC|0-0.25 acre X / 0.231 AC Exterior Finish: Aluminum/Vinyl Flooring: Laminate Water: , Heating / Cooling: Natural gas / Central air conditioning, Fully air conditioned Age (Approximate): 1915 Foundation: Block Constructed Date: 1915 Basement:
Rooms & Sizes
(Approximate)
Bedroom Second level 11 ft ,7 in x 7 ft ,9 in
4pc Bathroom Second level 10 ft ,3 in x 5 ft ,3 in
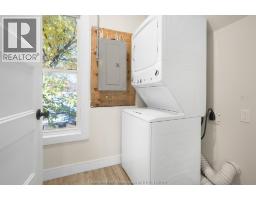
Laundry room Second level 11 ft ,9 in x 5 ft ,1 in
Living room Second level 12 ft ,3 in x 15 ft ,8 in
Bedroom Second level 10 ft ,5 in x 11 ft ,6 in
Kitchen Second level 11 ft ,6 in x 15 ft ,5 in
Laundry room Basement 25 ft ,3 in x 11 ft ,1 in
Foyer Main level 14 ft ,2 in x 3 ft ,6 in
Bedroom Main level 7 ft ,1 in x 11 ft ,7 in
Bedroom Main level 14 ft x 11 ft
Living room Main level 11 ft ,7 in x 13 ft ,4 in
4pc Bathroom Main level 8 ft ,3 in x 7 ft ,5 in
Kitchen Main level 18 ft ,3 in x 11 ft ,6 in
Found a property your're looking for? Schedule a showing with our team. We're here to answer your questions and help you get a closer look.
Get More Property Info!
John DiRenzo
Sales Representative RE/MAX Centre City Realty Inc Brokerage
Direct Phone: (519) 857-3490
John DiRenzo, Salesperson. Cell: (519) 857-3490. RE/MAX Centre City Realty Inc Brokerage.
Terms Of Use
This website is operated by RE/MAX Centre City Realty Inc Brokerage, a brokerage who is a member of The Canadian Real Estate Association (CREA). The content on this website is owned or controlled by CREA. By accessing this website, the user agrees to be bound by these terms of use as amended from time to time, and agrees that these terms of use constitute a binding contract between the user, RE/MAX Centre City Realty Inc Brokerage, and CREA.
The content on this website is protected by copyright and other laws, and is intended solely for the private, non-commercial use by individuals. Any other reproduction, distribution or use of the content, in whole or in part, is specifically prohibited. Prohibited uses include commercial use, "screen scraping", "database scraping", and any other activity intended to collect, store, reorganize or manipulate the content of this website.
Trademarks:
REALTOR®, REALTORS®, and the REALTOR® logo are certification marks that are owned by REALTOR® Canada Inc. and licensed exclusively to The Canadian Real Estate Association (CREA). These certification marks identify real estate professionals who are members of CREA and who must abide by CREA's By-Laws, Rules, and the REALTOR® Code. The MLS® trademark and the MLS® logo are owned by CREA and identify the professional real estate services provided by members of CREA. The data provided is for informational purposes only and should not be relied upon without verification.