
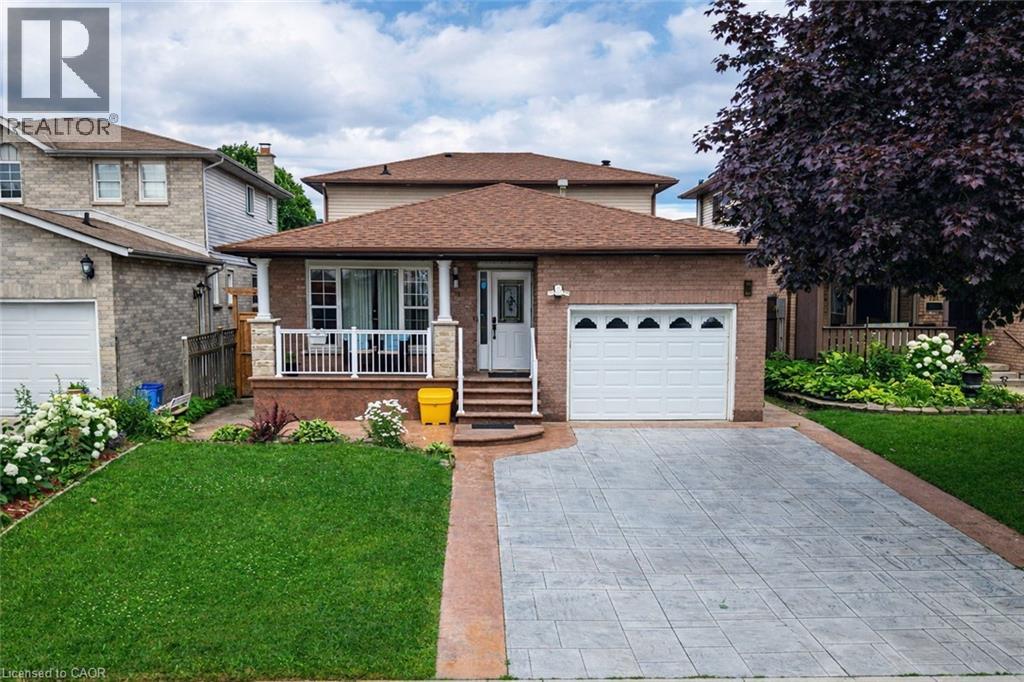
 NEW LISTING
Brokered by: Realty Network
Address: 214 MERRILEE Crescent, Hamilton
FOR SALE
Subdivision: 185 - Crerar/Barnstown
Postal Code: L9A5E2
Style: Detached
Type: Single Family House
Bedrooms: 5
Bathrooms: 3
Bedrooms Aboveground: 4
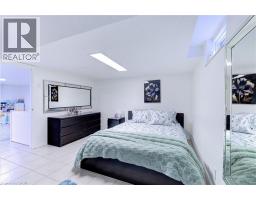
Bedrooms Belowground: 1
Parking: Attached Garage
Garage: Attached Garage
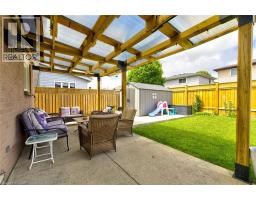
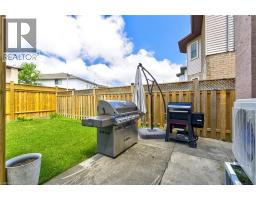
Lot Size (Approximate): 40 ft x 106 ft
Stories: 2
(Approximate)
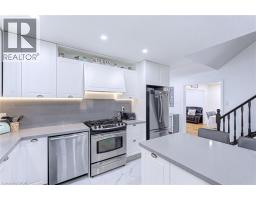
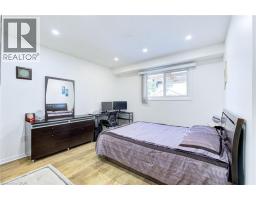
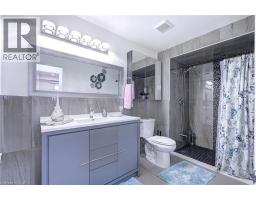
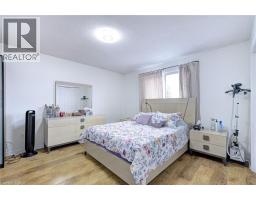
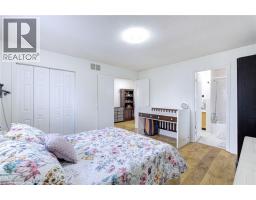
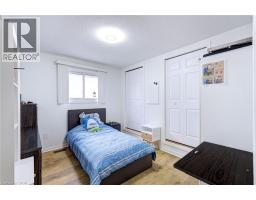
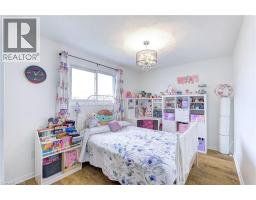
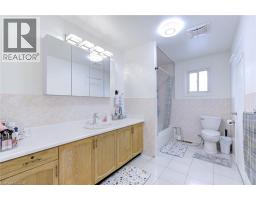
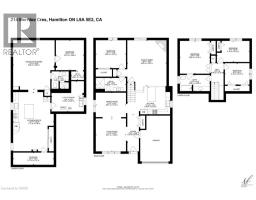
| 4pc Bathroom Second level 12 6 x 6 10 | Bedroom Second level 10 3 x 8 11 | Bedroom Second level 13 7 x 8 10 |
| Primary Bedroom Second level 13 9 x 12 6 | Utility room Basement 13 6 x 12 8 | Storage Basement 16 11 x 5 1 |
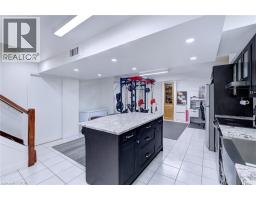
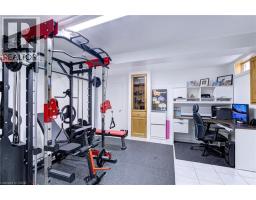
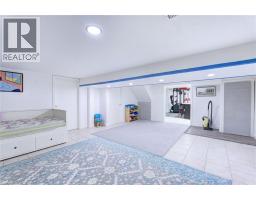
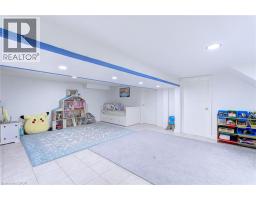
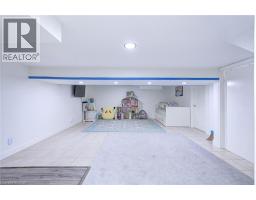
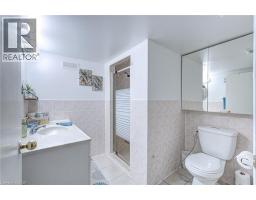
| 3pc Bathroom Basement 7 3 x 7 2 | Bedroom Basement 12 7 x 11 8 | Recreation room Basement 20 9 x 17 4 |
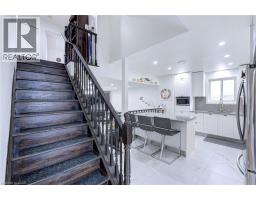
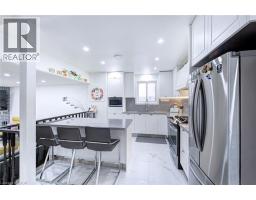
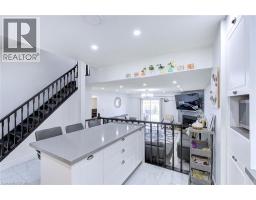
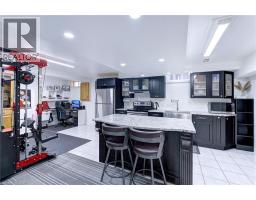
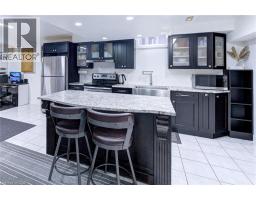
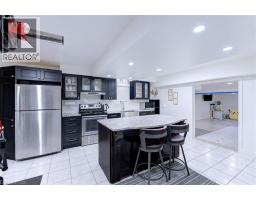
| Eat in kitchen Basement 24 9 x 16 11 | Foyer Main level 15 6 x 4 10 | 4pc Bathroom Main level 12 7 x 5 8 |
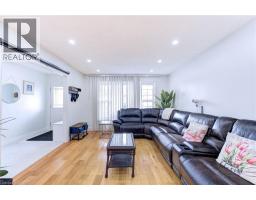
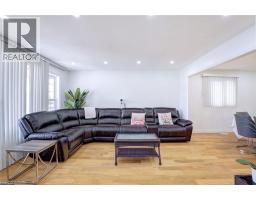
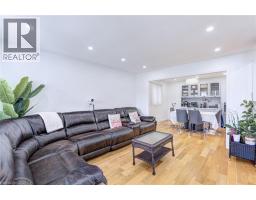
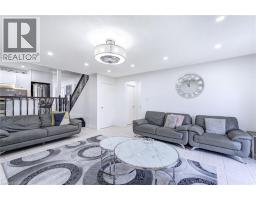
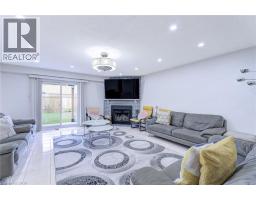
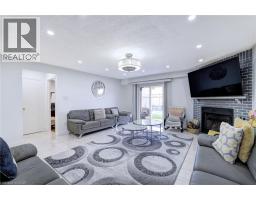
| Bedroom Main level 12 7 x 11 8 | Family room Main level 19 2 x 16 4 | Kitchen Main level 17 10 x 11 5 |
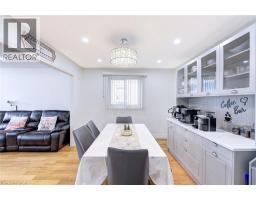
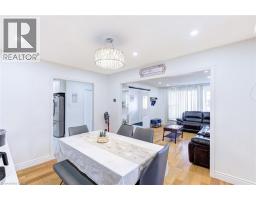
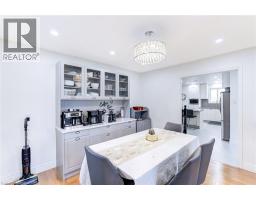
| Dining room Main level 11 10 x 10 3 | Living room Main level 13 9 x 11 10 |

Sales Representative
RE/MAX Centre City John DiRenzo Team Brokerage
Direct Phone: (519) 857-3490
* Mandatory fields..
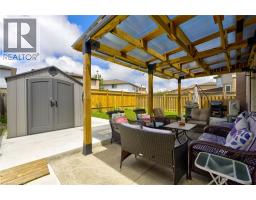
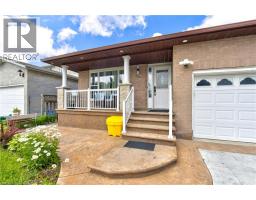
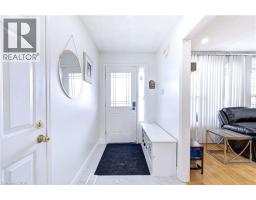
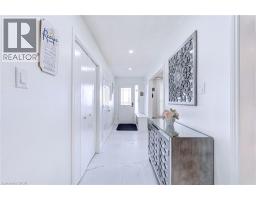
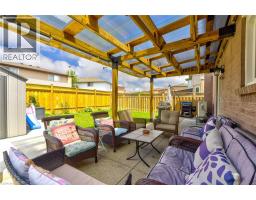
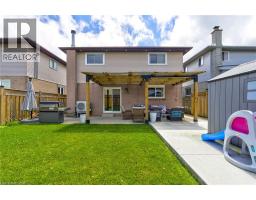
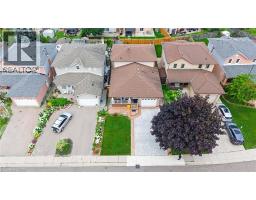
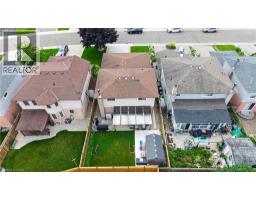
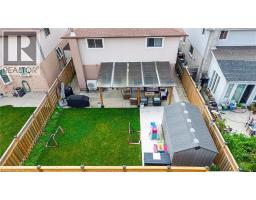
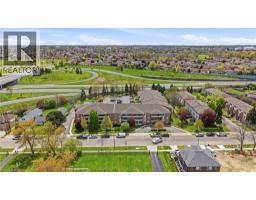 FOR SALE
Welcome to Unit 303 at 416 Limeridge Rd E, a beautifully refreshed, move-in ready 2-bedroom, 2-bathro ..
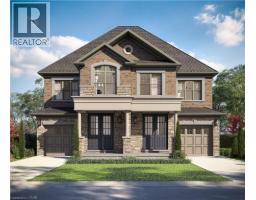 FOR SALE
The LOTUS Model – Style, Comfort & Function in One B ..
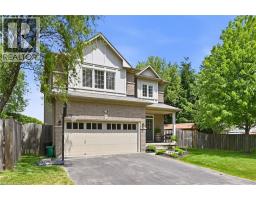 FOR SALE
Gorgeous all-brick two-storey home offering 3 bedrooms, 3.5 bathrooms, and a beauti ..
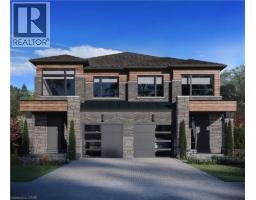 FOR SALE
Discover a rare opportunity to live in one of Hamilton Mountain ..
John DiRenzo, Salesperson. Cell: (519) 857-3490. RE/MAX Centre City John DiRenzo Team Brokerage.