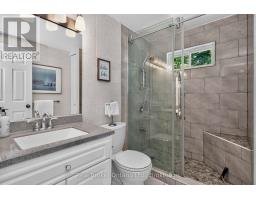
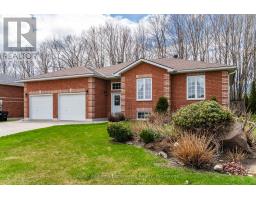
Address: 2141 CHAMPLAIN ROAD, Tiny FOR SALE Postal Code: L9M0B1 Style: Detached Bungalow Type: Single Family House Bedrooms: 3 Bathrooms: 1 Bedrooms Aboveground: 3 Parking: Detached Garage Garage: Detached Garage Lot Size (Approximate): 98 ft ,6 in x 150 ft Property Size (Approximate): 98.5 x 150 FT Stories: 1
About 2141 Champlain Road
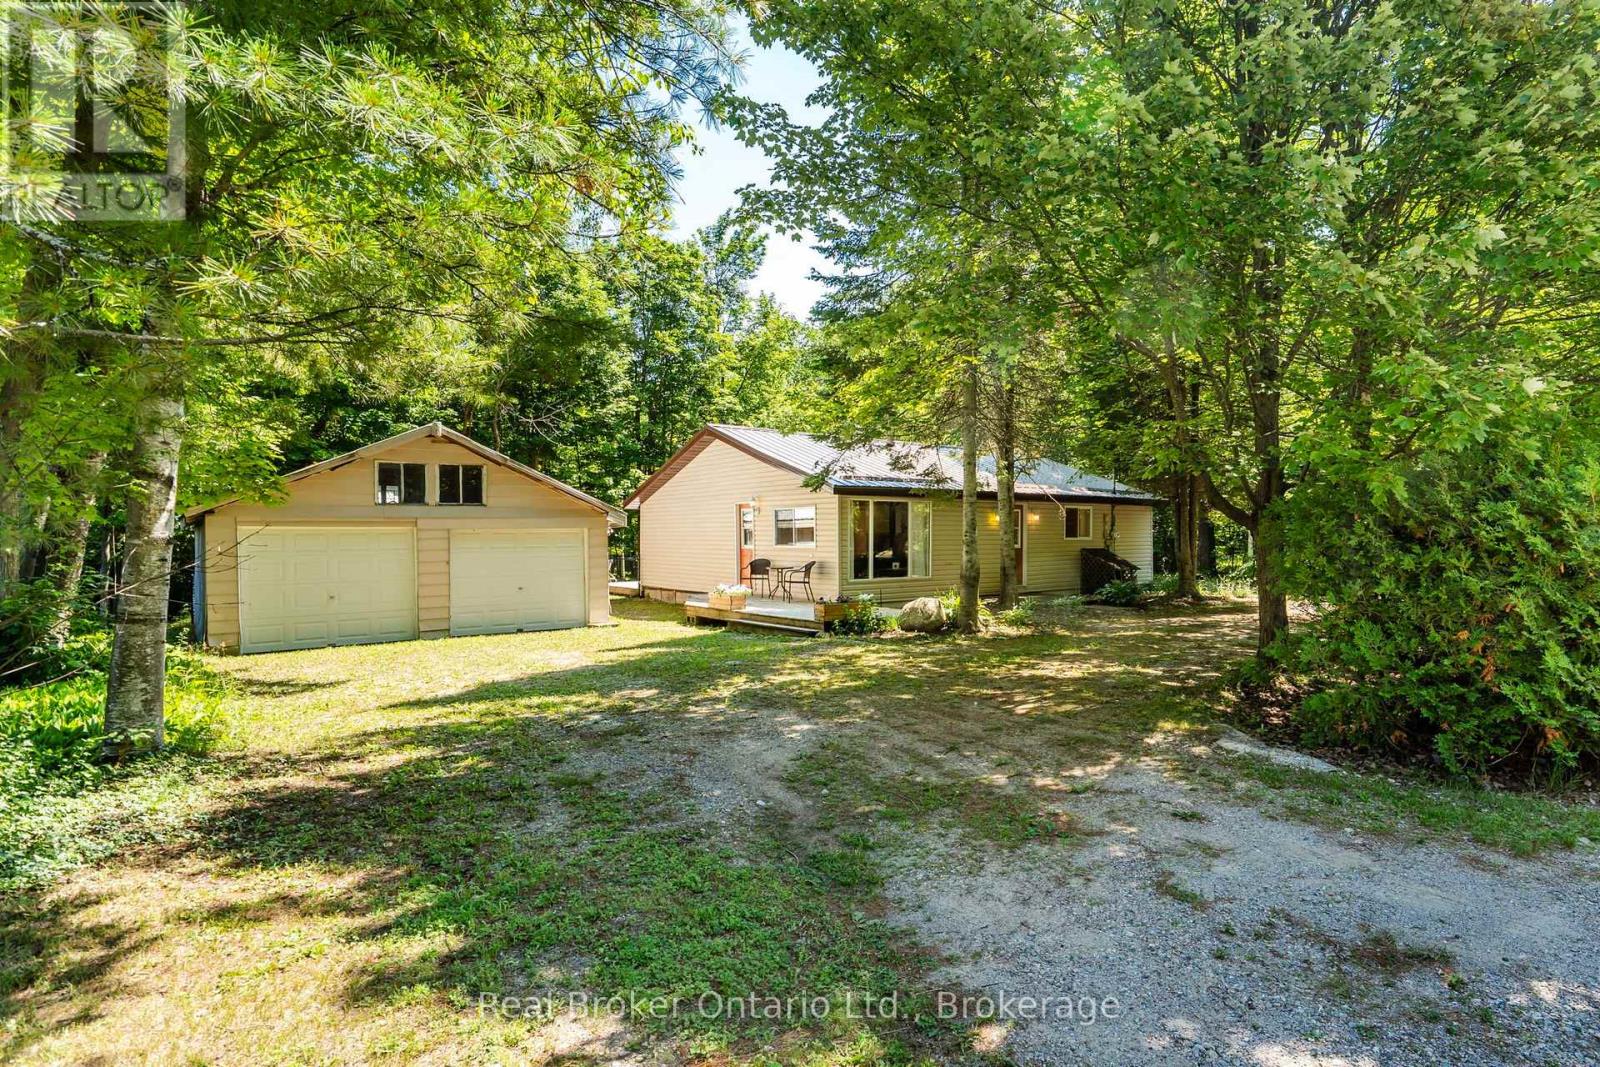
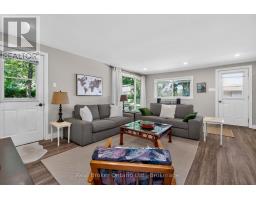
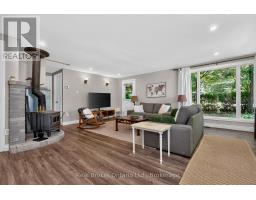
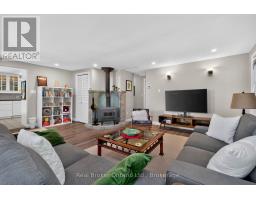
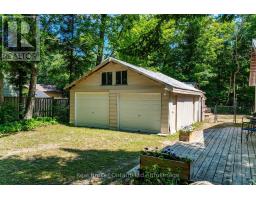
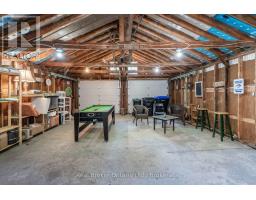
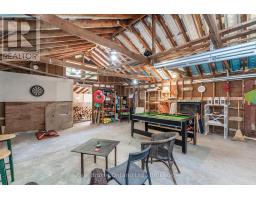
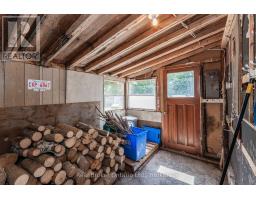
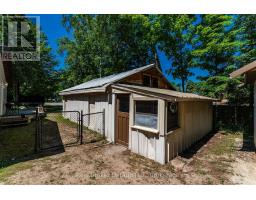
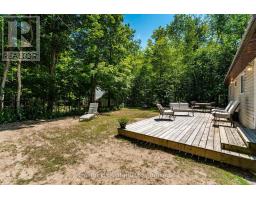
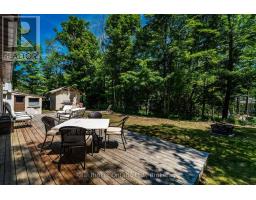
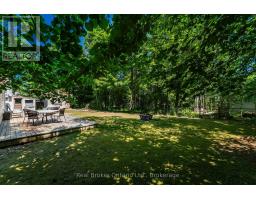
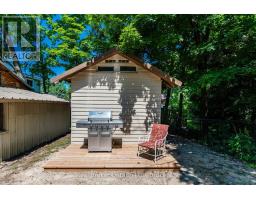
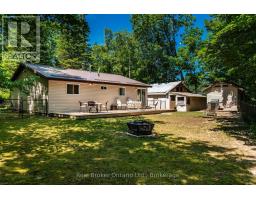
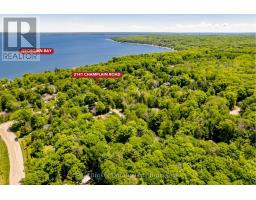
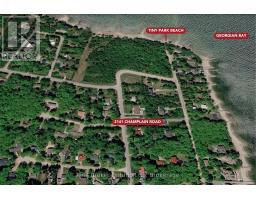
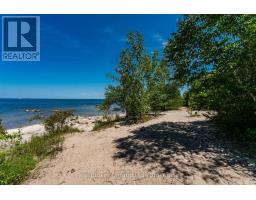
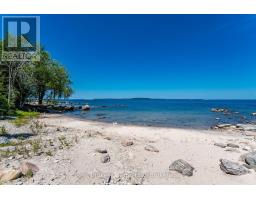
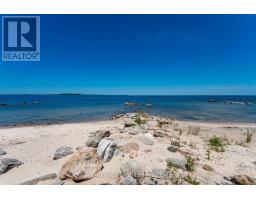
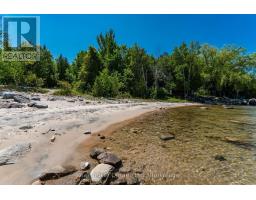
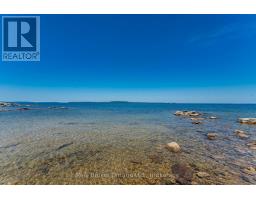
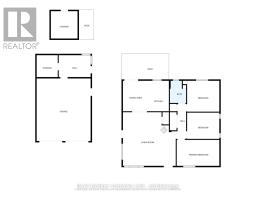
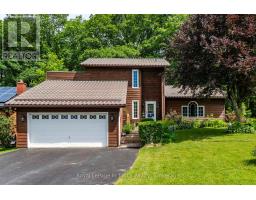
Year-Round Home or Four-Season Cottage Just Steps from Georgian Bay.Whether you re searching for a year-round home, weekend retreat, or family cottage, this charming 3-bedroom bungalow offers the best of Georgian Bay living. Located just a short stroll from the sparkling shoreline, you ll enjoy easy access to the beach and the beautiful Sunset Trail, where you can wander from one quiet beach to the next while taking in the natural beauty of Georgian Bay. Start your mornings watching the sunrise over the bay and end your evenings with some of Tiny Township s most spectacular sunsets-all just minutes from your front door. Inside, the home offers comfortable one-level living, while outside the fully fenced backyard provides a safe space for children and pets to play. The spacious deck is perfect for entertaining family and friends, while the detached two-car garage is currently set up as a fun recreation space, offering the flexibility to enjoy it as-is or easily return it to traditional garage use. Practical features include municipal water, natural gas forced-air heating, central air conditioning, a cozy wood-burning woodstove, a durable metal roof, abundant parking for family and guests, and a convenient circular driveway. Nature lovers will appreciate being just minutes from Awenda Provincial Park, offering hiking, cycling, beaches, paddling, cross-country skiing, and year-round outdoor adventure. When it s time for shopping, dining, marinas, and everyday conveniences, the picturesque waterfront community of Penetanguishene is only about a 20-minute drive away. A wonderful opportunity to enjoy the relaxed Georgian Bay lifestyle-whether every day or every weekend. (id:56071). Get more information on 2141 Champlain Road
Property Features
Appliances: Oven - Built-In, Range, Water Heater, Dishwasher, Dryer, Microwave, Oven, Washer, Refrigerator Features: Wooded area, Flat site, Carpet Free Rental Equipment: None Fireplace Total: 1 Fireplace: Free Standing Metal Directions: Cross Streets: Champlain Rd/Sawlog Point Rd. ** Directions: Penetanguishene Rd (Main St) to Robert St E to Champlain Rd, property is just pass Tonawanda Rd. Zoning Description: SR Interior Size (Approximate): 1100 - 1500 sqft Fence: Fully Fenced Community Features: School Bus Amenities: Fireplace(s) Lot (Approximate): 98.5 x 150 FT 98.5 x 150 FT Exterior Finish: Vinyl siding Water: Municipal water, Septic System Heating / Cooling: Natural gas, Wood / Central air conditioning Age (Approximate): Foundation: Block Basement: Crawl space
Rooms & Sizes
(Approximate)
Living room Main level 6.07 m x 5.98 m
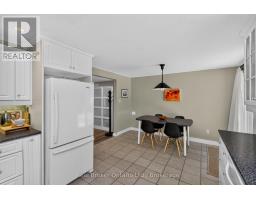
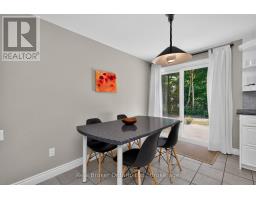
Dining room Main level 3.45 m x 2.86 m
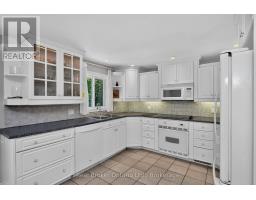
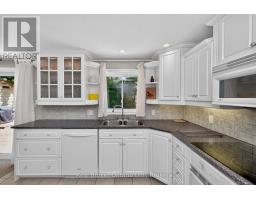
Kitchen Main level 3.45 m x 2.34 m
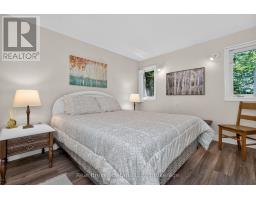
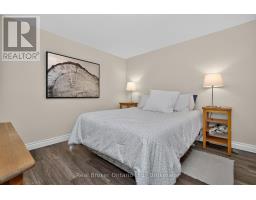
Primary Bedroom Main level 2.94 m x 4.81 m
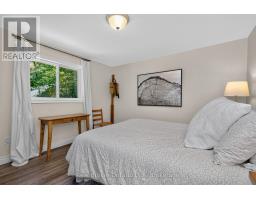
Bedroom 2 Main level 2.97 m x 3.65 m
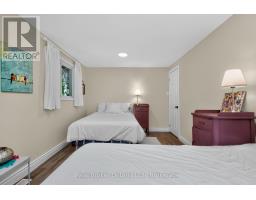
Bedroom 3 Main level 3.4 m x 3.64 m
Found a property your're looking for? Schedule a showing with our team. We're here to answer your questions and help you get a closer look.
Get More Property Info!
John DiRenzo
Sales Representative RE/MAX Centre City John DiRenzo Team Brokerage
Direct Phone: (519) 857-3490
John DiRenzo, Salesperson. Cell: (519) 857-3490. RE/MAX Centre City John DiRenzo Team Brokerage.
Terms Of Use
This website is operated by RE/MAX Centre City John DiRenzo Team Brokerage, a brokerage who is a member of The Canadian Real Estate Association (CREA). The content on this website is owned or controlled by CREA. By accessing this website, the user agrees to be bound by these terms of use as amended from time to time, and agrees that these terms of use constitute a binding contract between the user, RE/MAX Centre City John DiRenzo Team Brokerage, and CREA.
The content on this website is protected by copyright and other laws, and is intended solely for the private, non-commercial use by individuals. Any other reproduction, distribution or use of the content, in whole or in part, is specifically prohibited. Prohibited uses include commercial use, "screen scraping", "database scraping", and any other activity intended to collect, store, reorganize or manipulate the content of this website.
Trademarks:
REALTOR®, REALTORS®, and the REALTOR® logo are certification marks that are owned by REALTOR® Canada Inc. and licensed exclusively to The Canadian Real Estate Association (CREA). These certification marks identify real estate professionals who are members of CREA and who must abide by CREA's By-Laws, Rules, and the REALTOR® Code. The MLS® trademark and the MLS® logo are owned by CREA and identify the professional real estate services provided by members of CREA. The data provided is for informational purposes only and should not be relied upon without verification.

 NEW LISTING


 FOR SALE
 FOR SALE
 FOR SALE
 FOR SALE