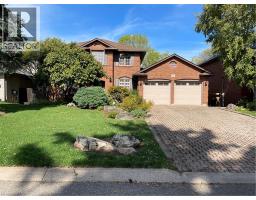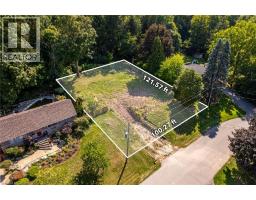
Address: 215 BRIAR HILL Crescent, Ancaster FOR SALE Subdivision: 422 - Ancaster Heights/Mohawk Meadows/Maywood Postal Code: L9G3M9 Style: Detached Type: Single Family House Bedrooms: 4 Bathrooms: 4 Bedrooms Aboveground: 4 Bedrooms Belowground: 0 Parking: Attached Garage Garage: Attached Garage Lot Size (Approximate): 71 ft x 128 ft Stories: 2
About 215 Briar Hill Crescent
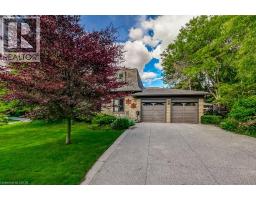
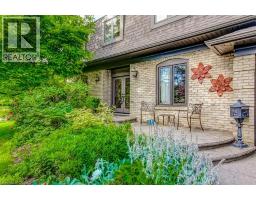
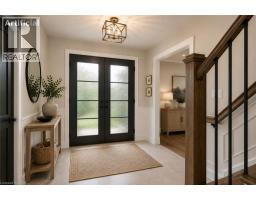
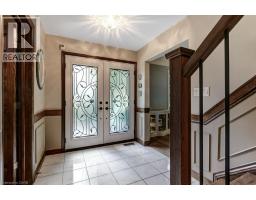
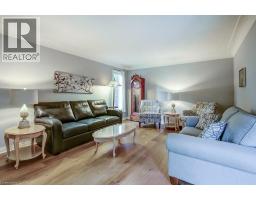
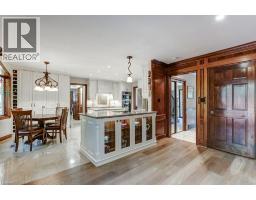
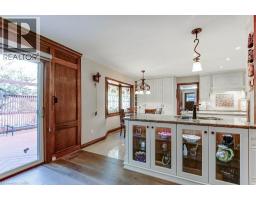
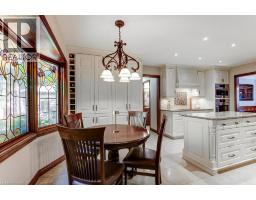
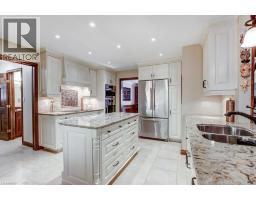
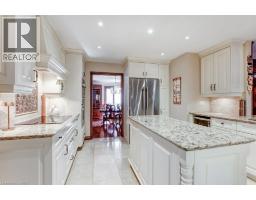
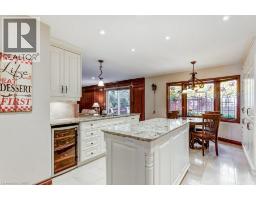
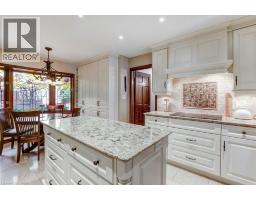
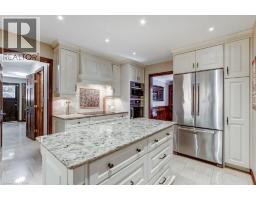
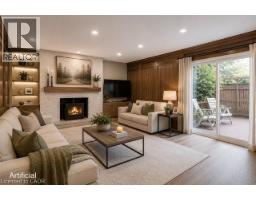
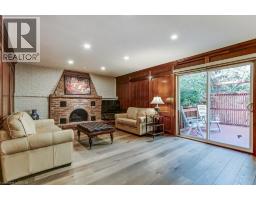
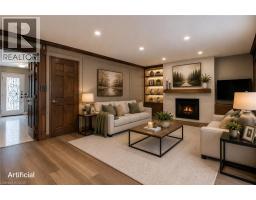
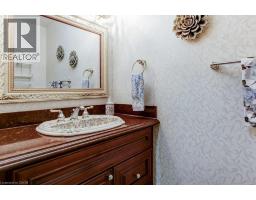
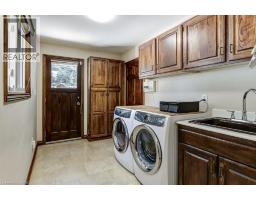
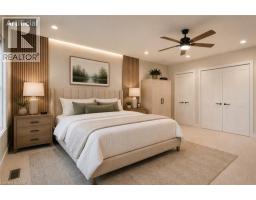
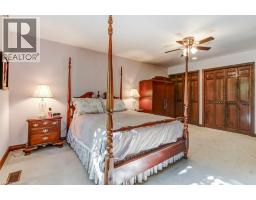
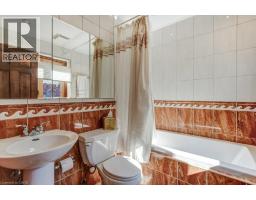
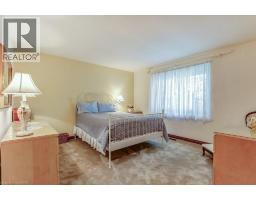
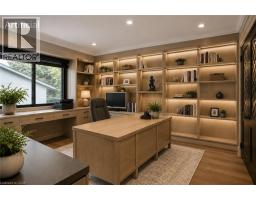
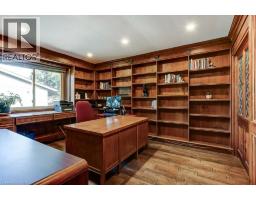
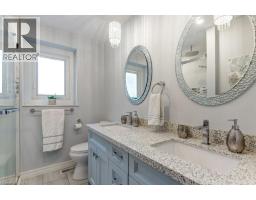
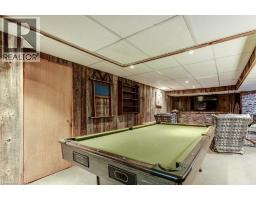
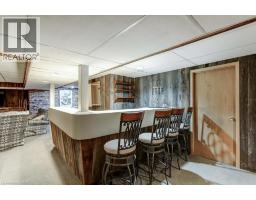
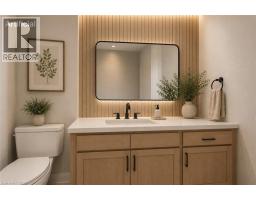
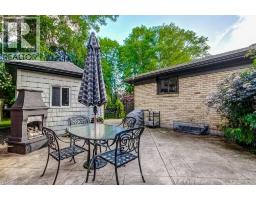
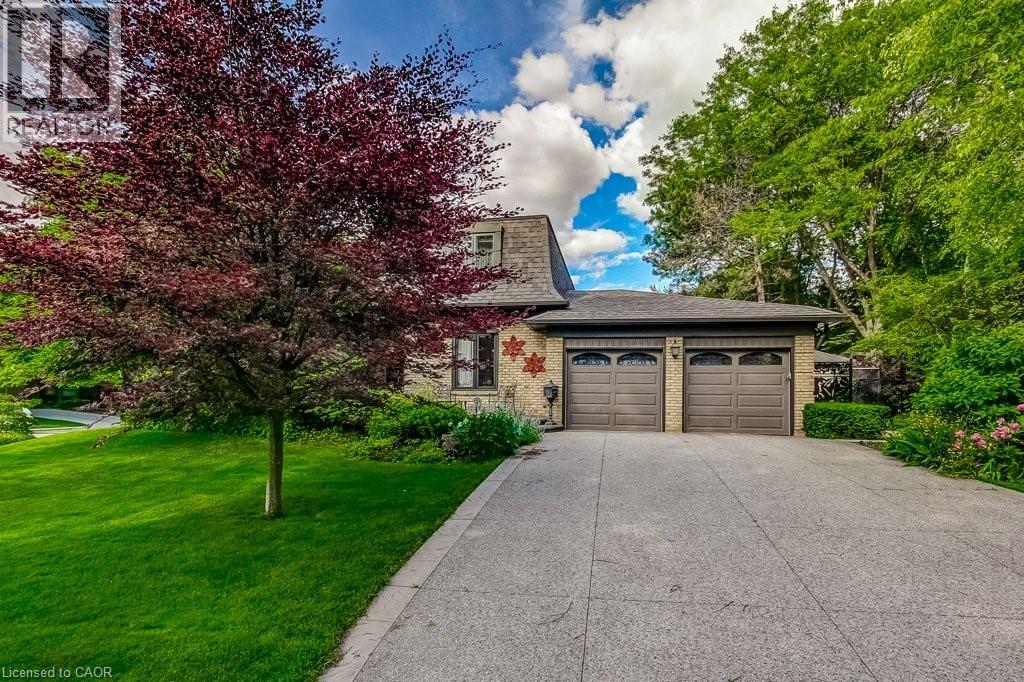
Welcome to 215 Briar Hill Crescent, a beautifully maintained 4-bedroom, 4-bathroom home located in one of Ancaster s most established and desirable neighbourhoods. Set on an oversized corner lot surrounded by mature trees and landscaping, this home offers something increasingly rare: character, privacy, and thoughtfully designed spaces that truly work for family living. Unlike many newer homes, this traditional floor plan features elegant separate principal rooms, including a formal living room, dining room, and a warm family room with rich walnut panelling and a fireplace—perfect for relaxing and gathering with family and friends. The renovated kitchen overlooks the backyard and opens to a spacious deck, making outdoor entertaining easy. A large main-floor laundry room adds everyday convenience. Upstairs, four spacious bedrooms provide flexibility for families and guests. A beautifully crafted home office with custom pine cabinetry and bookshelves offers an ideal work-from-home space and could also serve as an additional bedroom if desired. The renovated kitchen and updated bathrooms blend modern conveniences with the home s timeless character. The finished lower level provides additional living space for recreation, media, hobbies, or play, while the mature backyard offers privacy and room to enjoy the outdoors. Located in sought-after High Park Estates, you ll enjoy the charm of a mature neighbourhood close to schools, parks, shopping, restaurants, golf courses, and major commuter routes. Whether raising a family or enjoying retirement, this home offers flexibility for every stage of life. For buyers seeking more than another builder-grade home, 215 Briar Hill Crescent offers the character, craftsmanship, generous room sizes, and traditional layout that many homeowners are rediscovering today. (id:56071). Get more information on 215 Briar Hill Crescent
Property Features
Appliances: Central Vacuum Features: Sump Pump Rental Equipment: Water Heater Zoning Description: R3-229 Interior Size (Approximate): 3671 sqft Access: Highway access, Highway Nearby Lot (Approximate): under 1/2 acre Exterior Finish: Brick Water: Municipal water, Municipal sewage system Heating / Cooling: Natural gas / Central air conditioning Age (Approximate): 1978 Constructed Date: 1978 Basement: Full (Finished) Finished
Rooms & Sizes
(Approximate)
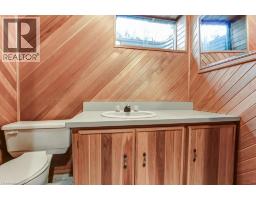
4pc Bathroom Second level Measurements not available
Bedroom Second level 13 8 x 11 5
Bedroom Second level 14 9 x 13 11
Bedroom Second level 16 10 x 11 6
Primary Bedroom Second level 17 4 x 13 1
Storage Basement 11 6 x 5 10
Storage Basement 12 6 x 8 11
3pc Bathroom Basement Measurements not available
Utility room Basement 12 4 x 13 5
Other Basement 8 0 x 12 10
Recreation room Basement 19 1 x 30 7
Laundry room Main level 11 10 x 7 0
2pc Bathroom Main level Measurements not available
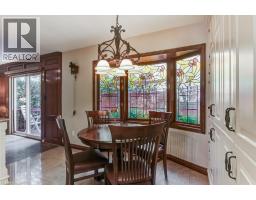
Breakfast Main level 11 11 x 6 2
Kitchen Main level 14 1 x 13 1
Family room Main level 20 1 x 13 3
Dining room Main level 12 10 x 13 0
Living room Main level 12 8 x 17 10
Found a property your're looking for? Schedule a showing with our team. We're here to answer your questions and help you get a closer look.
Get More Property Info!
John DiRenzo
Sales Representative RE/MAX Centre City John DiRenzo Team Brokerage
Direct Phone: (519) 857-3490
John DiRenzo, Salesperson. Cell: (519) 857-3490. RE/MAX Centre City John DiRenzo Team Brokerage.
Terms Of Use
This website is operated by RE/MAX Centre City John DiRenzo Team Brokerage, a brokerage who is a member of The Canadian Real Estate Association (CREA). The content on this website is owned or controlled by CREA. By accessing this website, the user agrees to be bound by these terms of use as amended from time to time, and agrees that these terms of use constitute a binding contract between the user, RE/MAX Centre City John DiRenzo Team Brokerage, and CREA.
The content on this website is protected by copyright and other laws, and is intended solely for the private, non-commercial use by individuals. Any other reproduction, distribution or use of the content, in whole or in part, is specifically prohibited. Prohibited uses include commercial use, "screen scraping", "database scraping", and any other activity intended to collect, store, reorganize or manipulate the content of this website.
Trademarks:
REALTOR®, REALTORS®, and the REALTOR® logo are certification marks that are owned by REALTOR® Canada Inc. and licensed exclusively to The Canadian Real Estate Association (CREA). These certification marks identify real estate professionals who are members of CREA and who must abide by CREA's By-Laws, Rules, and the REALTOR® Code. The MLS® trademark and the MLS® logo are owned by CREA and identify the professional real estate services provided by members of CREA. The data provided is for informational purposes only and should not be relied upon without verification.