Brokered by: Royal LePage Burloak Real Estate Services
MLS®: 40847033 (Freehold)
Price: $1,195,000.00
Address: 2150 EAST Street, Kilbride FOR SALE Subdivision: 380 - North Burlington Rural Postal Code: L7P0M3 Style: Detached Type: Single Family House Bedrooms: 3 Bathrooms: 2 Bedrooms Aboveground: 3 Bedrooms Belowground: 0 Parking: Attached Garage Garage: Attached Garage Lot Size (Approximate): 68 ft x 293 ft Property Size (Approximate): 1.24 Stories: 2
About 2150 East Street
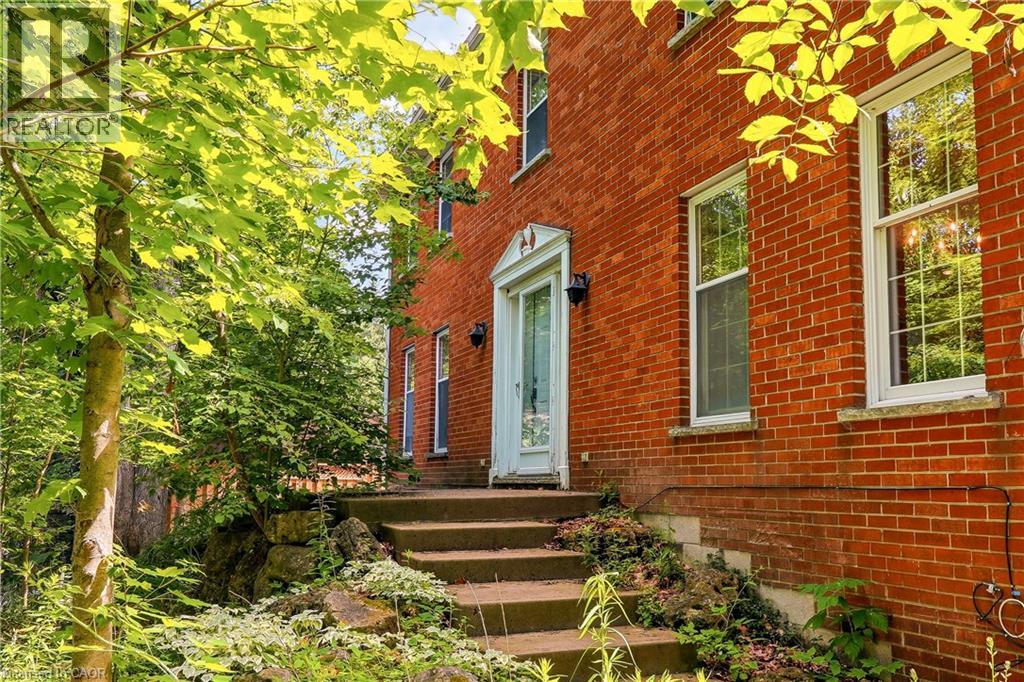
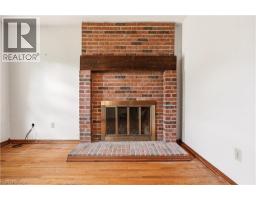
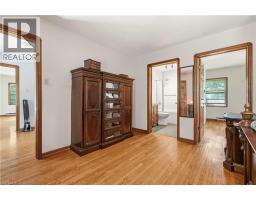
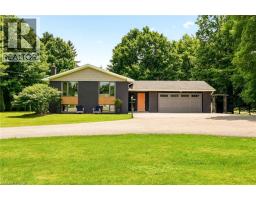
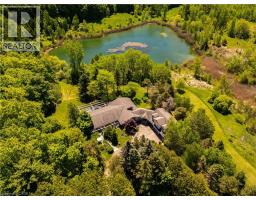
Overlooking a private wooded ravine with Bronte Creek winding through the landscape, this classic two-storey red brick Colonial-style home offers a setting that is exceptionally difficult to replicate in Burlington. Tucked away on a picturesque 1.246-acre property in the heart of sought-after Kilbride, this is a rare opportunity to create your own country retreat just minutes from city amenities. Built in 1980, the home offers generous principal rooms, hardwood flooring throughout much of the home, two wood-burning fireplaces, large windows and beautiful views of the surrounding woodland. An attached double garage, mature perennial gardens and the tranquil natural setting provide the foundation for an exceptional renovation opportunity. Whether you choose to restore, renovate or thoughtfully reimagine the existing home, this property offers outstanding potential for buyers seeking a peaceful rural lifestyle, exceptional privacy and the opportunity to make this special setting their own. Enjoy the beauty of rural living close to Burlington,with nearby golf courses, equestrian facilities, Kilbride Public school, and convenient access to major commuter routes. Property being sold in “as is� condition. (id:56071). Get more information on 2150 East Street
Property Features
Appliances: Dishwasher, Dryer, Refrigerator, Satellite Dish, Stove, Garage door opener Features: Corner Site, Ravine, Backs on greenbelt, Conservation/green belt, Country residential, Recreational Rental Equipment: Fireplace Total: 2 Fireplace: Wood,Wood Stove,Other - See remarks Directions: Kilbride Street to Glenfern Avenue which turns into East Street Zoning Description: NEC DEV CONTROL AREA Interior Size (Approximate): 1886 sqft View: View of water Access: Road access Lot (Approximate): 1.24 ac|1/2 - 1.99 acres 1.24 Exterior Finish: Brick Water: Cistern, Unknown, Septic System Heating / Cooling: / None Age (Approximate): 1980 Foundation: Unknown Constructed Date: 1980 Basement: Partial (Partially finished) Partially finished
Rooms & Sizes
(Approximate)
Bedroom Second level 15 5 x 11 4
Bedroom Second level 15 5 x 12 1
4pc Bathroom Second level 5 5 x 5 3
Office Second level 15 9 x 11 10
4pc Bathroom Second level 5 8 x 8 7
Primary Bedroom Second level 15 9 x 11 7
Other Basement 15 9 x 10 8
Storage Basement 19 4 x 12 9
Eat in kitchen Main level 15 4 x 15 2
Dining room Main level 15 4 x 8 4
Living room Main level 15 8 x 23 9
Found a property your're looking for? Schedule a showing with our team. We're here to answer your questions and help you get a closer look.
Get More Property Info!
John DiRenzo
Sales Representative RE/MAX Centre City John DiRenzo Team Brokerage
Direct Phone: (519) 857-3490
Brokered by: Royal LePage Burloak Real Estate Services
John DiRenzo, Salesperson. Cell: (519) 857-3490. RE/MAX Centre City John DiRenzo Team Brokerage.
Terms Of Use
This website is operated by RE/MAX Centre City John DiRenzo Team Brokerage, a brokerage who is a member of The Canadian Real Estate Association (CREA). The content on this website is owned or controlled by CREA. By accessing this website, the user agrees to be bound by these terms of use as amended from time to time, and agrees that these terms of use constitute a binding contract between the user, RE/MAX Centre City John DiRenzo Team Brokerage, and CREA.
The content on this website is protected by copyright and other laws, and is intended solely for the private, non-commercial use by individuals. Any other reproduction, distribution or use of the content, in whole or in part, is specifically prohibited. Prohibited uses include commercial use, "screen scraping", "database scraping", and any other activity intended to collect, store, reorganize or manipulate the content of this website.
Trademarks:
REALTOR®, REALTORS®, and the REALTOR® logo are certification marks that are owned by REALTOR® Canada Inc. and licensed exclusively to The Canadian Real Estate Association (CREA). These certification marks identify real estate professionals who are members of CREA and who must abide by CREA's By-Laws, Rules, and the REALTOR® Code. The MLS® trademark and the MLS® logo are owned by CREA and identify the professional real estate services provided by members of CREA. The data provided is for informational purposes only and should not be relied upon without verification.

 NEW LISTING










 FOR SALE
 FOR SALE
 FOR SALE
 FOR SALE