216 ALDERVIEW Drive, New Dundee NEW LISTING

Brokered by: Easy List Realty Ltd.

MLS®: 40847252 (Freehold)

Price: $1,120,000.00

Address: 216 ALDERVIEW Drive, New Dundee
FOR SALE
Subdivision: 665 - New Dundee/Mannheim/Wilmot Ctr
Postal Code: N0B2E0
Style: Detached
Type: Single Family House
Bedrooms: 3
Bathrooms: 4
Bedrooms Aboveground:  3
Bedrooms Belowground:  0
Parking:  Attached Garage
Garage: Attached Garage
Lot Size (Approximate):   82 ft x 110 ft
Stories:  2


About 216 Alderview Drive

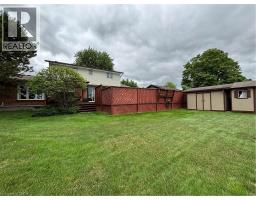
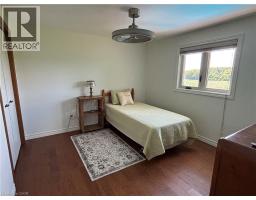
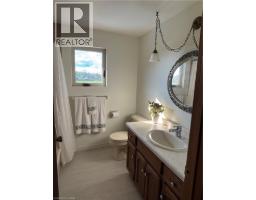
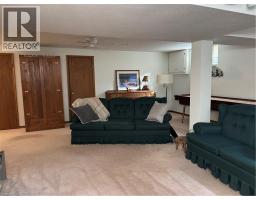
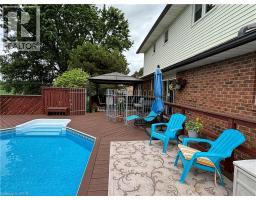
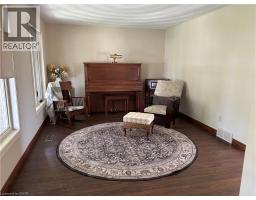
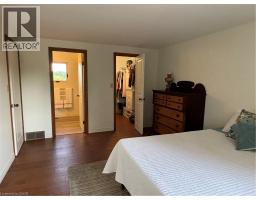
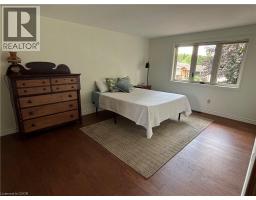
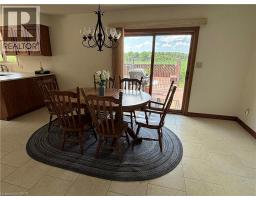
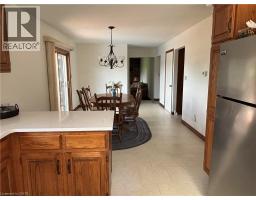
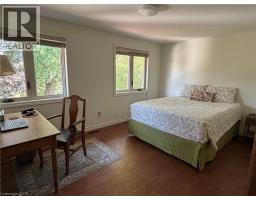
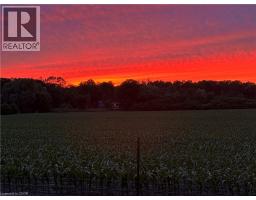
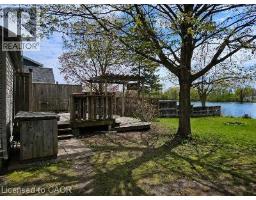
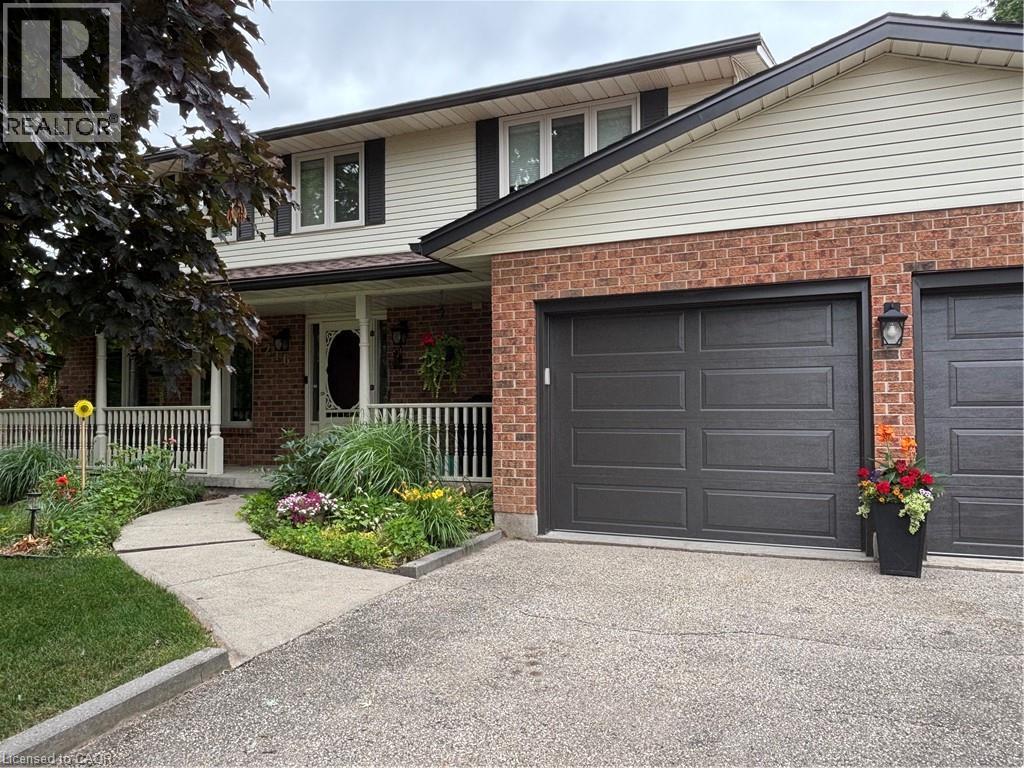
*** For more information, please click Brochure button. *** Lovingly cared for by its original owners, this exceptional New Dundee home offers a rare combination of quality, comfort and lifestyle. Warm engineered hardwood flows through bright, inviting living spaces, while the expansive kitchen and dining area serves as the perfect gathering place for family and friends. The home features three spacious bedrooms and four well appointed bathrooms, offering both convenience and room to grow. Every space feels thoughtfully designed and meticulously maintained, creating a move-in ready experience that stands out in today’s market. Step outside to a private backyard retreat backing onto beautiful green space with no neighbours behind. Enjoy peaceful evenings and stunning sunset views from the large deck surrounding the 15’ x 27’ heated pool - an ideal setting for summer entertaining or quiet relaxation. The open backdrop provides a sense of privacy and serenity that’s increasingly hard to find. Located in a quiet, friendly community just minutes from Kitchener-Waterloo and only 10 minutes to 401 access, this home’s blends small town charm with modern convenience. With premium outdoor living, exceptional upkeep and thoughtful extras throughout, it’s a property that truly offers more. (id:56071). Get more information on 216 Alderview Drive

Property Features

Appliances:  Central Vacuum, Dishwasher, Dryer, Freezer, Microwave, Refrigerator, Stove, Water meter, Water softener, Washer, Hood Fan, Window Coverings, Garage door opener
Features:  Backs on greenbelt, Paved driveway, Gazebo, Sump Pump, Automatic Garage Door Opener
Rental Equipment:  None
Fireplace Total:  2
Pool Type:  On Ground Pool
Zoning Description:  R
Interior Size (Approximate):  2812 sqft
View:  View of water
Community Features:  Quiet Area, Community Centre, School Bus
Communication Type:  High Speed Internet
Access:  Road access
Fixture:  Ceiling fans
Lot (Approximate):  under 1/2 acre
Exterior Finish:  Brick, Vinyl siding
Water:  Municipal water,
Heating / Cooling:   Natural gas / Central air conditioning
Age (Approximate):  1987
Constructed Date:  1987
Basement:  Full (Finished) Finished

Rooms & Sizes

(Approximate)

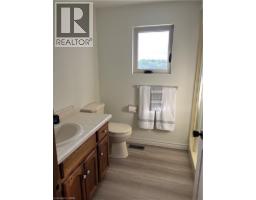
 4pc Bathroom Second level 7 0 x 7 6  Bedroom Second level 11 0 x 11 5  Bedroom Second level 10 0 x 14 4
 Full bathroom Second level 5 3 x 7 0  Bedroom Second level 11 4 x 16 0  Cold room Basement 3 6 x 14 0
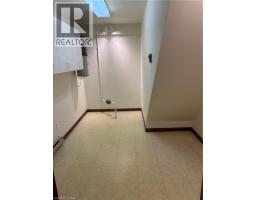
 Bonus Room Basement 8 3 x 11 10  Storage Basement 9 8 x 6 6  Laundry room Basement 10 0 x 17 0
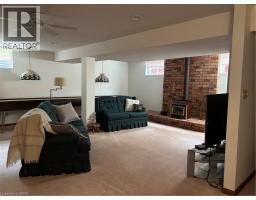
 3pc Bathroom Basement 6 6 x 7 0  Recreation room Basement 19 0 x 22 0  Mud room Main level 5 6 x 7 0
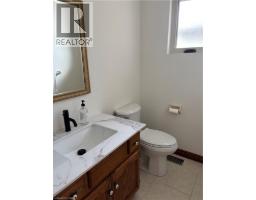
 Family room Main level 10 10 x 21 0  2pc Bathroom Main level 4 4 x 6 0  Living room Main level 11 6 x 16 0
 Kitchen/Dining room Main level 11 0 x 27 0    

Found a property your're looking for? Schedule a showing with our team. We're here to answer your questions and help you get a closer look.

Get More Property Info!

JD

John DiRenzo

Sales Representative
RE/MAX Centre City John DiRenzo Team Brokerage
Direct Phone: (519) 857-3490

* Mandatory fields..
Message has been sent. Thank you

John DiRenzo, Salesperson. Cell: (519) 857-3490. RE/MAX Centre City John DiRenzo Team Brokerage.