216 MARTIN DRIVE, Middlesex Centre (Ilderton) NEW LISTING

Brokered by: SUTTON GROUP - SELECT REALTY

MLS®: X13596622 (Freehold)

Price: $1,274,900.00

Address: 216 MARTIN DRIVE, Middlesex Centre (Ilderton)
FOR SALE
Postal Code: N0M2A0
Style: Detached
Type: Single Family House
Bedrooms: 4
Bathrooms: 4
Bedrooms Aboveground:  4
Parking:  Attached Garage
Garage: Attached Garage
Lot Size (Approximate):   62 ft ,6 in x 111 ft ,8 in
Property Size (Approximate):  62.5 x 111.7 FT ; 107.86ft. x 86.11ft.
Stories:  2


About 216 Martin Drive

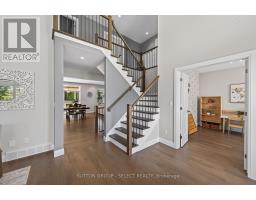
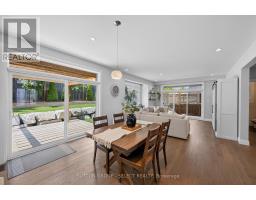
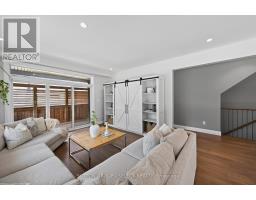
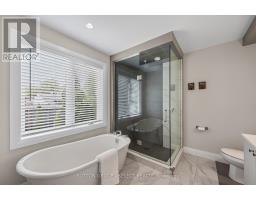
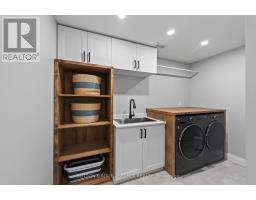
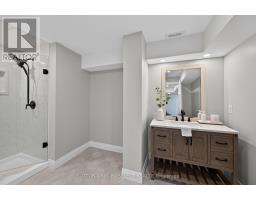
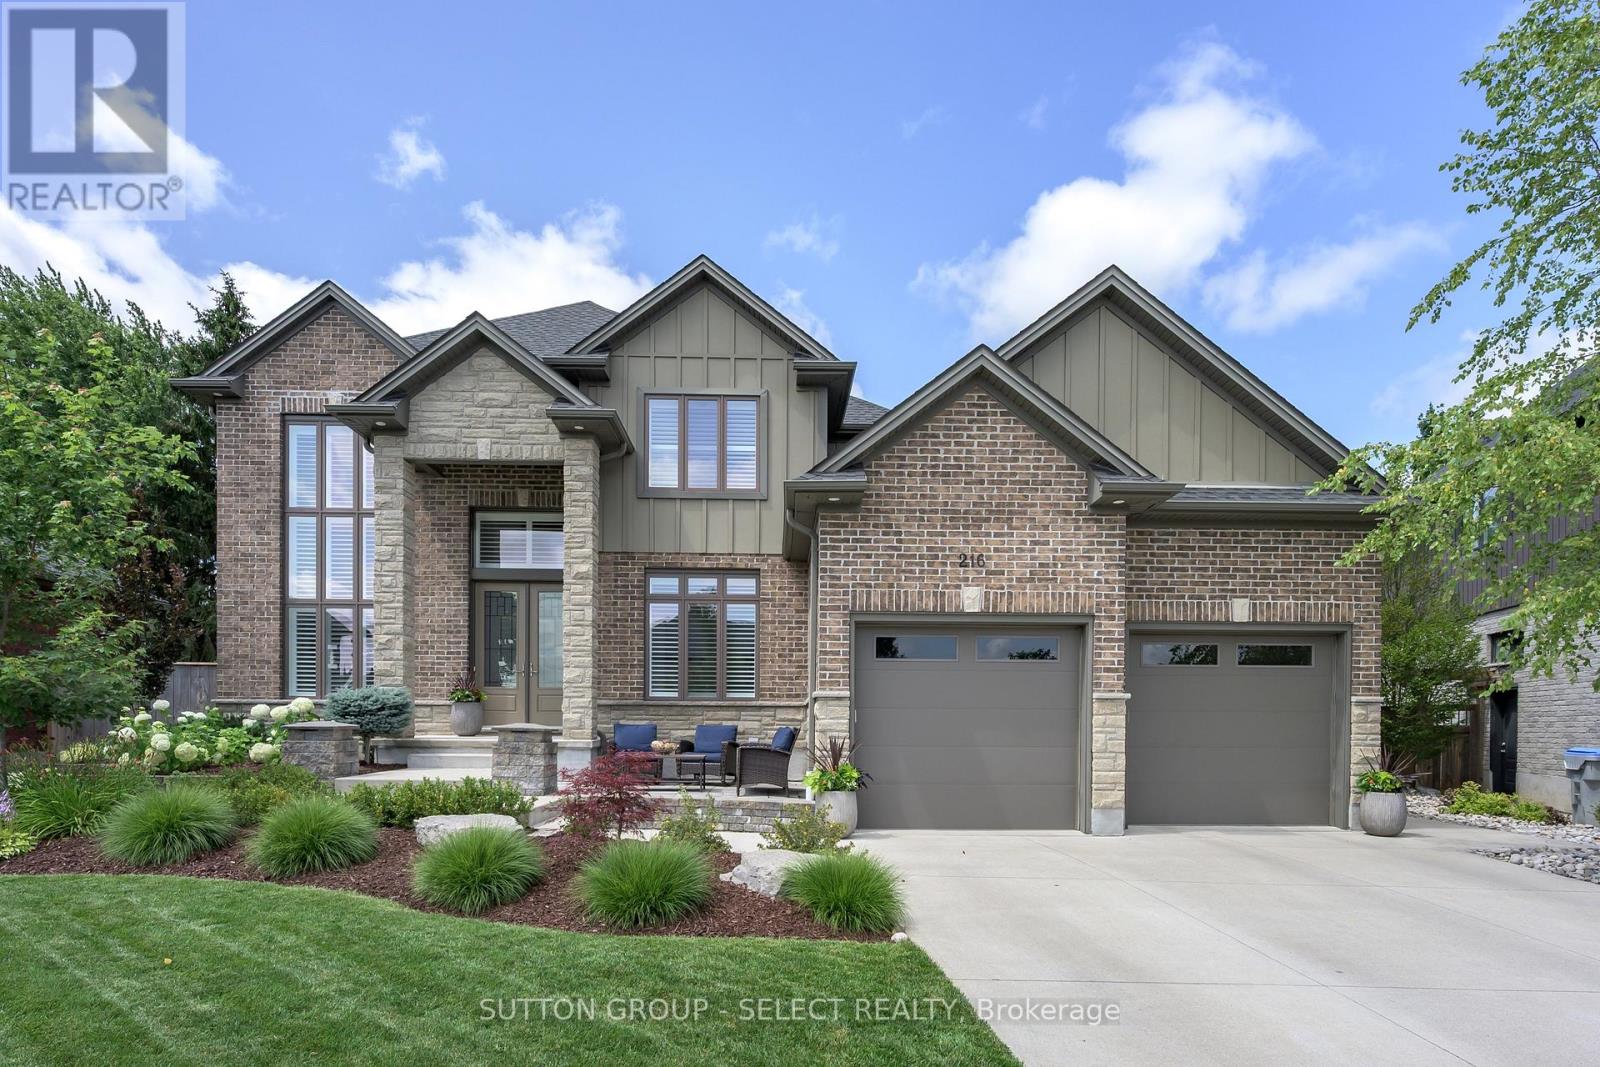
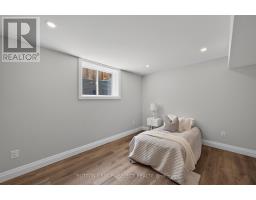
Welcome to 216 Martin Drive in family-friendly Ilderton. Offering over 3,700 sq. ft. of finished living space, this exceptional two-storey home has been thoughtfully designed for modern family living with high-end finishes, custom upgrades, and incredible attention to detail throughout. The bright, open-concept main floor features a lovely kitchen with a centre island, spacious dining area, inviting living room and a front family room with custom stone fireplace, built-ins and exposed wood beams, and a dedicated home office. California shutters throughout add timeless style and privacy. Upstairs offers four generous bedrooms, including a spacious primary suite with a walk-in closet and luxurious 5-piece ensuite. The professionally finished basement (2025) extends your living space with a large recreation room, additional bedroom, full bathroom, laundry room, custom built-in storage, and sweet custom children s playhouse that creates the perfect space for family fun. Step outside to your private backyard retreat featuring professional landscaping, turf, stonework, an all-season swim spa, pergola, and plenty of space to relax or entertain. With more than $250,000 invested in premium upgrades, this move-in-ready home offers the perfect combination of luxury, function, and family-friendly living. Located close to parks, schools, recreation, and just minutes from London, this is one you ll want to experience in person. (id:56071). Get more information on 216 Martin Drive

Property Features

Appliances:  Water Heater, Dishwasher, Dryer, Stove, Washer, Window Coverings, Refrigerator
Features:  Gazebo, Sump Pump
Rental Equipment:  Water Heater
Fireplace Total:  1
Directions:  Cross Streets: Martin and Blue Heron. ** Directions: Ilderton Rd, South on Willowridge, West on Martin.
Zoning Description:  UR1-2
Interior Size (Approximate):  2500 - 3000 sqft
Fence:  Fully Fenced, Fenced yard
Community Features:  Community Centre, School Bus
Amenities:  Fireplace(s)
Lot (Approximate):  62.5 x 111.7 FT ; 107.86ft. x 86.11ft. 62.5 x 111.7 FT ; 107.86ft. x 86.11ft.
Exterior Finish:  Brick, Vinyl siding
Water:  Municipal water, Sanitary sewer
Heating / Cooling:   Natural gas / Central air conditioning
Age (Approximate): 6 to 15 years
Foundation: Poured Concrete
Basement:  Full (Finished) Finished

Rooms & Sizes

(Approximate)

 Primary Bedroom Second level 4.4 m x 3.8 m  Bedroom Second level 3.8 m x 3.3 m  Bedroom Second level 3.3 m x 3 m
 Bedroom Second level 3.1 m x 3 m  Recreational, Games room Basement 8.8 m x 4.1 m  Laundry room Basement 3.2 m x 2.2 m
 Bedroom Basement 4.1 m x 3.1 m  Foyer Main level 2.5 m x 2.4 m  Den Main level 4 m x 3.1 m
 Office Main level 3.3 m x 3.2 m  Kitchen Main level 5.1 m x 4.7 m  Living room Main level 5.8 m x 4.2 m
 Mud room Main level 3.6 m x 2.2 m    

Found a property your're looking for? Schedule a showing with our team. We're here to answer your questions and help you get a closer look.

Get More Property Info!

JD

John DiRenzo

Sales Representative
RE/MAX Centre City John DiRenzo Team Brokerage
Direct Phone: (519) 857-3490

* Mandatory fields..

Message has been sent. Thank you
John DiRenzo, Salesperson. Cell: (519) 857-3490. RE/MAX Centre City John DiRenzo Team Brokerage.