
 NEW LISTING
Brokered by: Keller Williams Home Group Realty
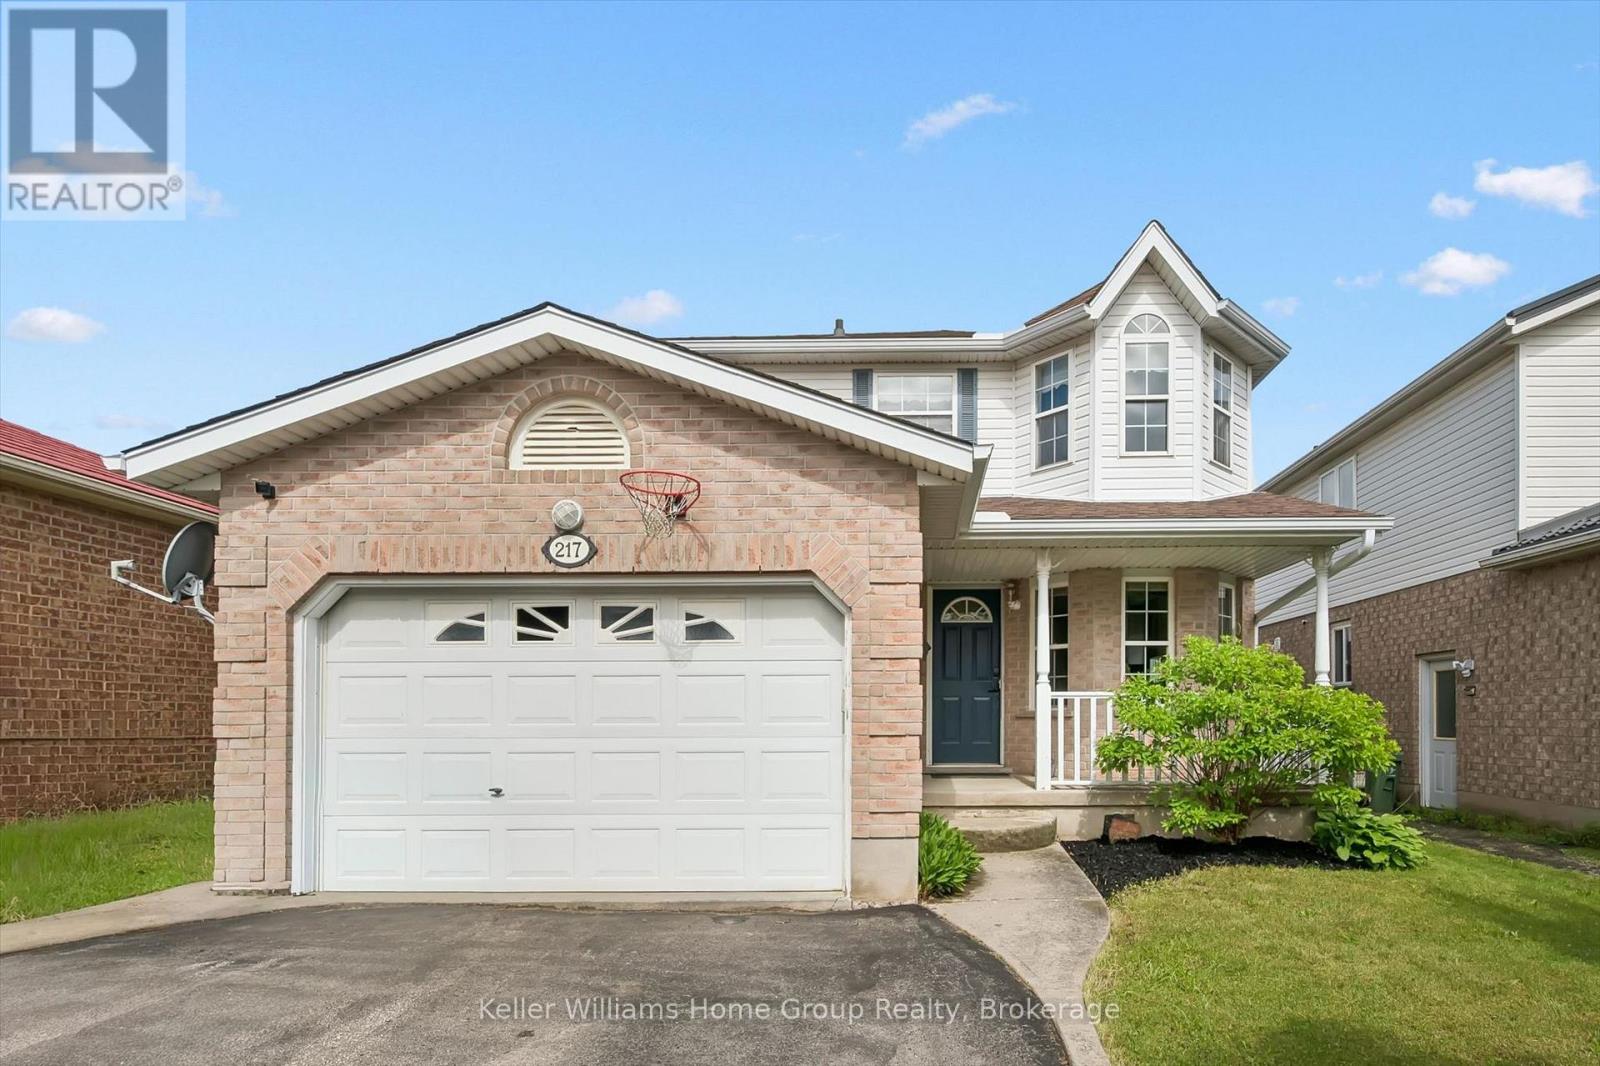
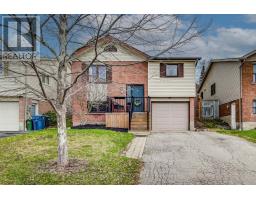
Address: 217 DEERPATH DRIVE, Guelph (Willow West/Sugarbush/West Acres)
FOR SALE
Postal Code: N1K1W6
Style: Detached
Type: Single Family House
Bedrooms: 3
Bathrooms: 4
Bedrooms Aboveground: 3
Parking: Attached Garage
Garage: Attached Garage
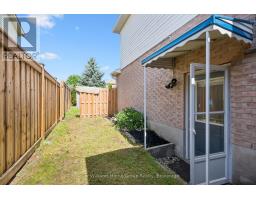
Lot Size (Approximate): 39 ft ,4 in x 110 ft ,10 in
Property Size (Approximate): 39.4 x 110.9 FT ; Lot Size irregular
Stories: 2
(Approximate)
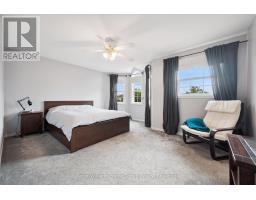
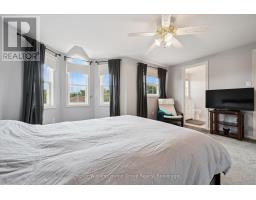
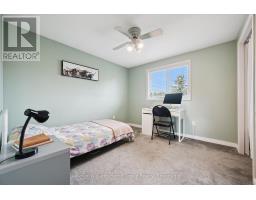
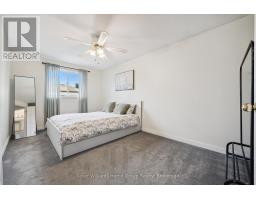
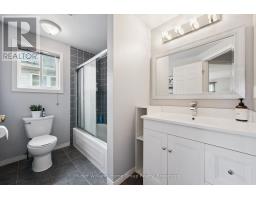
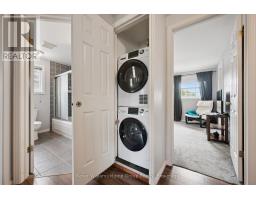
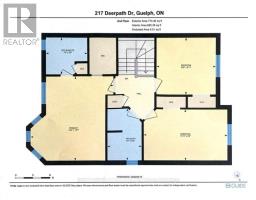
| Bathroom Second level 2.8 m x 1.85 m | Primary Bedroom Second level 4.59 m x 4.41 m | Bedroom 2 Second level 3.03 m x 3.2 m |
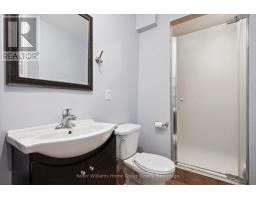
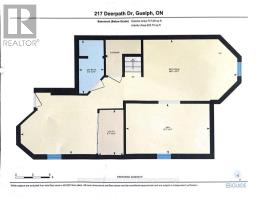
| Bedroom 3 Second level 2.8 m x 4.52 m | Bathroom Second level 1.94 m x 2.2 m | Bathroom Basement 2.88 m x 1.35 m |
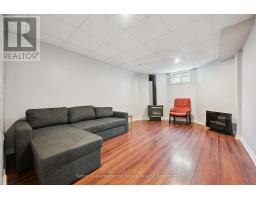
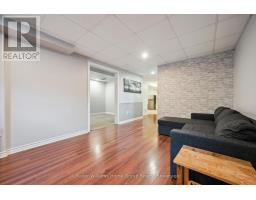
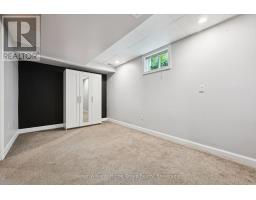
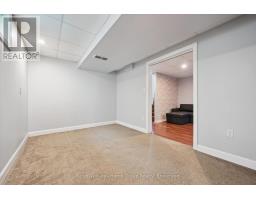
| Den Basement 2.77 m x 4.6 m | Recreational, Games room Basement 6.27 m x 11.8 m | Utility room Basement 2.48 m x 1.39 m |
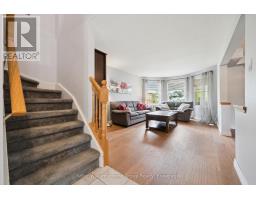
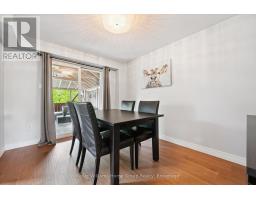
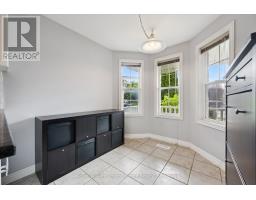
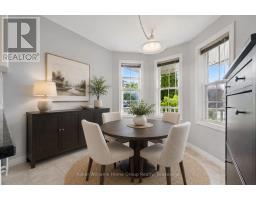
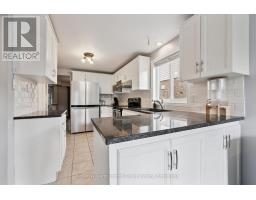
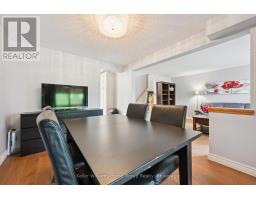
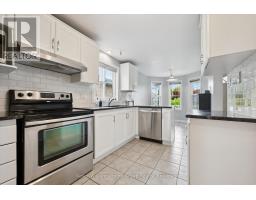
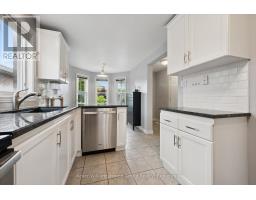
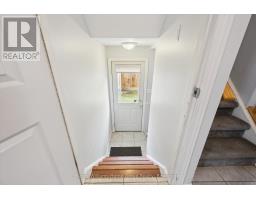
| Eating area Main level 2.38 m x 2.49 m | Kitchen Main level 2.87 m x 4.23 m | Bathroom Main level 1.51 m x 1.57 m |
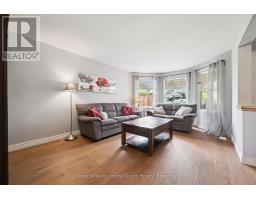
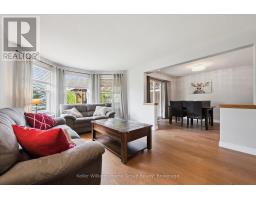
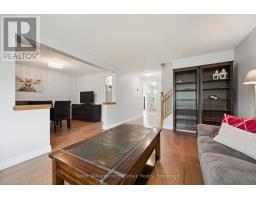
| Living room Main level 3.46 m x 5.18 m | Dining room Other 2.95 m x 3.62 m |

Sales Representative
RE/MAX Centre City John DiRenzo Team Brokerage
Direct Phone: (519) 857-3490
* Mandatory fields..





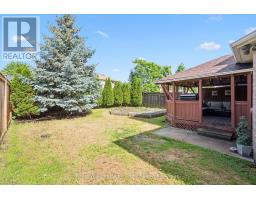
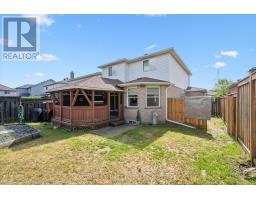
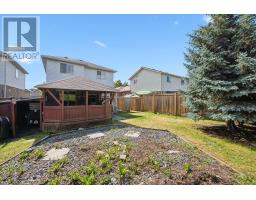

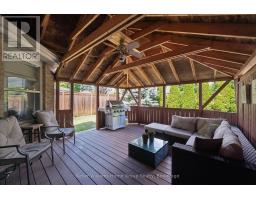


 NEW LISTING
Welcome to this stunning executive townhome in the heart of Guelph, offering modern living, abundant natura ..
 FOR SALE
The Versatile Guelph Raised Bungalow You ve Been Waiting For! Step into this welcoming and spacious raised bung ..
 FOR SALE
Welcome to 26 Kelly Court, a beautifully maintained family home tucked away o ..
 FOR SALE
Rare opportunity to build your dream single-family home on a spacious vacant reside ..
John DiRenzo, Salesperson. Cell: (519) 857-3490. RE/MAX Centre City John DiRenzo Team Brokerage.