2188 BADER Crescent, Burlington NEW LISTING

Brokered by: RE/MAX Escarpment Realty Inc.

MLS®: 40851837 (Freehold)

Price: $1,454,900.00

Address: 2188 BADER Crescent, Burlington
FOR SALE
Subdivision: 341 - Brant Hills
Postal Code: L7P4N6
Style: Detached
Type: Single Family House
Bedrooms: 4
Bathrooms: 4
Bedrooms Aboveground:  4
Bedrooms Belowground:  0
Parking:  Attached Garage
Garage: Attached Garage
Lot Size (Approximate):   52 ft x 131 ft
Stories:  2


About 2188 Bader Crescent

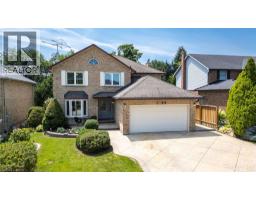
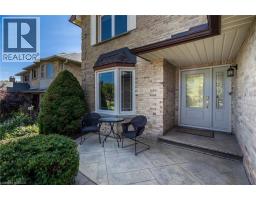
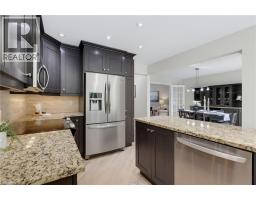
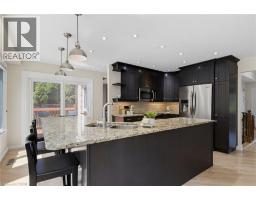
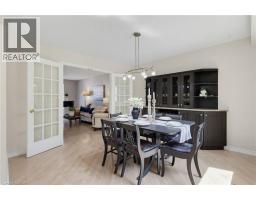
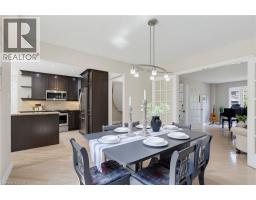
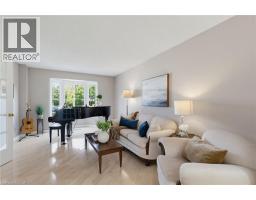
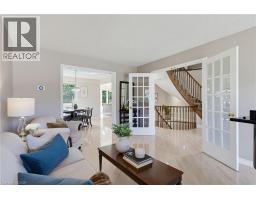
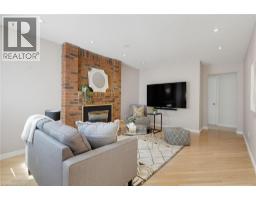
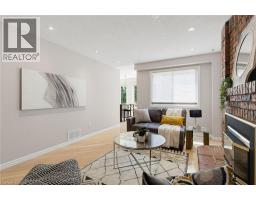
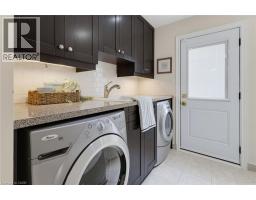
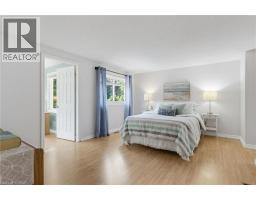
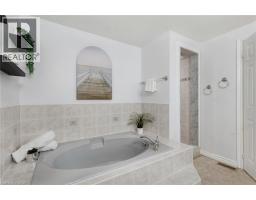
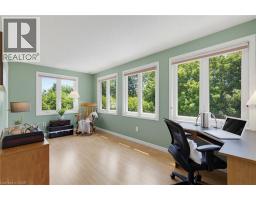
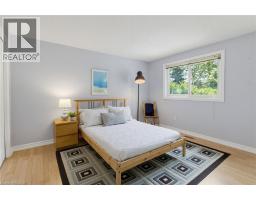
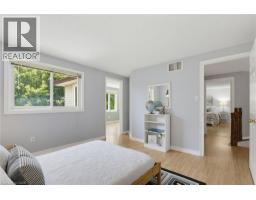
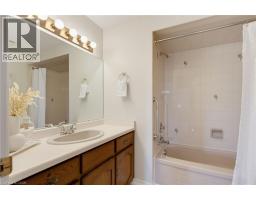
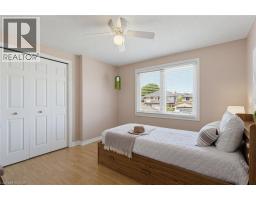
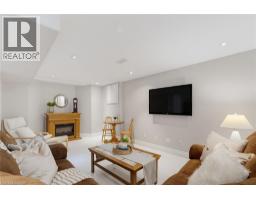
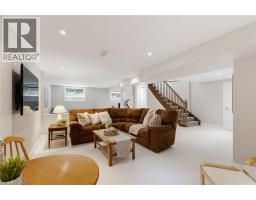
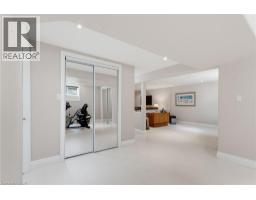
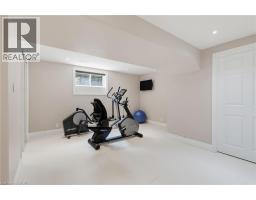
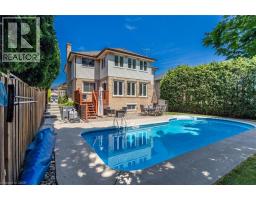
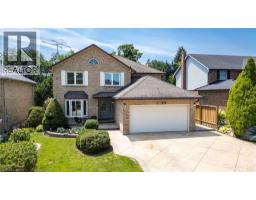
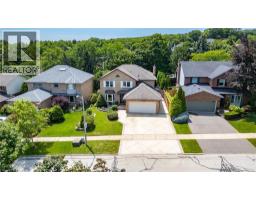
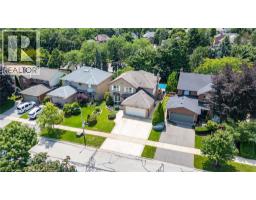
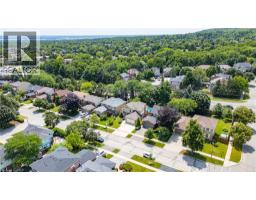
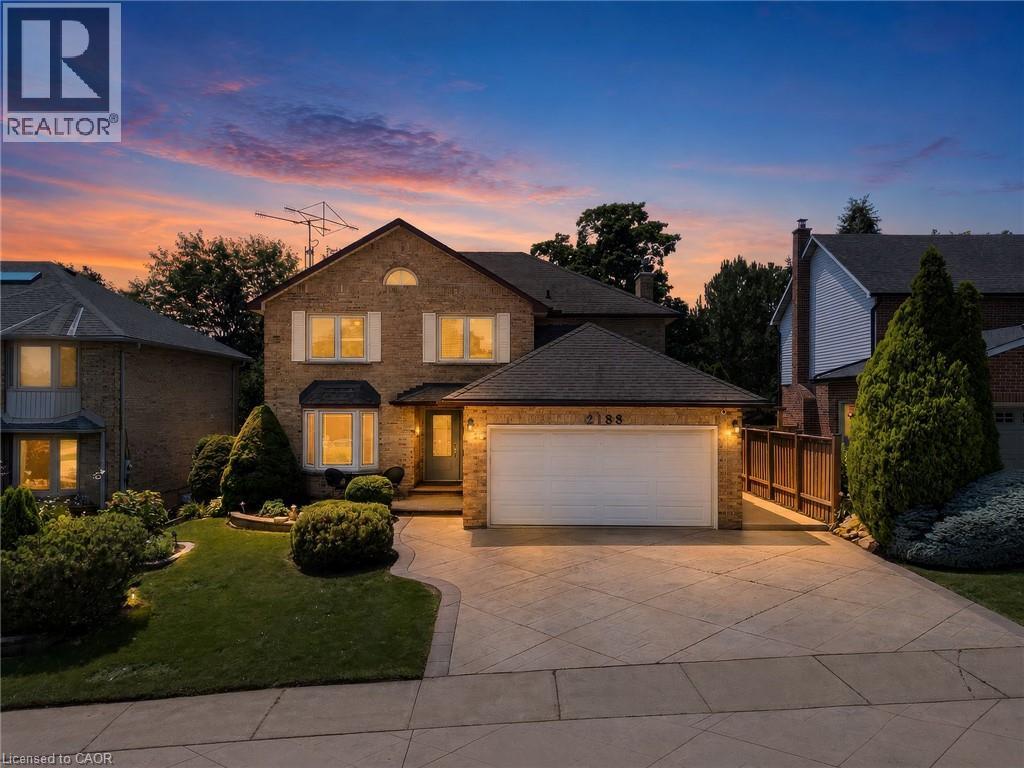
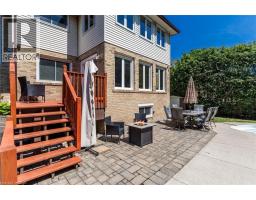
Welcome to this beautiful move-in-ready family home in the highly sought-after Brant Hills community. Offered by the original owners, this spacious two-storey home offers over 3,000 sq. ft. of finished living space with 4 bedrooms, 3.5 bathrooms, and numerous updates throughout. Impressive curb appeal features a stamped concrete driveway, landscaped gardens, welcoming front entrance, and concrete side walkway. Inside, the inviting foyer showcases a curved open staircase and hardwood flooring throughout the main level. The bright living room with a bay window flows into the formal dining room with a built-in hutch, leading to the updated kitchen with granite countertops, tile backsplash, abundant cabinetry, built-in stainless steel appliances, and a spacious breakfast area overlooking the private backyard. Step outside to your backyard retreat featuring a deck, stone patio, mature landscaping, and a heated in-ground pool. The adjoining family room offers a cozy gas fireplace, creating the perfect gathering space. Upstairs, the primary suite includes two closets, including a walk-in, a bright sunroom/home office overlooking the backyard, and a private ensuite with a soaker tub, separate shower, and large vanity. Three additional generously sized bedrooms provide plenty of space for family and guests. The finished lower level adds exceptional living space with a large recreation room, exercise area, 3-piece bathroom, wide-plank laminate flooring, mirrored closets, and abundant storage. Highlights include a main floor laundry room with garage access and recent updates: exterior doors (2025), HVAC (2021), pool heater (2022), & exterior security cameras (2023). Located within walking distance to Brant Hills Community Centre, parks, schools, shopping & quick access to Hwy s (id:56071). Get more information on 2188 Bader Crescent

Property Features

Appliances:  Dishwasher, Dryer, Freezer, Microwave, Refrigerator, Stove, Washer, Hood Fan, Window Coverings, Garage door opener
Features:  Sump Pump, Automatic Garage Door Opener
Landscape:  Landscaped
Rental Equipment:  Furnace, Water Heater
Fireplace Total:  2
Fireplace:  Electric Other - See remarks
Pool Type:  Inground pool
Directions:  North on Brant Street to Barlow Crescent, East of Brant Street.
Zoning Description:  R3.2
Interior Size (Approximate):  3320 sqft
Access:  Road access
Fixture:  Ceiling fans
Lot (Approximate):  under 1/2 acre
Exterior Finish:  Brick, Vinyl siding
Water:  Municipal water, Municipal sewage system
Heating / Cooling:   / Central air conditioning
Age (Approximate):  1987
Foundation: Poured Concrete
Constructed Date:  1987
Basement:  Full (Finished) Finished

Rooms & Sizes

(Approximate)

 Office Second level 16 3 x 8 2  4pc Bathroom Second level Measurements not available  Bedroom Second level 11 1 x 16 1
 Bedroom Second level 10 6 x 11 8  Bedroom Second level 13 8 x 11 1  Primary Bedroom Second level 14 9 x 15 4
 Full bathroom Second level 12 1 x 10 6  Storage Lower level Measurements not available  3pc Bathroom Lower level Measurements not available
 Recreation room Lower level 25 7 x 32 2  2pc Bathroom Main level Measurements not available  Laundry room Main level 12 0 x 9 10
 Family room Main level 11 8 x 18 9  Eat in kitchen Main level 16 3 x 17 0  Dining room Main level 11 5 x 12 2
 Living room Main level 11 5 x 19 6  Foyer Main level 7 9 x 11 2  

Found a property your're looking for? Schedule a showing with our team. We're here to answer your questions and help you get a closer look.

Get More Property Info!

JD

John DiRenzo

Sales Representative
RE/MAX Centre City John DiRenzo Team Brokerage
Direct Phone: (519) 857-3490

* Mandatory fields..
Message has been sent. Thank you
John DiRenzo, Salesperson. Cell: (519) 857-3490. RE/MAX Centre City John DiRenzo Team Brokerage.