
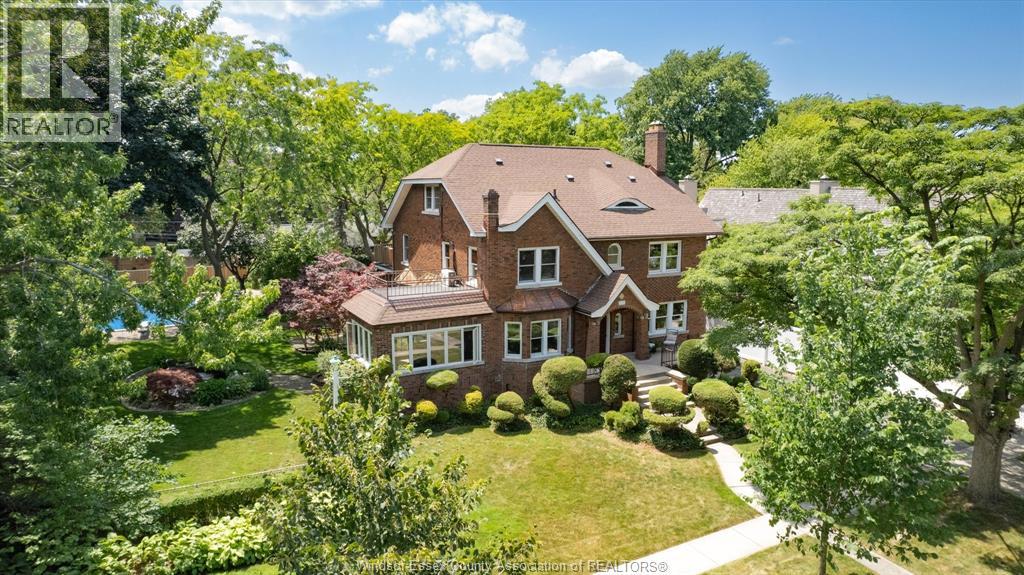
 FOR SALE
Brokered by: BUCKINGHAM REALTY (WINDSOR) LTD.
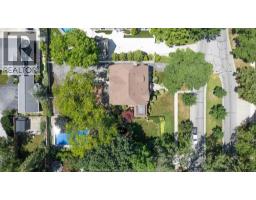
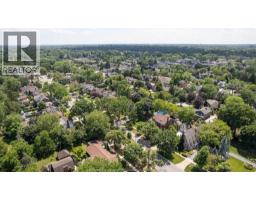
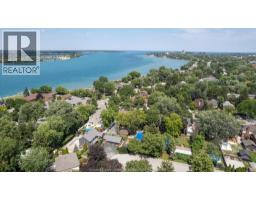
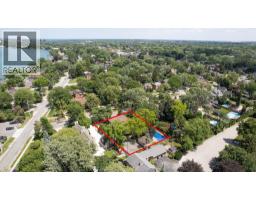
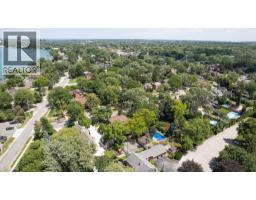
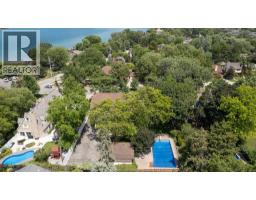
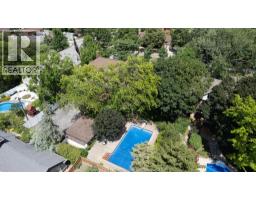
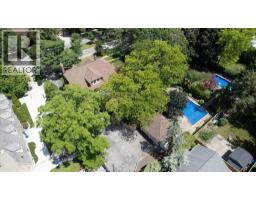
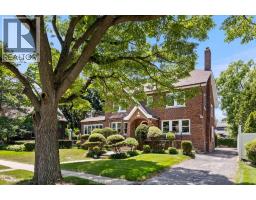
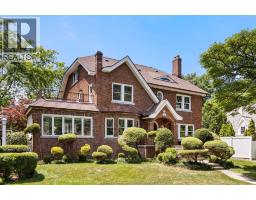
Address: 219 JEFFERSON, Windsor
FOR SALE
Postal Code: N8S2P5
Style: Detached
Type: Single Family House
Bedrooms: 5
Bathrooms: 5
Bedrooms Aboveground: 4
Bedrooms Belowground: 1
Parking: Garage
Garage: Garage
Lot Size (Approximate): x
Property Size (Approximate): 112 X 149.5
Stories: 2.5
(Approximate)
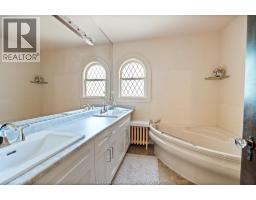
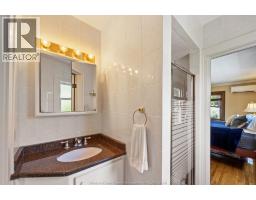
| 4pc Bathroom Second level Measurements not available | 3pc Ensuite bath Second level Measurements not available | Bath (No. pieces 1-6) Second level Measurements not available |
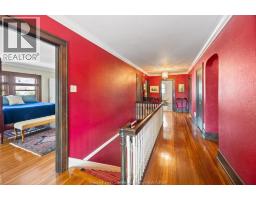
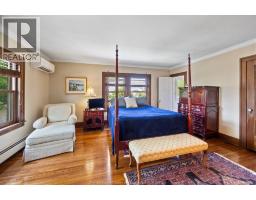
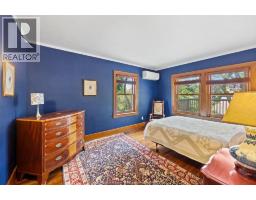
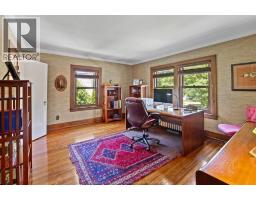
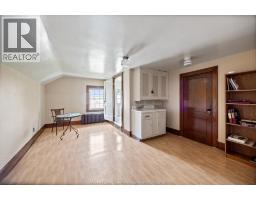
| Bedroom Second level Measurements not available | Bedroom Second level Measurements not available | Primary Bedroom Second level Measurements not available |
| 3pc Bathroom Above Measurements not available | 2pc Bathroom Basement Measurements not available | Cold room Basement Measurements not available |
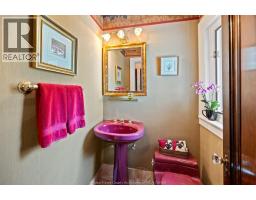
| Utility room Basement Measurements not available | Family room Basement Measurements not available | 2pc Bathroom Main level Measurements not available |
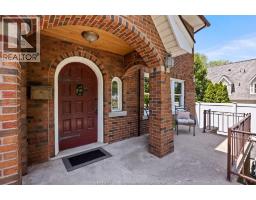
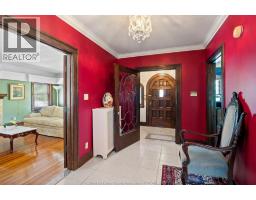
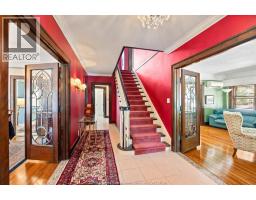
| Foyer Main level Measurements not available | Other Main level Measurements not available | Enclosed porch Main level Measurements not available |
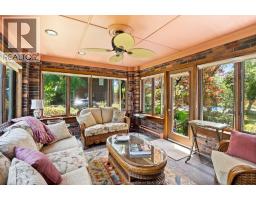
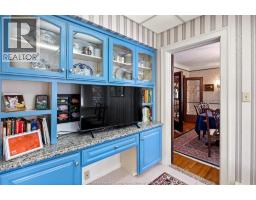
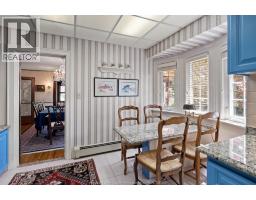
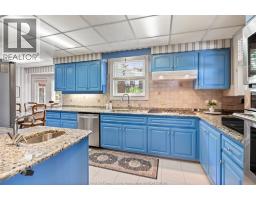
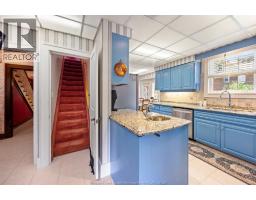
| Sunroom Main level Measurements not available | Kitchen Main level Measurements not available | Dining nook Main level Measurements not available |
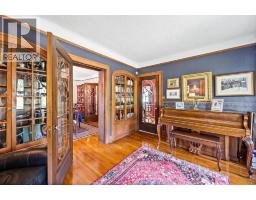
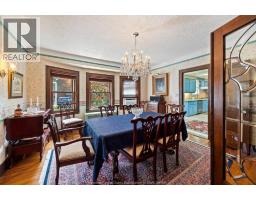
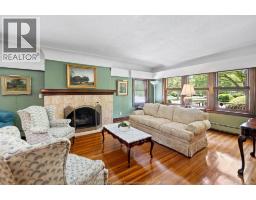
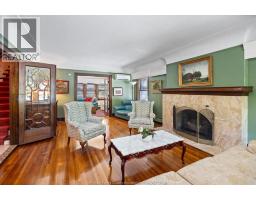
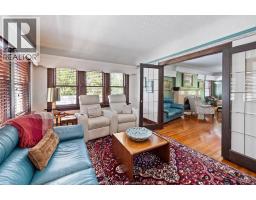
| Dining room Main level Measurements not available | Living room/Fireplace Main level Measurements not available |

Sales Representative
RE/MAX Centre City John DiRenzo Team Brokerage
Direct Phone: (519) 857-3490
* Mandatory fields..




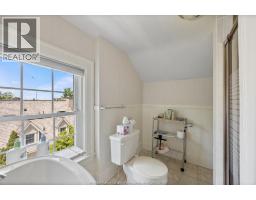
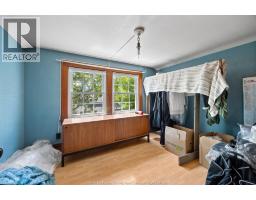

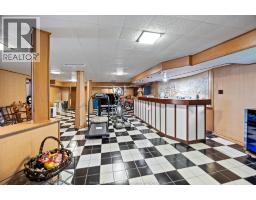
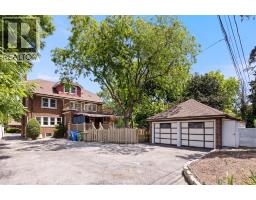
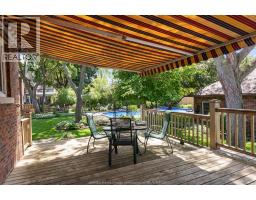
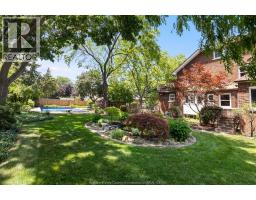
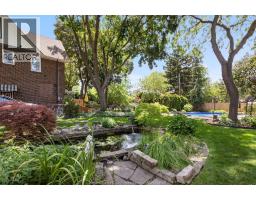
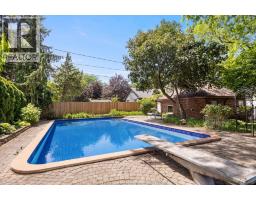
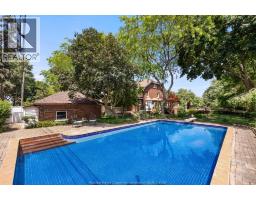
 FOR SALE
RANCH-STYLE HOME OFFERING 3+1 BDRMS & 2 FULL BTHS W/ HRDWD FLRS T/O ..
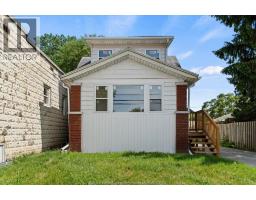 FOR SALE
Welcome to 6045 Wyandotte St E in Olde Riverside. This beautiful 2-bedroom, 1-bath home is completel ..
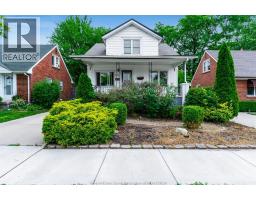 FOR SALE
Charming 4-bedroom, 2 full bath home in sought-after Olde Riverside! This spacious home features a bright l ..
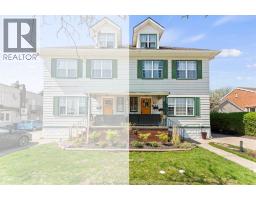 FOR SALE
Welcome to 283 Villaire, this beautiful 4+1bd 2.5bth se ..
John DiRenzo, Salesperson. Cell: (519) 857-3490. RE/MAX Centre City John DiRenzo Team Brokerage.