Brokered by: Coldwell Banker All Points-Festival City Realty
MLS®: X13584934 (Freehold)
Price: $569,900.00
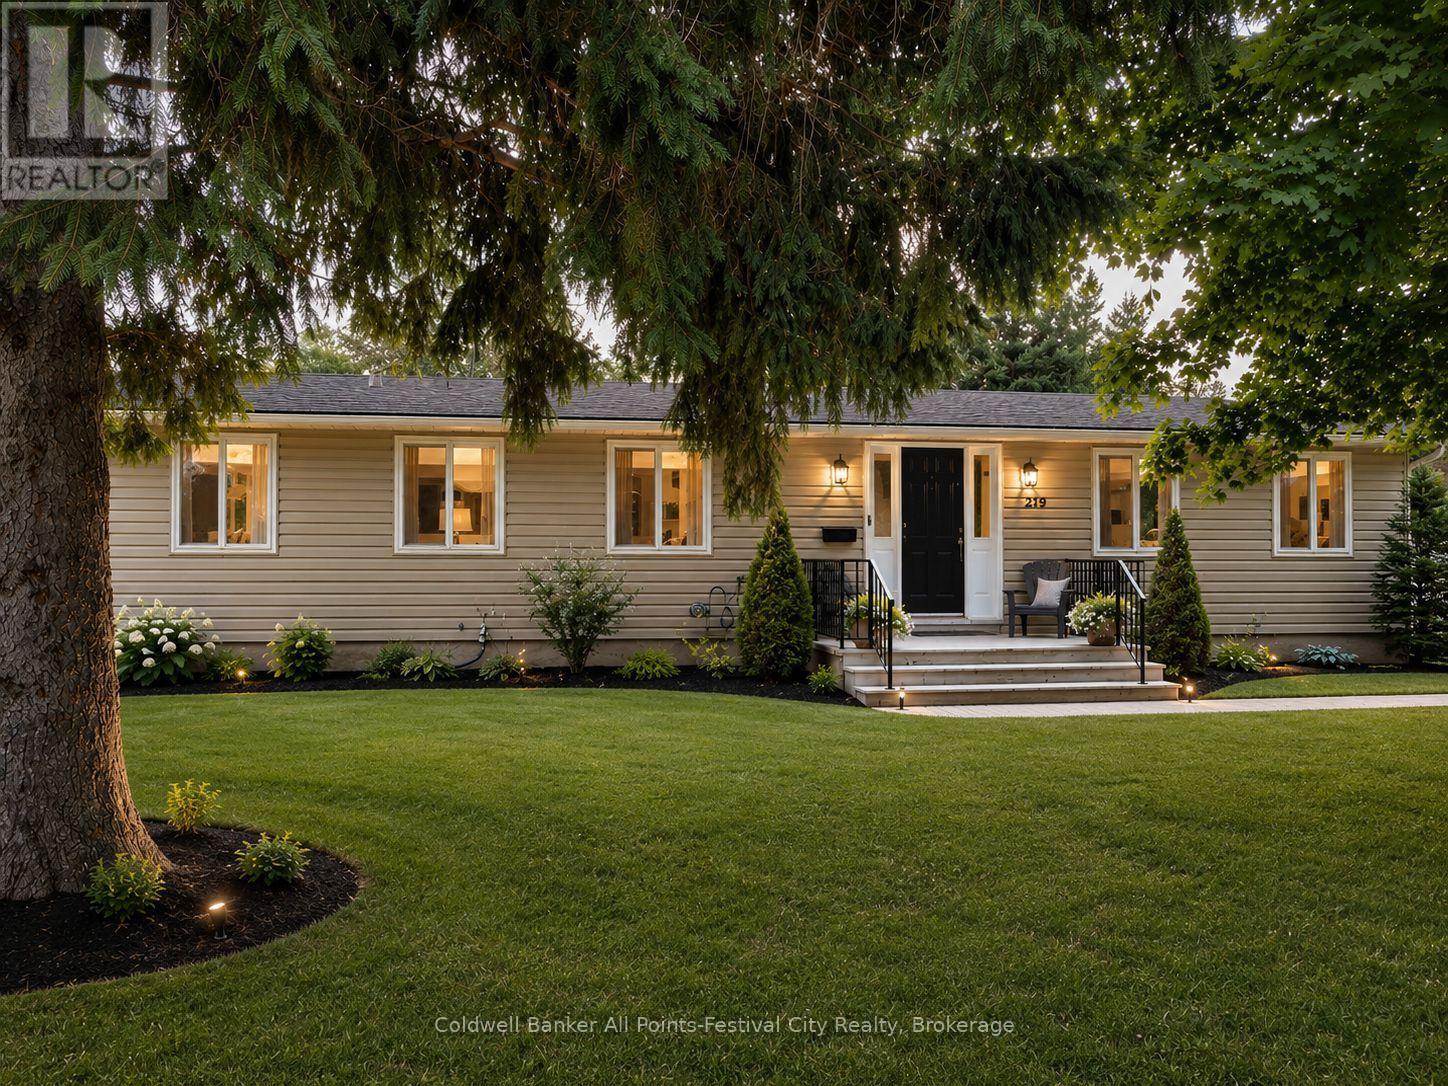
Address: 219 ST. DAVID STREET, West Perth (Mitchell) FOR SALE Postal Code: N0K1N0 Style: Detached Bungalow Type: Single Family House Bedrooms: 6 Bathrooms: 2 Bedrooms Aboveground: 4 Bedrooms Belowground: 2 Parking: No Garage Garage: No Garage Lot Size (Approximate): 88 ft ,10 in x 104 ft ,9 in Property Size (Approximate): 88.9 x 104.8 FT Stories: 1
About 219 St. David Street
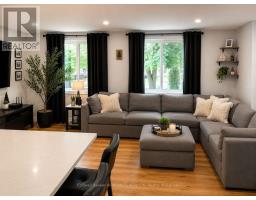
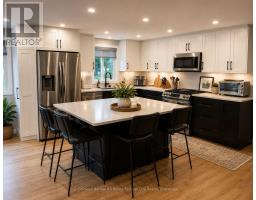
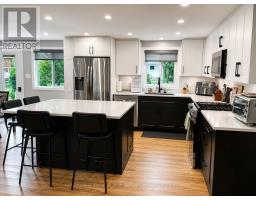
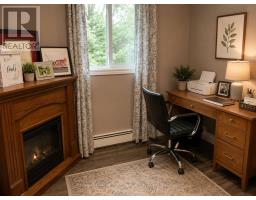
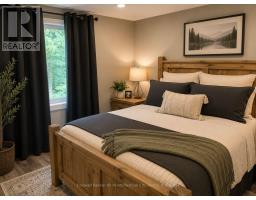
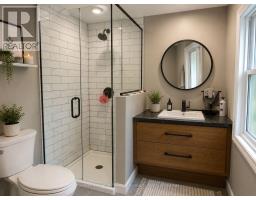
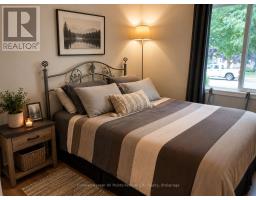
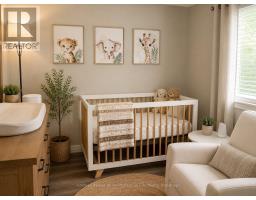
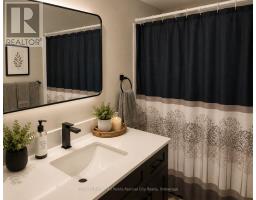
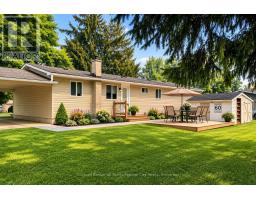
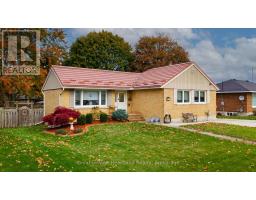
More Than Meets the Eye! Step inside and discover a home that offers far more space than first meets the eye! Featuring 4+2 bedrooms and 2 full bathrooms, this beautifully updated home is ideal for growing families, multigenerational living, or anyone looking for room to spread out.The heart of the home is the stunning, updated kitchen, complete with quartz countertops and an oversized square island that serves as the perfect gathering place for family meals, entertaining friends, or everyday living.With abundant prep space and seating, it s a feature you ll appreciate from the moment you walk in. The bright and welcoming living room creates the perfect space to relax, while the main floor also offers four generously sized bedrooms and two full bathrooms, including a private primary bedroom with a beautifully updated ensuite featuring a tiled walk-in shower.The partially finished basement adds incredible flexibility with a spacious recreation room, two additional bedrooms, a large laundry area, and a dedicated workshop-ideal for hobbies, storage, or future possibilities.Thoughtful updates throughout the home include newer windows, an updated kitchen with quartz countertops, renovated bathrooms, updated flooring, and modern finishes, making this home truly move-in ready. Step outside to enjoy the large backyard, complete with a storage shed, plenty of space for children, pets, and entertaining, plus the convenience of a carport. Location is everything, and this home delivers! Situated just one block from the local schools and within easy walking distance of the arena, ball diamonds, parks, and other community amenities, you ll love the convenience of this family-friendly neighbourhood.This is one of those homes that truly has to be seen in person to appreciate just how much space it offers. Book your private showing today!Some photos have been virtually enhanced for marketing purposes while accurately representing the home s layout and features. (id:56071). Get more information on 219 St. David Street
Property Features
Appliances: Water Heater, Water softener, Blinds, Dishwasher, Dryer, Stove, Washer, Refrigerator Features: Paved yard, Sump Pump Rental Equipment: Directions: Cross Streets: Henry St. ** Directions: North on St. David St. Property on east side. Zoning Description: R1 Interior Size (Approximate): 1100 - 1500 sqft Lot (Approximate): 88.9 x 104.8 FT 88.9 x 104.8 FT Exterior Finish: Vinyl siding Water: Municipal water, Sanitary sewer Heating / Cooling: Natural gas / Window air conditioner Age (Approximate): 51 to 99 years Foundation: Concrete Basement: Full (Partially finished) Partially finished
Rooms & Sizes
(Approximate)
Bedroom Basement 2.8 m x 2.89 m
Recreational, Games room Basement 6.58 m x 7.34 m
Laundry room Basement 3.75 m x 5.94 m
Workshop Basement 6.61 m x 3.01 m
Bedroom Basement 2.8 m x 2.89 m
Kitchen Main level 3.9 m x 7.01 m
Living room Main level 4.66 m x 7.01 m
Bedroom Main level 2.47 m x 3.54 m
Bedroom 2 Main level 2.56 m x 2.43 m
Bedroom 3 Main level 2.47 m x 3.5 m
Primary Bedroom Main level 3.41 m x 3.5 m
Found a property your're looking for? Schedule a showing with our team. We're here to answer your questions and help you get a closer look.
Get More Property Info!
John DiRenzo
Sales Representative RE/MAX Centre City John DiRenzo Team Brokerage
Direct Phone: (519) 857-3490
Brokered by: Sutton Group - First Choice Realty Ltd.
John DiRenzo, Salesperson. Cell: (519) 857-3490. RE/MAX Centre City John DiRenzo Team Brokerage.
Terms Of Use
This website is operated by RE/MAX Centre City John DiRenzo Team Brokerage, a brokerage who is a member of The Canadian Real Estate Association (CREA). The content on this website is owned or controlled by CREA. By accessing this website, the user agrees to be bound by these terms of use as amended from time to time, and agrees that these terms of use constitute a binding contract between the user, RE/MAX Centre City John DiRenzo Team Brokerage, and CREA.
The content on this website is protected by copyright and other laws, and is intended solely for the private, non-commercial use by individuals. Any other reproduction, distribution or use of the content, in whole or in part, is specifically prohibited. Prohibited uses include commercial use, "screen scraping", "database scraping", and any other activity intended to collect, store, reorganize or manipulate the content of this website.
Trademarks:
REALTOR®, REALTORS®, and the REALTOR® logo are certification marks that are owned by REALTOR® Canada Inc. and licensed exclusively to The Canadian Real Estate Association (CREA). These certification marks identify real estate professionals who are members of CREA and who must abide by CREA's By-Laws, Rules, and the REALTOR® Code. The MLS® trademark and the MLS® logo are owned by CREA and identify the professional real estate services provided by members of CREA. The data provided is for informational purposes only and should not be relied upon without verification.

 NEW LISTING




 FOR SALE
 FOR SALE
 FOR SALE
 NEW LISTING