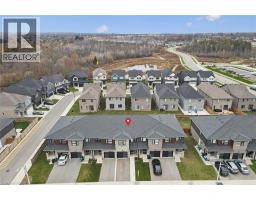
Address: 22 FAITH Street, Cambridge FOR SALE Subdivision: 23 - Branchton Park Postal Code: N1T0E8 Style: Attached Other Type: Single Family Row / Townhouse Bedrooms: 3 Bathrooms: 4 Bedrooms Aboveground: 3 Bedrooms Belowground: 0 Parking: Attached Garage Garage: Attached Garage Lot Size (Approximate): 20 ft x 102 ft Stories: 2
About 22 Faith Street
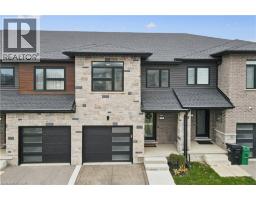
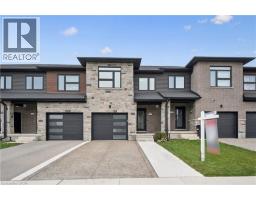
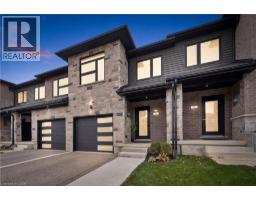
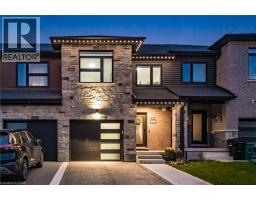
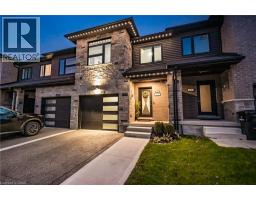
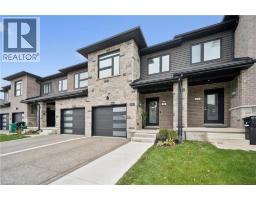
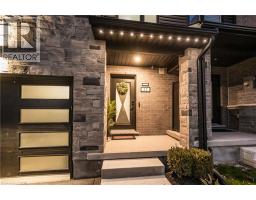
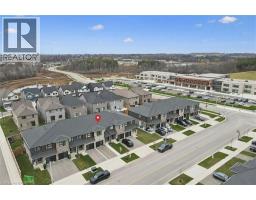
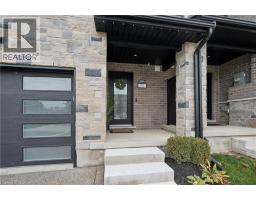
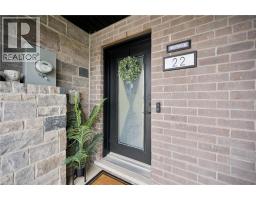
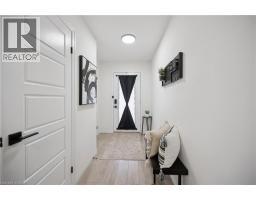
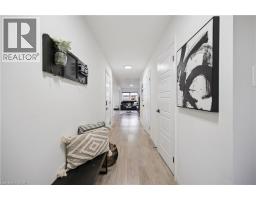
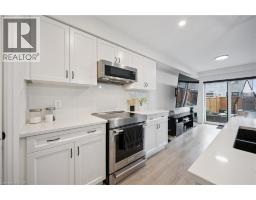
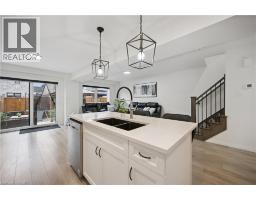
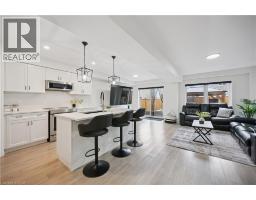
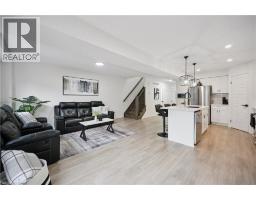
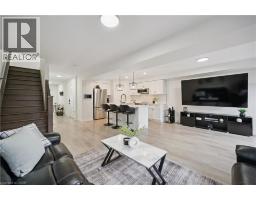
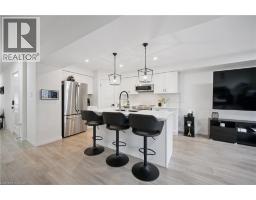
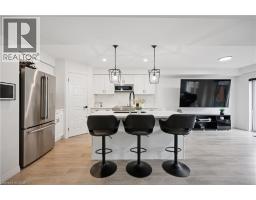
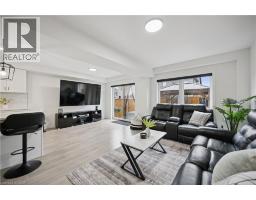
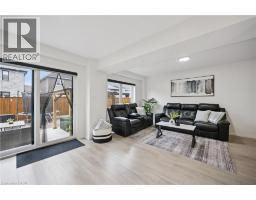
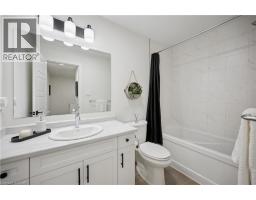
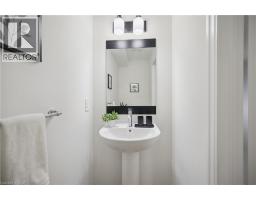
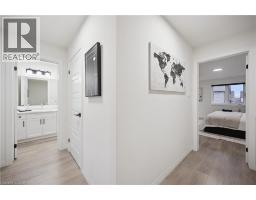
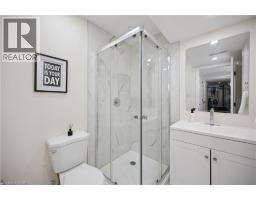
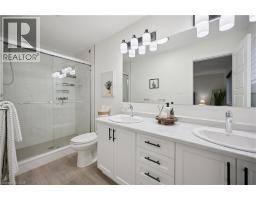
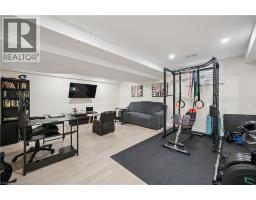
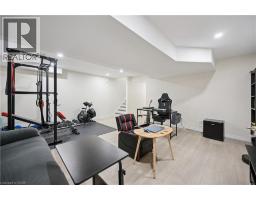
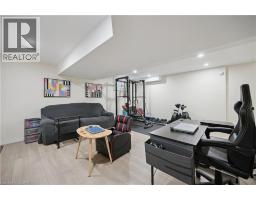
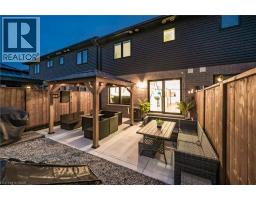
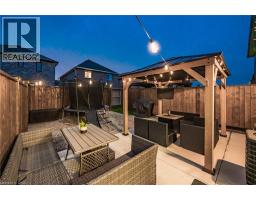
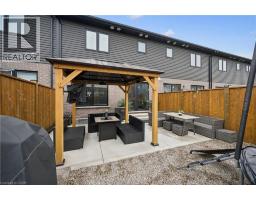
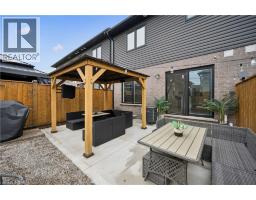
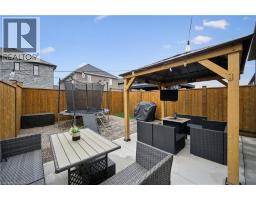
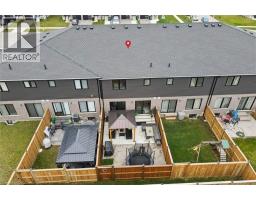
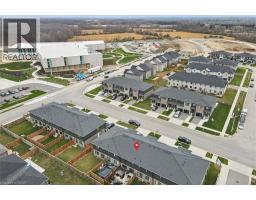
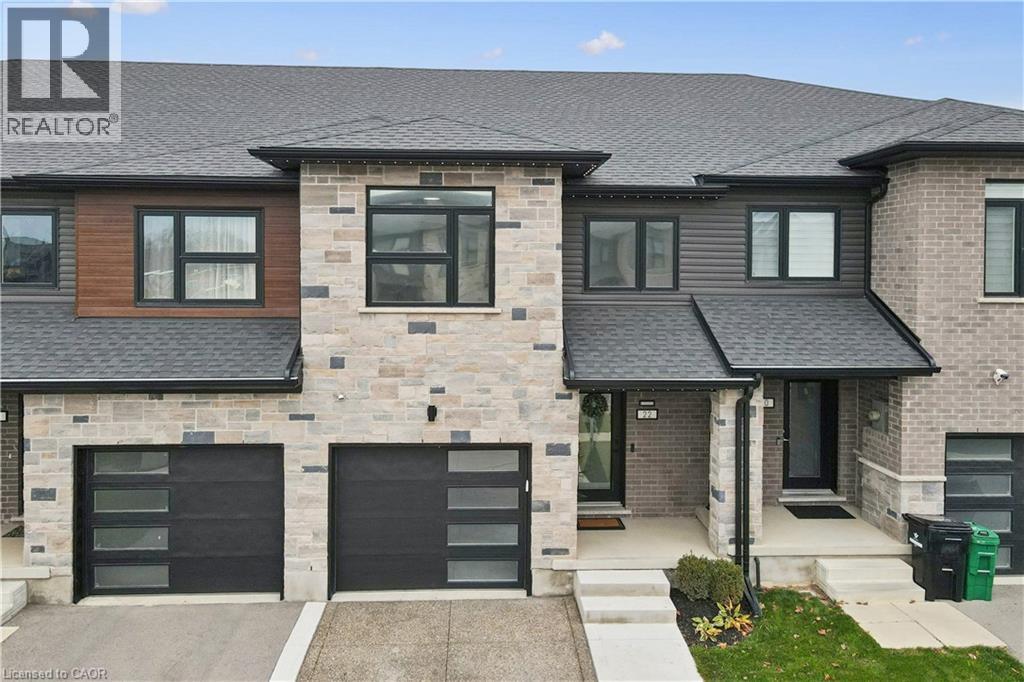
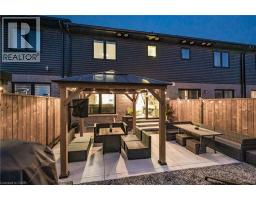
Welcome to this beautifully maintained Gemini Home Builders freehold townhouse, with no additional fees, built in 2023, offering 3 bedrooms, 3.5 bathrooms and a wonderful blend of style, comfort and functionality! Thoughtful upgrades and modern finishes are found throughout this carpet-free home, including updated lighting, durable vinyl plank flooring throughout and an elegant oak staircase. The kitchen features quartz countertops, upgraded appliances, a sleek black undermount sink and a functional layout ideal for everyday living and entertaining with sliders to the yard. The finished basement provides additional living space, complete with a 3-piece bathroom, perfect for a recreation room, home office or guest retreat. Step outside to a fully fenced backyard featuring a gazebo and concrete patio pad, creating an inviting space for summer gatherings, outdoor dining or simply relaxing. An exposed aggregate concrete driveway and concrete walkway enhance the home s curb appeal, while built-in soffit lighting with convenient app controlled operation adds a beautiful touch to the exterior. Parking is a breeze with a single-car garage and two additional driveway spaces. Ideally located just minutes from Public and Catholic elementary schools, an on-site YWCA Child Care Centre and the new Cambridge Recreation Complex with a 25m lap pool, warm-water leisure pool, 3 gymnasiums, walking/running track, fitness studio, outdoor pickleball and basketball courts and a new public library, anticipated to open in spring 2027! With many stylish updates, versatile living space and an excellent location, this move-in-ready townhouse is a fantastic place to call home! (id:56071). Get more information on 22 Faith Street
Property Features
Appliances: Dishwasher, Dryer, Refrigerator, Stove, Water softener, Washer, Window Coverings, Garage door opener Features: Automatic Garage Door Opener Rental Equipment: Directions: Branchton Road to Faith Street Zoning Description: RM4 S.4.1.372 Interior Size (Approximate): 2187 sqft Lot (Approximate): under 1/2 acre Exterior Finish: Aluminum siding, Brick, Concrete, Wood, Shingles Water: Municipal water, Municipal sewage system Heating / Cooling: / Central air conditioning Age (Approximate): 2023 Construction: Wood frame Constructed Date: 2023 Basement: Full (Finished) Finished
Rooms & Sizes
(Approximate)
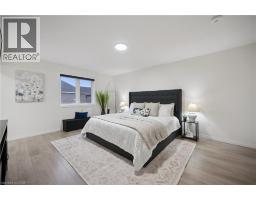
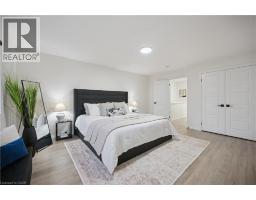
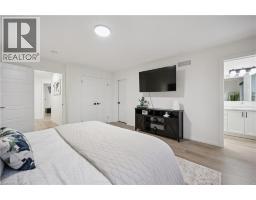
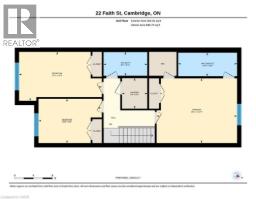
Primary Bedroom Second level 16 11 x 13 7
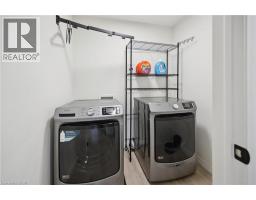
Laundry room Second level 5 4 x 6 5
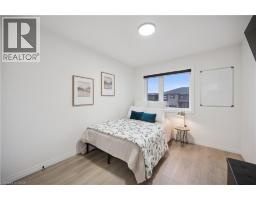
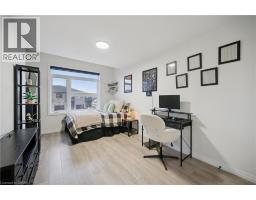
Bedroom Second level 17 5 x 10 4
4pc Bathroom Second level 9 2 x 4 11
4pc Ensuite bath Second level 12 4 x 4 11
Bedroom Second level 13 2 x 9 4
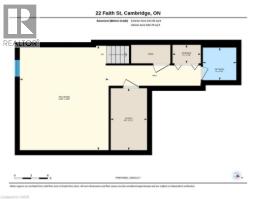
Utility room Basement 6 6 x 11 2
Storage Basement 5 1 x 3 4
Recreation room Basement 15 11 x 18 9
3pc Bathroom Basement 6 0 x 5 10
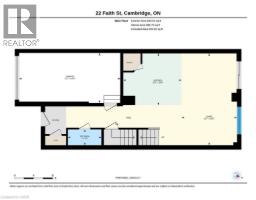
Kitchen Main level 12 2 x 10 9
Living room Main level 11 7 x 19 2
2pc Bathroom Main level 7 0 x 3 3
Found a property your're looking for? Schedule a showing with our team. We're here to answer your questions and help you get a closer look.
Get More Property Info!
John DiRenzo
Sales Representative RE/MAX Centre City Realty Inc Brokerage
Direct Phone: (519) 857-3490
John DiRenzo, Salesperson. Cell: (519) 857-3490. RE/MAX Centre City Realty Inc Brokerage.
Terms Of Use
This website is operated by RE/MAX Centre City Realty Inc Brokerage, a brokerage who is a member of The Canadian Real Estate Association (CREA). The content on this website is owned or controlled by CREA. By accessing this website, the user agrees to be bound by these terms of use as amended from time to time, and agrees that these terms of use constitute a binding contract between the user, RE/MAX Centre City Realty Inc Brokerage, and CREA.
The content on this website is protected by copyright and other laws, and is intended solely for the private, non-commercial use by individuals. Any other reproduction, distribution or use of the content, in whole or in part, is specifically prohibited. Prohibited uses include commercial use, "screen scraping", "database scraping", and any other activity intended to collect, store, reorganize or manipulate the content of this website.
Trademarks:
REALTOR®, REALTORS®, and the REALTOR® logo are certification marks that are owned by REALTOR® Canada Inc. and licensed exclusively to The Canadian Real Estate Association (CREA). These certification marks identify real estate professionals who are members of CREA and who must abide by CREA's By-Laws, Rules, and the REALTOR® Code. The MLS® trademark and the MLS® logo are owned by CREA and identify the professional real estate services provided by members of CREA. The data provided is for informational purposes only and should not be relied upon without verification.