
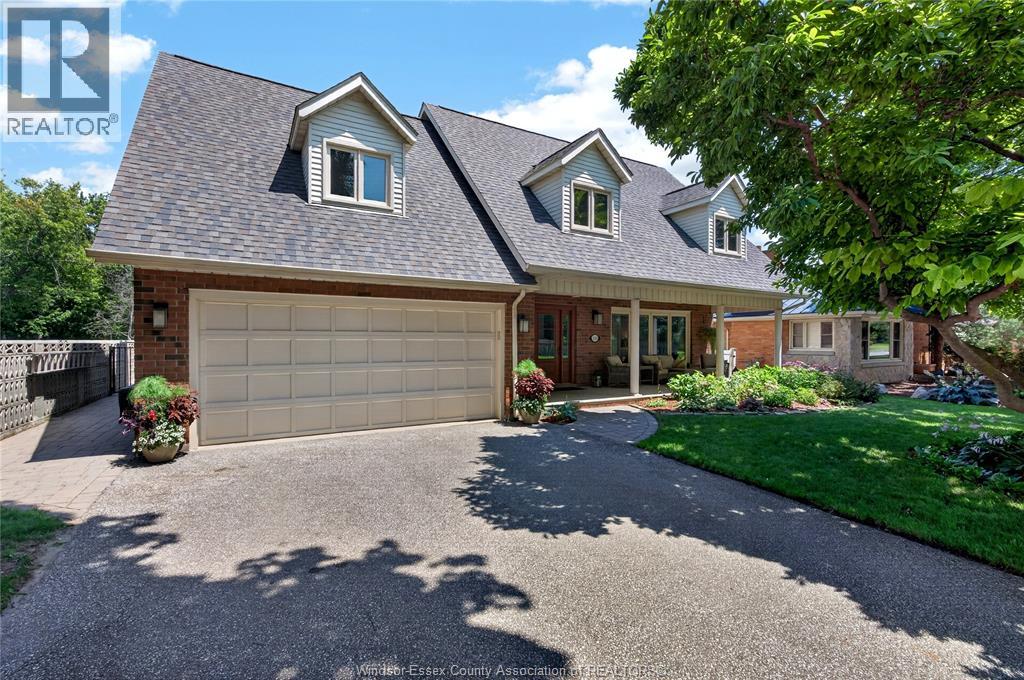
 FOR SALE
Brokered by: KW SIGNATURE
Address: 220 EASTLAWN, Windsor
FOR SALE
Postal Code: N8S3G9
Style: Detached
Type: Single Family House
Bedrooms: 4
Bathrooms: 3
Bedrooms Aboveground: 4
Bedrooms Belowground: 0
Parking: Attached Garage
Garage: Attached Garage
Lot Size (Approximate): x
Property Size (Approximate): 62.01 X 111.58
Stories: 1.75
(Approximate)
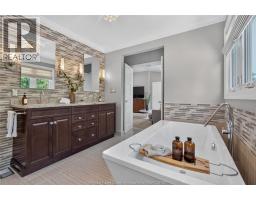
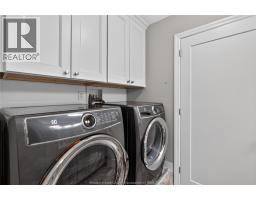
| 4pc Bathroom Second level Measurements not available | 5pc Ensuite bath Second level Measurements not available | Laundry room Second level Measurements not available |
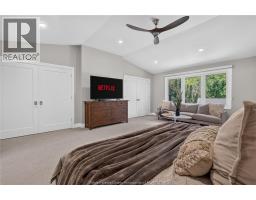
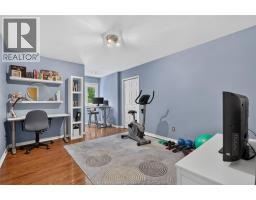
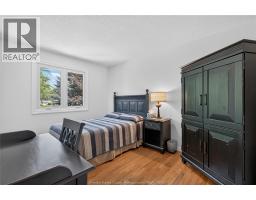
| Bedroom Second level Measurements not available | Bedroom Second level Measurements not available | Bedroom Second level Measurements not available |
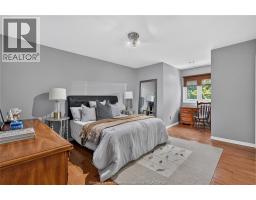
| Primary Bedroom Second level Measurements not available | Utility room Basement Measurements not available | Storage Basement Measurements not available |
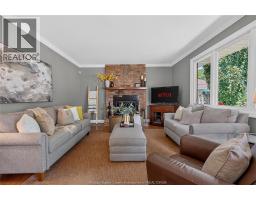
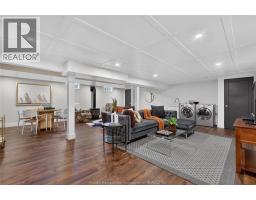
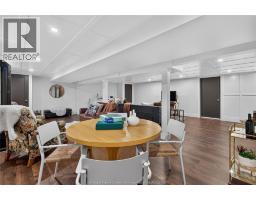
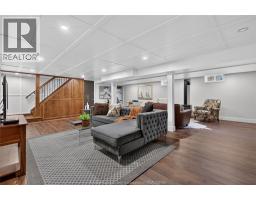
| Recreation room Basement Measurements not available | Family room/Fireplace Basement Measurements not available | 2pc Bathroom Main level Measurements not available |
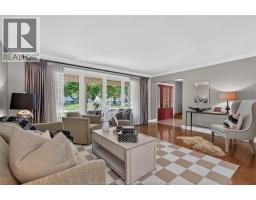
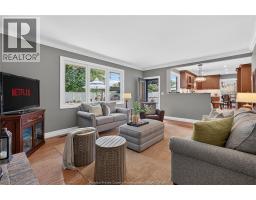
| Family room/Fireplace Main level Measurements not available | Dining room Main level Measurements not available | Eating area Main level Measurements not available |
| Kitchen Main level Measurements not available | Living room Main level Measurements not available | Foyer Main level Measurements not available |

Sales Representative
RE/MAX Centre City John DiRenzo Team Brokerage
Direct Phone: (519) 857-3490
* Mandatory fields..

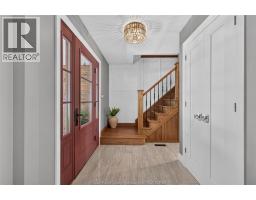
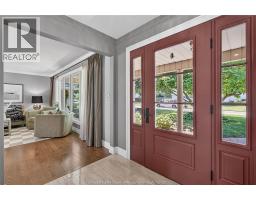
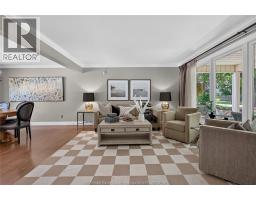
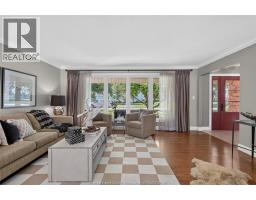






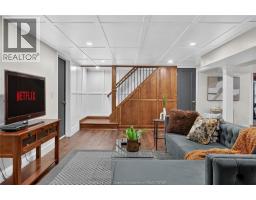
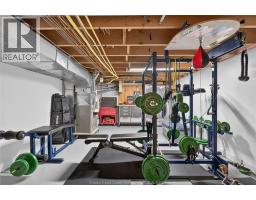
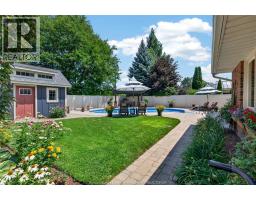

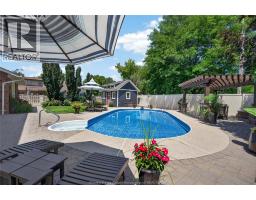
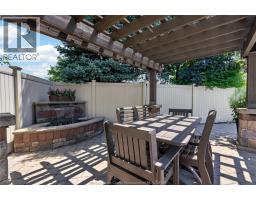
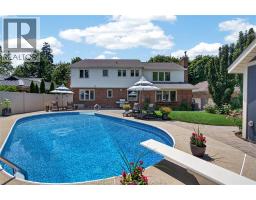
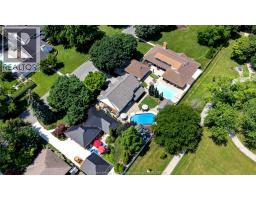
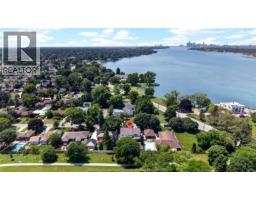
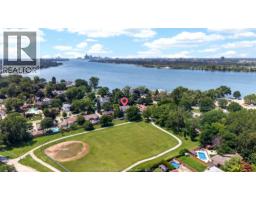
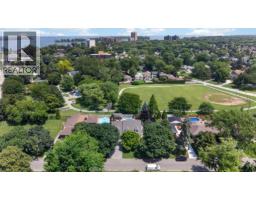
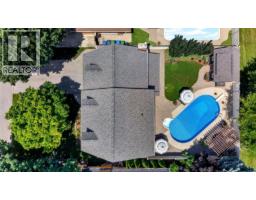
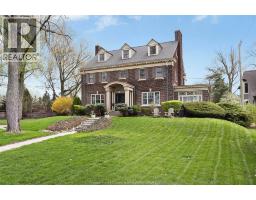 FOR SALE
SPECTULAR water views from this Majestic Exec Home ,5 Bed , 5 Bath on Riverside Dr E .Fea ..
 FOR SALE
Situated on a quiet, tree-lined street in the heart of Riverside, 285 Belleperche offers space, flexibility, an ..
 FOR SALE
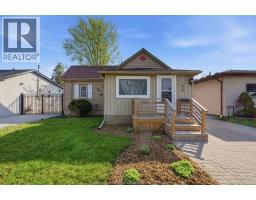
Welcome to 236 Frank! A charming home steps from riverside drive, ..
 FOR SALE
Great opportunity in the desirable Riverside area! This corner lot home with no sidewalk o ..
John DiRenzo, Salesperson. Cell: (519) 857-3490. RE/MAX Centre City John DiRenzo Team Brokerage.