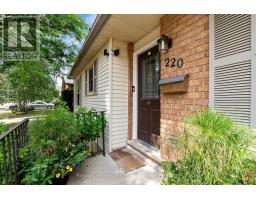
Address: 220 GREENWOOD DRIVE, Stratford FOR SALE Postal Code: N5A7M9 Style: Detached Bungalow Type: Single Family House Bedrooms: 2 Bathrooms: 1 Bedrooms Aboveground: 2 Parking: No Garage Garage: No Garage Lot Size (Approximate): 50 ft x 120 ft Property Size (Approximate): 50 x 120 FT Stories: 1
About 220 Greenwood Drive
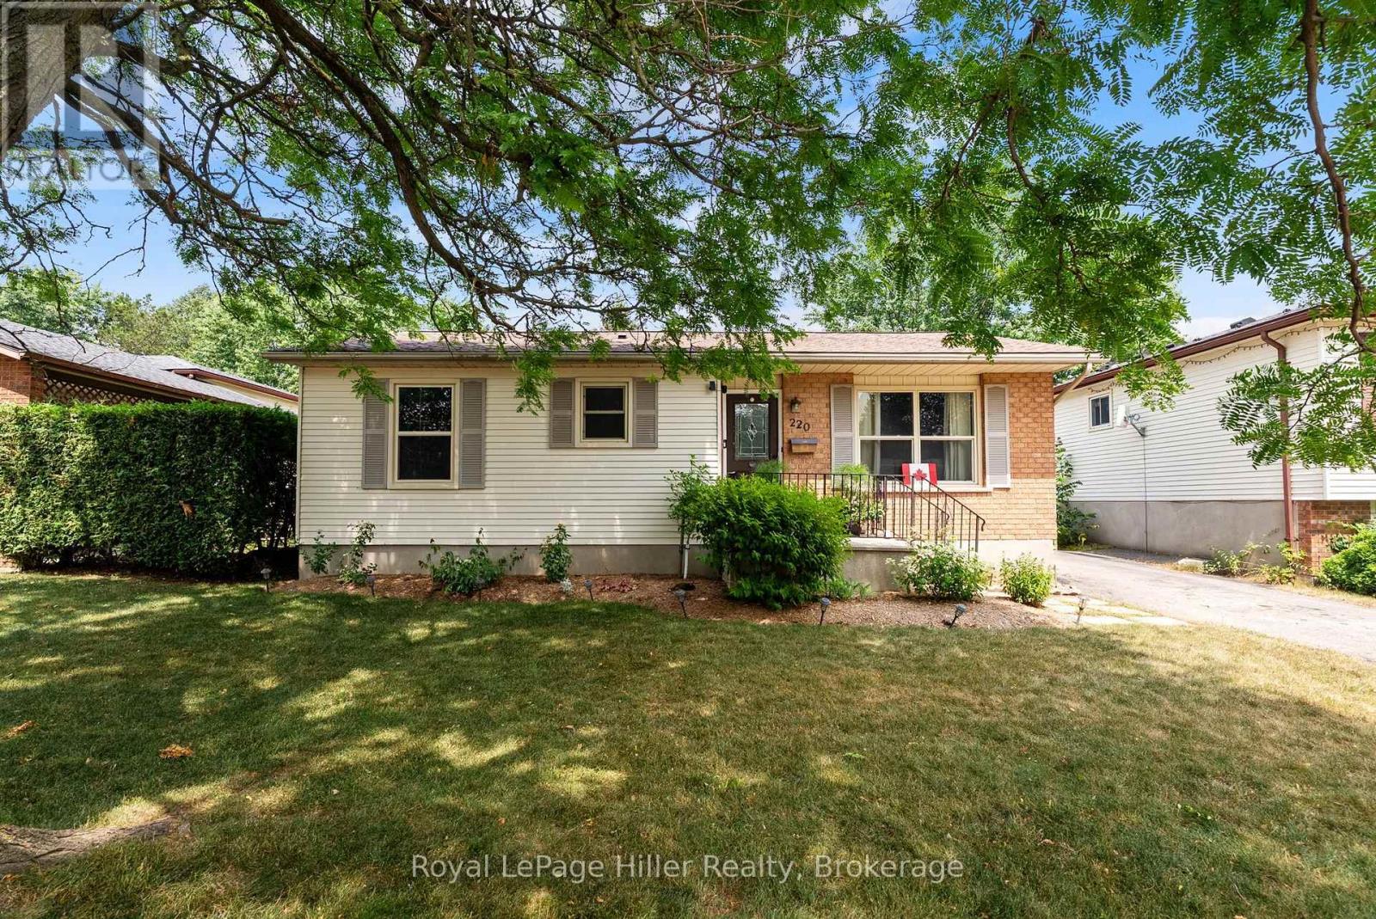
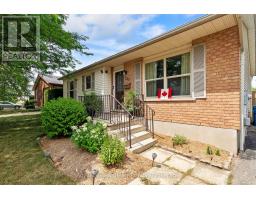
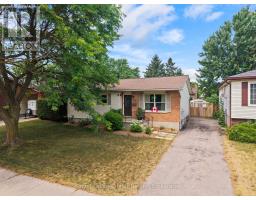
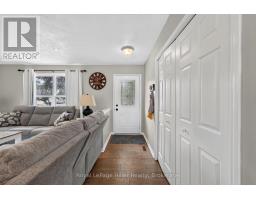
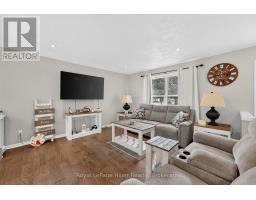
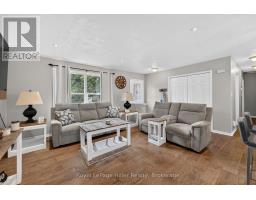
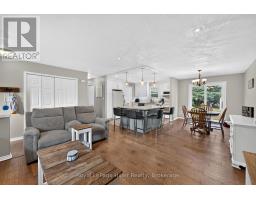
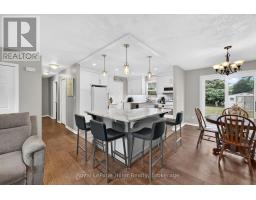
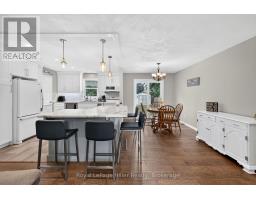
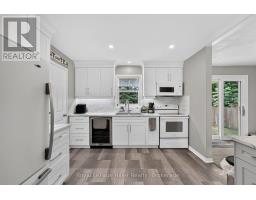
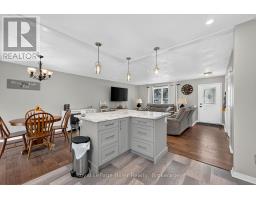
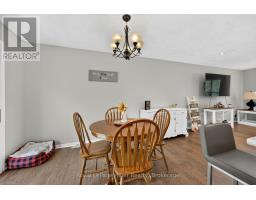
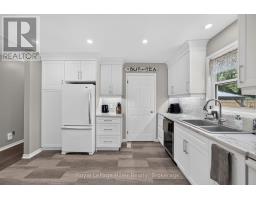
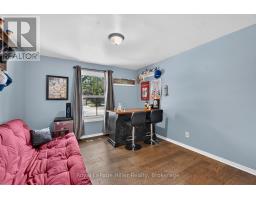
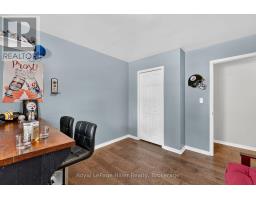
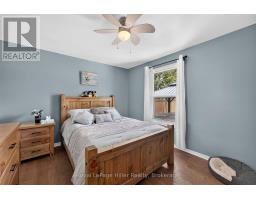
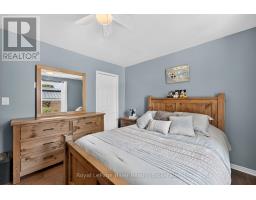
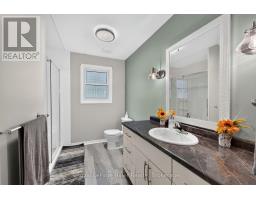
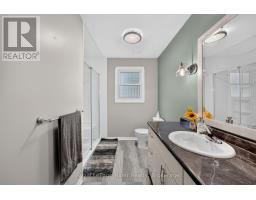
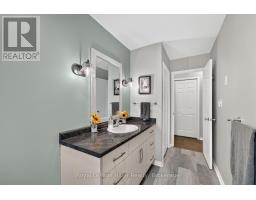
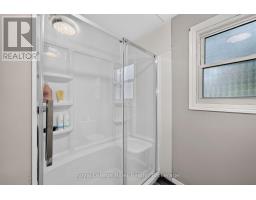
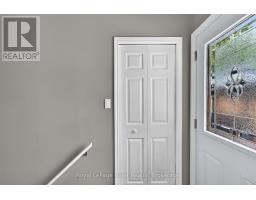
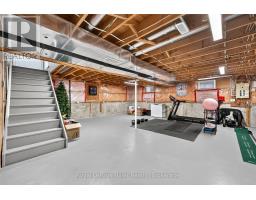
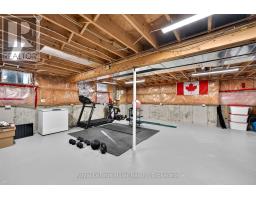
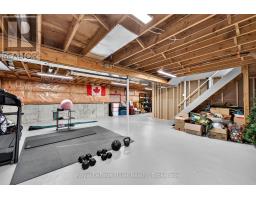
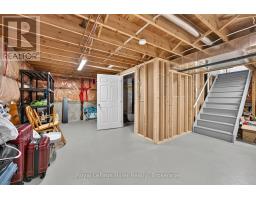
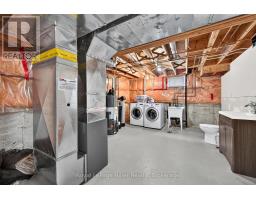
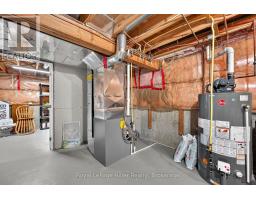
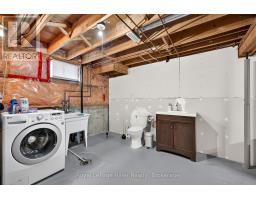
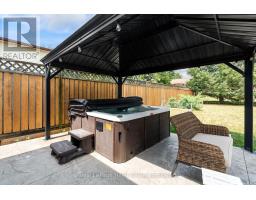
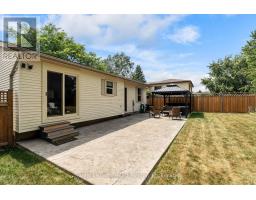
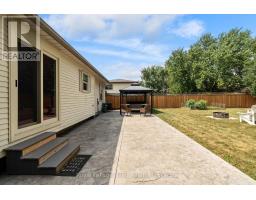
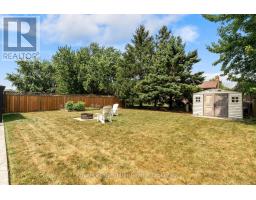
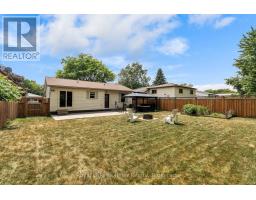
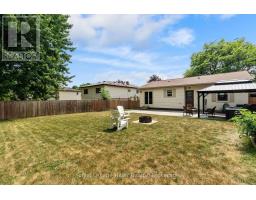
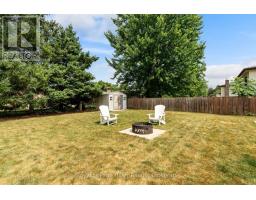
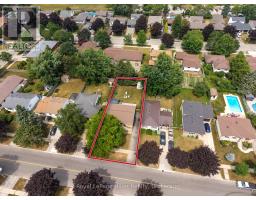
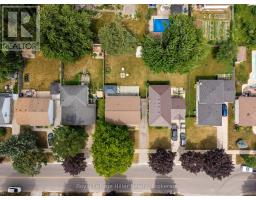
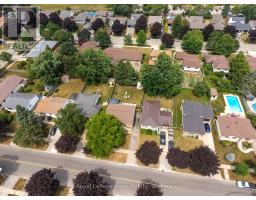
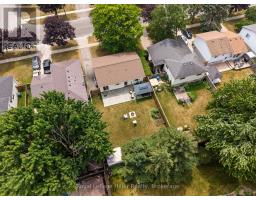
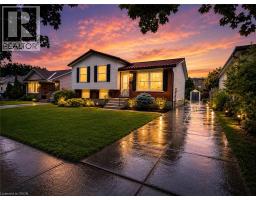
Welcome to this move-in ready bungalow, perfectly situated on a quiet street in an established neighbourhood. Whether you re a first-time home buyer, looking to downsize, or searching for an easy-to-maintain home, this property offers comfort, updates, and exceptional outdoor living. Step inside to find a bright and inviting main floor featuring two bedrooms, an updated 4-piece bathroom with newer shower, toilet, and vanity (2022), and a spacious living room that flows into the separate dining area. The beautifully updated kitchen (2022) offers modern finishes and plenty of workspace, while the newer patio door (2022) provides easy access to the backyard and fills the dining room with natural light. The fully fenced backyard is a private retreat with plenty of space to relax, entertain, or let children and pets play. A new concrete patio spans the full width of the home, creating multiple outdoor living areas, including a sitting area, hot tub, and gazebo. Recent exterior improvements also include newer fencing along the left side of the property and a new gate on the right side, new back door and new high efficiency gas furnace Jan 2026.. The lower level is unfinished, offering endless possibilities to create additional living space to suit your needs. A 2-piece bathroom has already been started with a sink and toilet installed, along with a rough-in for a future shower, making future development even easier. Pride of ownership is evident throughout this well-maintained home. Simply move in and enjoy everything this wonderful property has to offer! (id:56071). Get more information on 220 Greenwood Drive
Property Features
Appliances: Hot Tub, Water Heater, Water softener, Dryer, Stove, Washer, Wine Fridge, Refrigerator Features: Gazebo Landscape: Landscaped Rental Equipment: Water Heater Directions: Cross Streets: Brett Street. ** Directions: Mornington Street to McCarthy and turn left onto McCarthy then left onto Greenwood Drive. Zoning Description: R1 Interior Size (Approximate): 700 - 1100 sqft Fence: Fully Fenced Community Features: Community Centre, School Bus Lot (Approximate): 50 x 120 FT 50 x 120 FT Exterior Finish: Aluminum siding, Brick Water: Municipal water, Sanitary sewer Heating / Cooling: Natural gas / Central air conditioning Age (Approximate): 31 to 50 years Foundation: Poured Concrete Basement: Full (Unfinished) Unfinished
Rooms & Sizes
(Approximate)
Utility room Basement 4.04 m x 5.15 m
Other Basement 11.14 m x 8.34 m
Living room Main level 5.19 m x 4.38 m
Kitchen Main level 3.3 m x 3.78 m
Dining room Main level 2.64 m x 3.78 m
Bathroom Main level 2.37 m x 3.94 m
Primary Bedroom Main level 3.41 m x 3.94 m
Bedroom 2 Main level 4.04 m x 3.27 m
Found a property your're looking for? Schedule a showing with our team. We're here to answer your questions and help you get a closer look.
Get More Property Info!
John DiRenzo
Sales Representative RE/MAX Centre City John DiRenzo Team Brokerage
Direct Phone: (519) 857-3490
Brokered by: Shackleton s Real Estate & Auction Co
John DiRenzo, Salesperson. Cell: (519) 857-3490. RE/MAX Centre City John DiRenzo Team Brokerage.
Terms Of Use
This website is operated by RE/MAX Centre City John DiRenzo Team Brokerage, a brokerage who is a member of The Canadian Real Estate Association (CREA). The content on this website is owned or controlled by CREA. By accessing this website, the user agrees to be bound by these terms of use as amended from time to time, and agrees that these terms of use constitute a binding contract between the user, RE/MAX Centre City John DiRenzo Team Brokerage, and CREA.
The content on this website is protected by copyright and other laws, and is intended solely for the private, non-commercial use by individuals. Any other reproduction, distribution or use of the content, in whole or in part, is specifically prohibited. Prohibited uses include commercial use, "screen scraping", "database scraping", and any other activity intended to collect, store, reorganize or manipulate the content of this website.
Trademarks:
REALTOR®, REALTORS®, and the REALTOR® logo are certification marks that are owned by REALTOR® Canada Inc. and licensed exclusively to The Canadian Real Estate Association (CREA). These certification marks identify real estate professionals who are members of CREA and who must abide by CREA's By-Laws, Rules, and the REALTOR® Code. The MLS® trademark and the MLS® logo are owned by CREA and identify the professional real estate services provided by members of CREA. The data provided is for informational purposes only and should not be relied upon without verification.

 NEW LISTING

 FOR SALE
 FOR SALE
 NEW LISTING
 FOR SALE