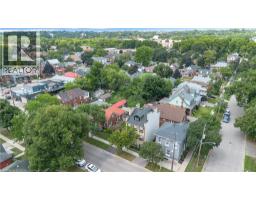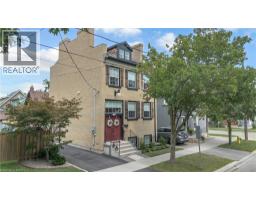
Address: 220 SHERIDAN Street, Brantford FOR SALE Subdivision: 2045 - East Ward Postal Code: N3S4R1 Style: Detached Other Type: Single Family House Bedrooms: 3 Bathrooms: 3 Bedrooms Aboveground: 2 Bedrooms Belowground: 1 Lot Size (Approximate): 34 ft x 62 ft Stories: 2
About 220 Sheridan Street
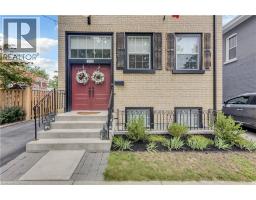
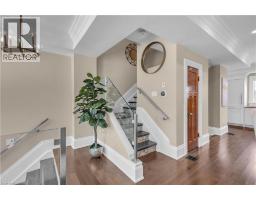
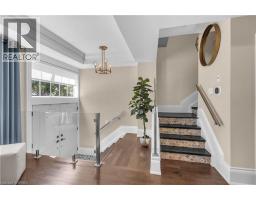
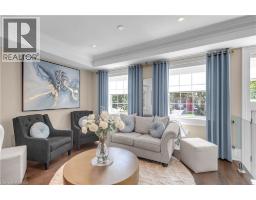
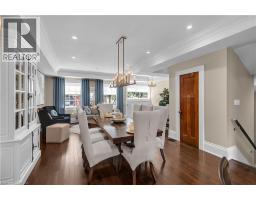
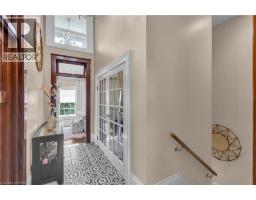
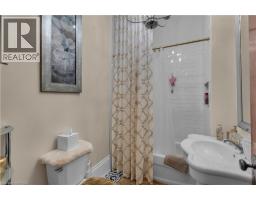
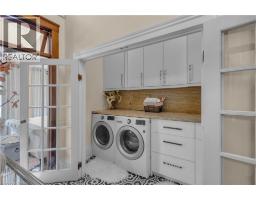
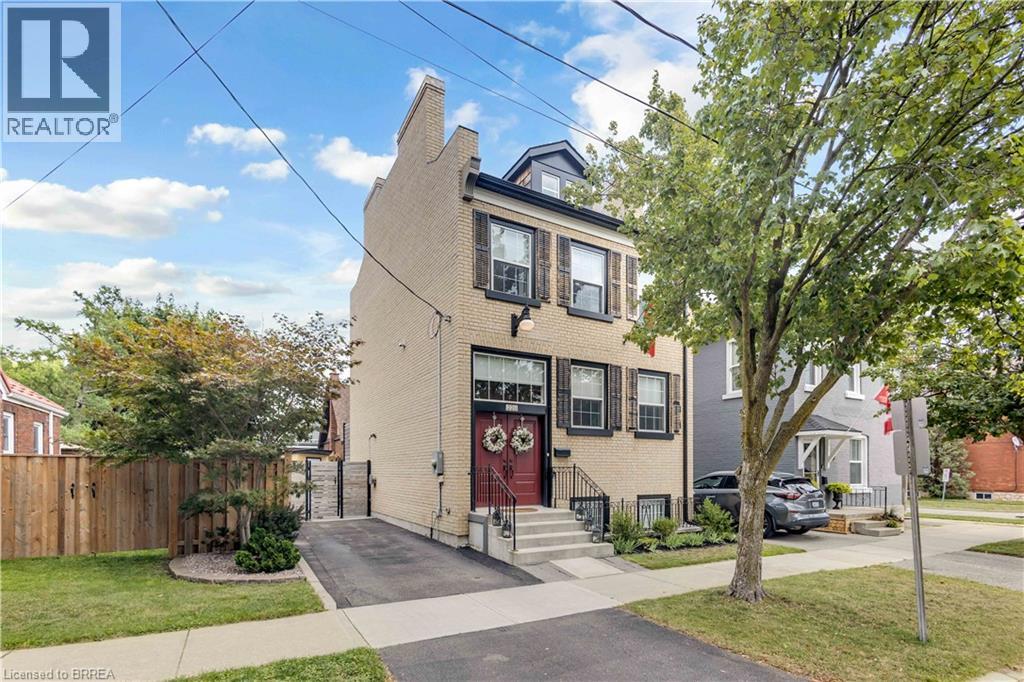
Welcome to 220 Sheridan Street, a modern interpretation of the MacKenzie House in Toronto (now a museum) and a bygone architectural era. Built in 2020 yet showcasing the charm and character of the true craftsmanship of the 1850 s, this home combines the best of modern comfort and technology with historical elegance and charm. The open main floor flows from the living area through the dining room into the chef s kitchen featuring a beautiful granite island, Fisher & Paykel gas range plus built-in Fisher & Paykel refrigerator, dishwasher and standalone freezer drawer. On the upper level beneath soaring ceilings and flooded with natural light, you ll find two bedrooms, including a walk-in closet in the primary, as well as a 4-piece bath and laundry. In the lower level you ll find a spacious third bedroom, additional 4-piece bath, rec room and even a sauna. Motorized blinds, LED lighting throughout and a smart thermostat together with tall baseboards, crown moulding, transoms and reclaimed solid wooden doors blends everything you need with everything you didn t realize you wanted until now! Book your showing and see this gorgeous home for yourself. (id:56071). Get more information on 220 Sheridan Street
Property Features
Appliances: Dishwasher, Dryer, Refrigerator, Sauna, Water softener, Washer, Range - Gas, Hood Fan Features: Sump Pump Rental Equipment: Water Heater Zoning Description: RC Interior Size (Approximate): 2071 sqft Community Features: School Bus Lot (Approximate): under 1/2 acre Exterior Finish: Brick Veneer, Stucco, Insul Brick Water: Municipal water, Municipal sewage system Heating / Cooling: Natural gas / Central air conditioning Age (Approximate): 2020 Constructed Date: 2020 Basement: Full (Finished) Finished
Rooms & Sizes
(Approximate)
Other Second level 8 0 x 6 1
Foyer Second level 12 3 x 5 4
Laundry room Second level 8 7 x 4 2
4pc Bathroom Second level 8 0 x 5 10
Bedroom Second level 20 6 x 9 2
Primary Bedroom Second level 20 6 x 9 4
4pc Bathroom Lower level 8 9 x 5 6
Foyer Lower level 14 9 x 11 1
Bedroom Lower level 20 3 x 9 6
Utility room Lower level 8 9 x 5 10
Sauna Lower level 6 6 x 3 3
Family room Lower level 13 3 x 9 6
Storage Lower level 6 7 x 6 5
Foyer Main level 6 7 x 3 0
2pc Bathroom Main level 5 0 x 3 5
Kitchen Main level 20 6 x 9 6
Dining room Main level 15 3 x 12 3
Living room Main level 20 6 x 9 8
Found a property your're looking for? Schedule a showing with our team. We're here to answer your questions and help you get a closer look.
Get More Property Info!
John DiRenzo
Sales Representative RE/MAX Centre City John DiRenzo Team Brokerage
Direct Phone: (519) 857-3490
Brokered by: RE/MAX Erie Shores Realty Inc. Brokerage
John DiRenzo, Salesperson. Cell: (519) 857-3490. RE/MAX Centre City John DiRenzo Team Brokerage.
Terms Of Use
This website is operated by RE/MAX Centre City John DiRenzo Team Brokerage, a brokerage who is a member of The Canadian Real Estate Association (CREA). The content on this website is owned or controlled by CREA. By accessing this website, the user agrees to be bound by these terms of use as amended from time to time, and agrees that these terms of use constitute a binding contract between the user, RE/MAX Centre City John DiRenzo Team Brokerage, and CREA.
The content on this website is protected by copyright and other laws, and is intended solely for the private, non-commercial use by individuals. Any other reproduction, distribution or use of the content, in whole or in part, is specifically prohibited. Prohibited uses include commercial use, "screen scraping", "database scraping", and any other activity intended to collect, store, reorganize or manipulate the content of this website.
Trademarks:
REALTOR®, REALTORS®, and the REALTOR® logo are certification marks that are owned by REALTOR® Canada Inc. and licensed exclusively to The Canadian Real Estate Association (CREA). These certification marks identify real estate professionals who are members of CREA and who must abide by CREA's By-Laws, Rules, and the REALTOR® Code. The MLS® trademark and the MLS® logo are owned by CREA and identify the professional real estate services provided by members of CREA. The data provided is for informational purposes only and should not be relied upon without verification.