
 FOR SALE
Brokered by: REMAX PREFERRED REALTY LTD. - 585
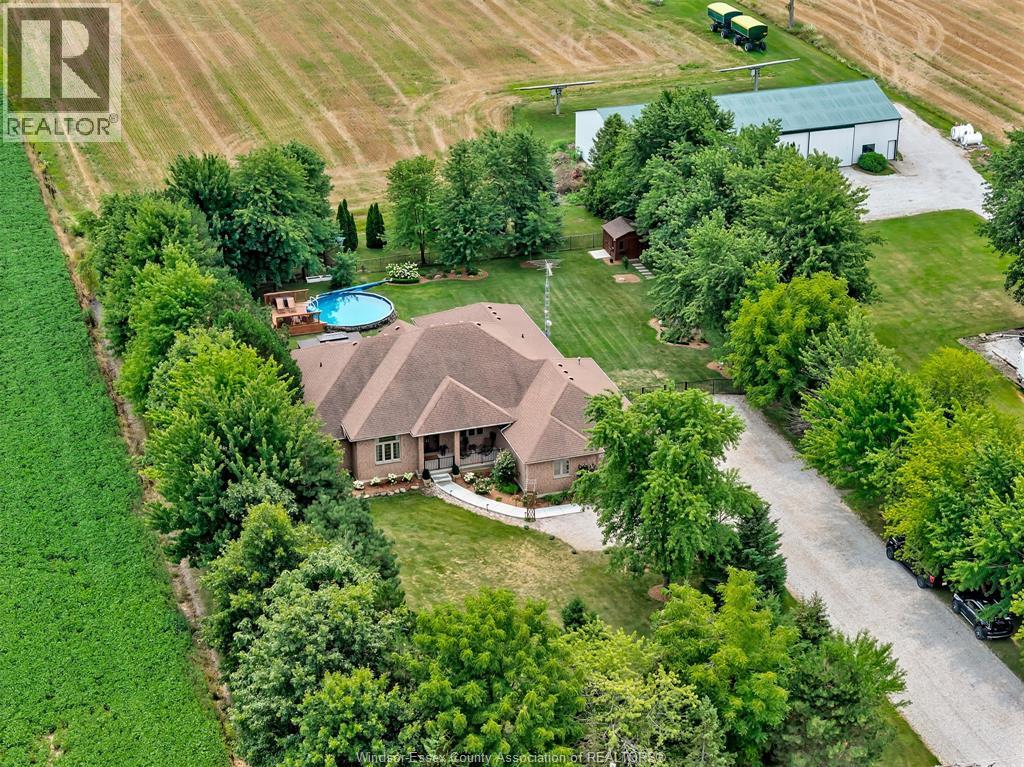
Address: 2207 SOUTH MIDDLE ROAD, Lakeshore
FOR SALE
Postal Code: N0R1V0
Style: Detached Ranch
Type: Single Family House
Bedrooms: 6
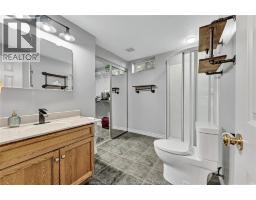
Bathrooms: 4
Bedrooms Aboveground: 3
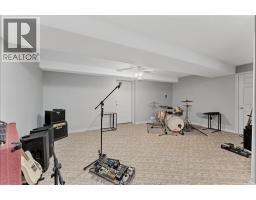
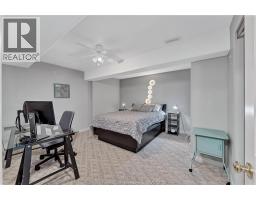
Bedrooms Belowground: 3
Parking: Attached Garage
Garage: Attached Garage
Lot Size (Approximate): x
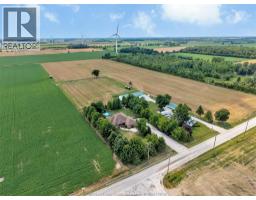
Property Size (Approximate): 160 X 265 FT / 1 AC
Stories: 1
(Approximate)
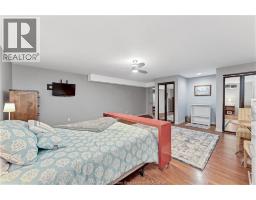
| 3pc Bathroom Basement Measurements not available | Bedroom Basement Measurements not available | Bedroom Basement Measurements not available |
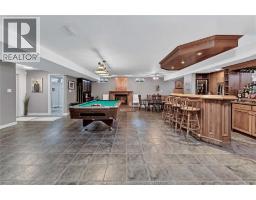
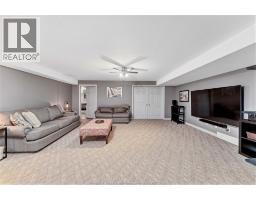
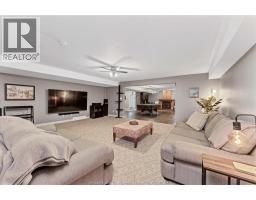
| Bedroom Basement Measurements not available | Family room Basement Measurements not available | Games room Basement Measurements not available |
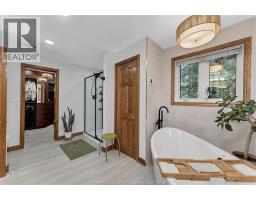
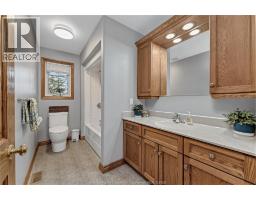
| 2pc Bathroom Main level Measurements not available | 5pc Ensuite bath Main level Measurements not available | 4pc Bathroom Main level Measurements not available |
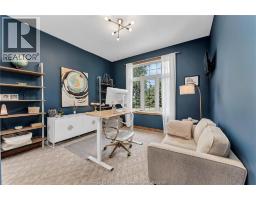
| Bedroom Main level Measurements not available | Bedroom Main level Measurements not available | Primary Bedroom Main level Measurements not available |
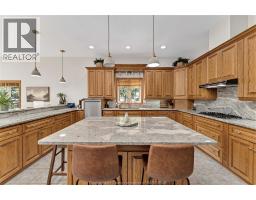
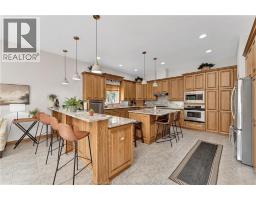
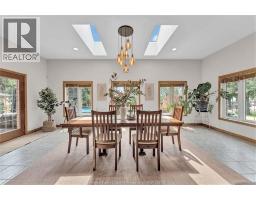
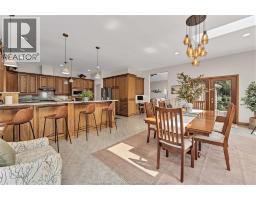
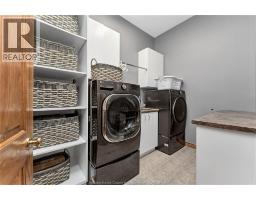
| Laundry room Main level Measurements not available | Dining room Main level Measurements not available | Living room/Fireplace Main level Measurements not available |
| Eating area Main level Measurements not available | Kitchen Main level Measurements not available | Foyer Main level Measurements not available |

Sales Representative
RE/MAX Centre City John DiRenzo Team Brokerage
Direct Phone: (519) 857-3490
* Mandatory fields..

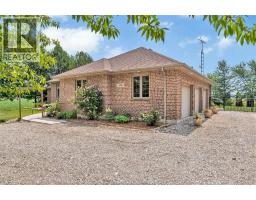
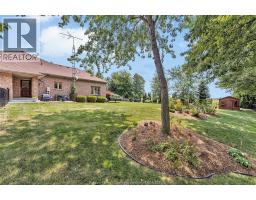
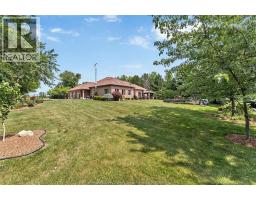

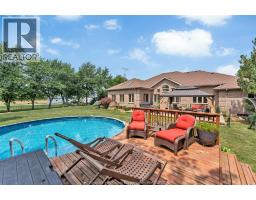
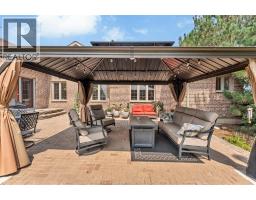

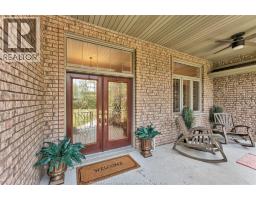


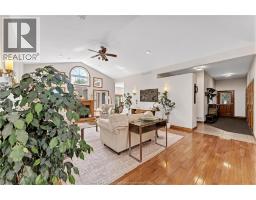
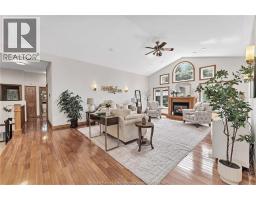

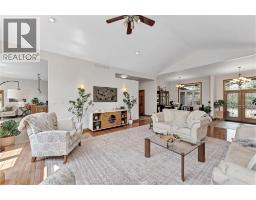
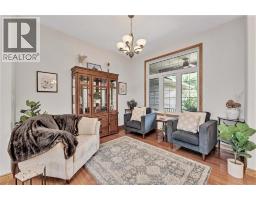
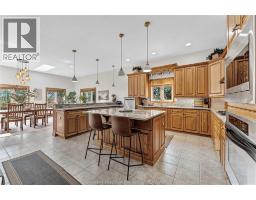
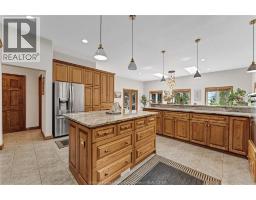
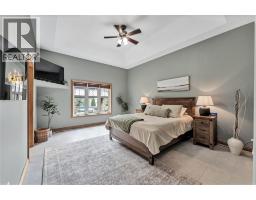
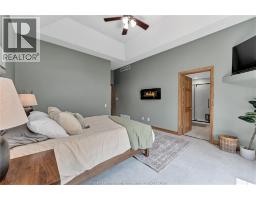
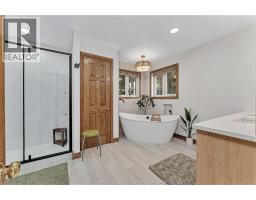
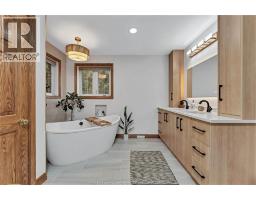






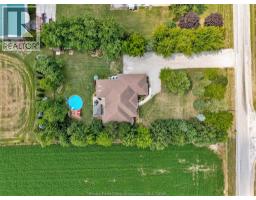

 FOR SALE
Build your dream home on this nicely treed 1/4 acre property in the picturesque village of South Wo ..
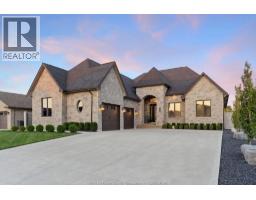 FOR SALE
The backyard you have been dreaming of is finally here, and it comes with a custom home to match. This 6 y ..
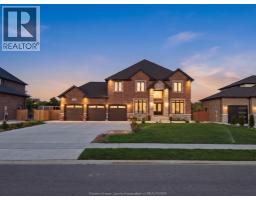 FOR SALE
Elegant 3,421 Sq ft 2-storey House in prestigious Lakeshore, set on a 75 x 163 ft lot minutes to ..
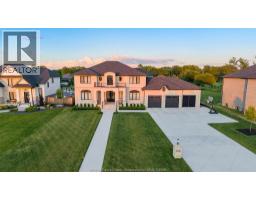 FOR SALE
Exceptional custom-built luxury residence offering 4,100 sq. ft. above grade ..
John DiRenzo, Salesperson. Cell: (519) 857-3490. RE/MAX Centre City John DiRenzo Team Brokerage.