
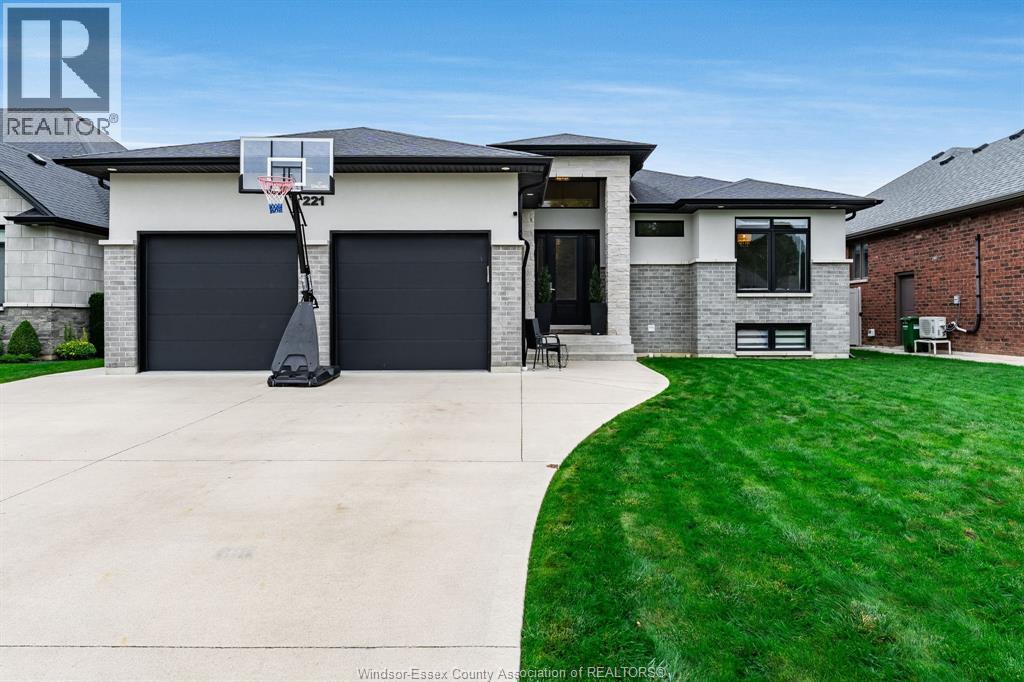
 FOR SALE
Brokered by: CENTURY 21 LOCAL HOME TEAM REALTY INC.
Address: 221 Bernath STREET, Kingsville
FOR SALE
Postal Code: N9Y0E6
Style: Detached Bungalow, Ranch
Type: Single Family House
Bedrooms: 4
Bathrooms: 3
Bedrooms Aboveground: 3
Bedrooms Belowground: 1
Parking: Attached Garage
Garage: Attached Garage
Lot Size (Approximate): x
Property Size (Approximate): 59.06 X 121.85 FT / 0.167 AC
Stories: 1
(Approximate)
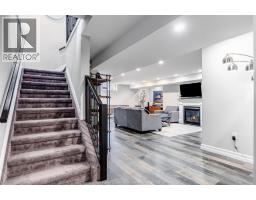
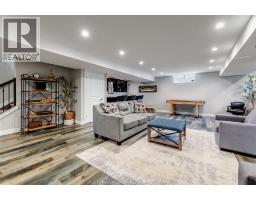
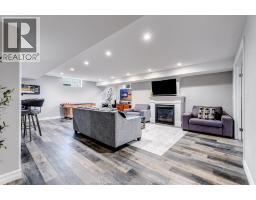
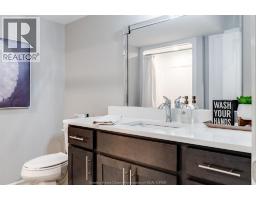
| 3pc Bathroom Basement Measurements not available | Laundry room Basement Measurements not available | Recreation room Basement Measurements not available |
| Bedroom Basement Measurements not available | Living room/Fireplace Basement Measurements not available | 4pc Ensuite bath Main level Measurements not available |
| 4pc Bathroom Main level Measurements not available | Bedroom Main level Measurements not available | Bedroom Main level Measurements not available |
| Primary Bedroom Main level Measurements not available | Living room/Fireplace Main level Measurements not available | Eating area Main level Measurements not available |
| Kitchen Main level Measurements not available | Foyer Main level Measurements not available |

Sales Representative
RE/MAX Centre City Realty Inc Brokerage
Direct Phone: (519) 857-3490
* Mandatory fields..













 FOR SALE
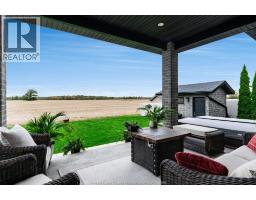
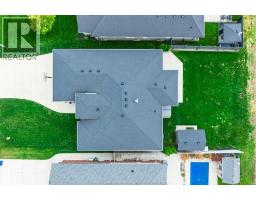
Nearly an acre in Kingsville with no rear neighbours. Welcome to 148 ..
 FOR SALE
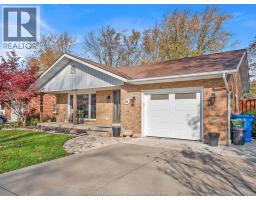
BEAUTIFUL 4-LEVEL BACKSPLIT IN THE HEART OF KINGSVILLE! Welcome ..
 FOR SALE
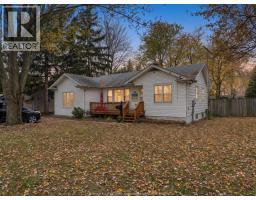
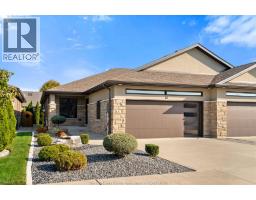
Welcome to easy living in the beautiful town of Kingsville! Built in ..
 FOR SALE
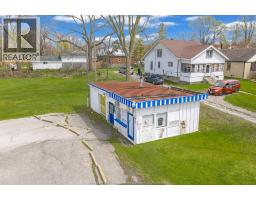
PRIME COMMERCIAL LAND- ZONED C-4. THIS ZONING PROVIDES FOR MANY USES. PLEASE CALL FOR A ..
John DiRenzo, Salesperson. Cell: (519) 857-3490. RE/MAX Centre City Realty Inc Brokerage.